An exceptional Victorian country property with grounds and outbuildings
- Land size
- 6 acres
- Bedrooms
- 6
- Bathrooms
- 5
Key Features
- Elegant Victorian country house
- Circa. six acres of garden and paddock land
- Exceptional entertaining spaces
- Self-Contained Two-Bedroom Annexe
- Outstanding Garaging & Workshops
- Formerly owned by the Duchy, with a fascinating history that includes welcoming royal visitors over the years.
- Highly Connected Rural Setting
- Outstanding Schooling – Including Millfield, Downside School and All Hallows Preparatory School.
Description
Set amidst approximately six acres of beautifully landscaped gardens and paddocks, Lower Downside Farm is an elegant Victorian country house offering over 8,600 sq ft of versatile accommodation, extensive outbuildings and breathtaking views across rolling Somerset countryside.
Lovingly enhanced by the current owners, the house effortlessly combines the scale and character of its Victorian origins with the comfort and practicality expected of modern family life. High ceilings, original sash windows, open fireplaces and beautifully proportioned rooms create an atmosphere of understated elegance, while thoughtful improvements have made this a home designed for both everyday living and large-scale entertaining.
Steeped in local history, the property was formerly owned by the Duchy and has welcomed royal visitors over the years, adding another fascinating chapter to its story.
A main feature of the of the home is undoubtedly the impressive kitchen, centred around a traditional four-oven AGA and designed to flow naturally into the family sitting room, where an original Victorian fireplace creates a wonderfully relaxed atmosphere. From here, the house opens into beautifully connected reception spaces that are equally suited to family gatherings or entertaining on a grand scale.
The formal sitting room enjoys uninterrupted south-facing views across the gardens and paddocks, while the dining room extends seamlessly into a magnificent David Salisbury orangery. Flooded with natural light throughout the day, this spectacular space frames the surrounding countryside and creates an exceptional setting for entertaining in every season.
A generous study provides an ideal home office, retaining its original Victorian mantelpiece, now complemented by a wood-burning stove. A large utility and laundry room, cloakroom and practical secondary entrance ensure the house functions as well as it impresses.
An elegant staircase rises to a wide first-floor landing, where a striking picture window captures views across the gardens. The principal bedroom suite enjoys a peaceful south-facing aspect and features a luxurious en suite with bespoke cabinetry and an oversized walk-in shower. Three further double bedrooms offer generous proportions, one with its own en suite, while the beautifully remodelled family bathroom serves the remaining bedrooms. The current four-bedroom arrangement creates particularly spacious accommodation, although there remains excellent flexibility for those wishing to adapt the layout to suit their own requirements.
Outbuildings
One of Lower Downside Farm's defining features is the remarkable range of ancillary buildings, offering enormous potential for a variety of lifestyle or business uses.
The attached double garage provides excellent everyday practicality, and part of this garage is a large first-floor store, providing additional storage or future potential, subject to any necessary permissions. A separate triple garage building and a substantial garden store offer further vehicle storage or workshop space.
Most impressive of all is the vast garaging and workshop building extending to almost 2,000 sq ft, ideal for collectors, classic cars, agricultural equipment, or a wide variety of hobbies.
A self-contained two bedroom annexe adds considerable flexibility, offering one double bedroom and a further single bedroom, a kitchen, sitting room and shower room—ideal for multi-generational living, guests, staff accommodation or potential income generation.
Outside
The gardens and grounds have been carefully designed to complement the setting, creating a series of attractive outdoor spaces that blend seamlessly into the surrounding countryside. Around 300 specimen trees, including silver birch, flowering cherries and fruit trees, have been planted to create avenues, seasonal colour and long views across the landscape.
The paddocks are well maintained and perfectly suited for equestrian use, hobby farming or simply enjoying the privacy and open space that surrounds the property. The south-facing gardens enjoy sunshine throughout the day and provide an idyllic backdrop to the house, with every principal room taking full advantage of the exceptional rural outlook.
Situation
Despite its wonderfully peaceful setting, Lower Downside Farm is exceptionally well placed for access to Somerset's most sought-after destinations.
Shepton Mallet is only a few minutes away, providing excellent everyday amenities together with the popular Kilver Court designer outlet. The cathedral city of Wells lies approximately five miles away, offering an outstanding range of independent shops, cafés, restaurants, supermarkets and cultural events throughout the year.
The fashionable towns of Bruton and Frome are both within easy reach, while Bath and Bristol can each be reached in around 40 minutes. Castle Cary station is approximately 20 minutes away, providing regular direct services to London Paddington in around 90 minutes. Bristol Airport is also conveniently accessible.
Schools
The area is particularly well served by an excellent selection of schools, including Millfield, Downside School and All Hallows Preparatory School.
MATERIAL INFORMATION
In compliance with The Consumer Protection from Unfair Trading Regulations 2008 and National Trading Standards Estate and Letting Agency Team’s Material Information in Property Listings Guidance.
PART A
Local Authority: Somerset Council
Council Tax Band: G
Guide Price: £1,850,000
Tenure: Freehold
PART B
Property Type: Detached
Property Construction: Standard
Number and Types of Rooms: See Details and Plan, all measurements being maximum dimensions provided between internal walls
Electricity Supply: Mains supply combined with photovoltaic panels
Water Supply: Mains supply
Sewerage: Mains drainage
Heating: Oil fired central heating. Underfloor heating in place.
Broadband: Please refer to Ofcom website.
Mobile Signal/Coverage: Please refer to Ofcom website.
Parking: A range of garage outbuildings with private parking available for multiple vehicles.
PART C
Building Safety: The vendor is not aware of any Building Safety issues. However, we would recommend that the purchasers engage the services of a Chartered Surveyor to confirm.
Restrictions: The vendor is not aware of any restrictions on the property however we recommend this is confirmed with your conveyancing solicitor.
Rights and Easements: The property is accessed via a small portion of a shared driveway. Details of this can be obtained from Lodestone Property, Wells office.
Flood Risk: According to the following website the property is at very low risk of flooding from surface water or rivers and the sea. Please contact Lodestone Property for further flood information.
Coastal Erosion Risk: N/A
Planning Permission: Details of any relevant planning permissions can be obtained from Lodestone Property.
Accessibility/Adaptations: N/A
Coalfield Or Mining Area: N/A
Energy Performance Certificate: E Rating
No other Material disclosures have been made by the Vendor. This Material Information has been compiled in good faith using the resources readily available online and by enquiry of the vendor prior to marketing. However, such information could change after compilation of the data, so Lodestone cannot be held liable for any changes post compilation or any accidental errors or omissions.
Furthermore, Lodestone are not legally qualified and conveyancing documents are often complicated, necessitating judgement on our part about which parts are “Material Information” to be disclosed. If any information provided, or other matter relating to the property, is of particular importance to you please do seek verification from a legal adviser before committing to expenditure.
Viewing by appointment only
Map Location
Property details
- Tenure
- Freehold
- Council Tax Band
- G
- Date Posted
- 2026-07-28
Market Value Analysis
Compared with 513 Homes with Land listings in South West England (5+ acres).
Utilities & Restrictions
Utilities
- Electricity
- Ask Agent
- Water
- Ask Agent
- Heating
- Ask Agent
- Broadband
- Ask Agent
- Sewerage
- Ask Agent
Rights & Restrictions
- Public Rights of Way
- Ask Agent
- Private Rights of Way
- Ask Agent
- Listed Property
- Ask Agent
- Restrictions
- Ask Agent
Listed status, conservation areas and planning constraints for this location are in the full report.
Property Features
- Accessibility
- Ask Agent
- Parking
- Parking Available
- Garden
- Garden
Beyond the particulars: planning activity, flood history, heritage and ground risks, checked for this exact spot.
Connectivity
Broadband
Fastest speed available at this postcode
80 Mbps
Superfast
Suitable for
- HD streaming
- Video calls
- Web & social
Mobile signal
Outdoor predictions; indoor signal depends on building materials.
Ofcom Connected Nations postcode-level predictions. Speeds and signal are modelled, not measured, and vary between addresses and providers.
Signal is the easy part. Planning activity, flood history and protected designations here are in the full report.
Nearest Schools
Primary
- Shepton Mallet Community Infants' School & Nursery699 metresNo Ofsted rating
- Ages
- 2 to 7
- Pupils
- 186
- Type
- Community school
- St Paul's Church of England VC Junior School0.7 milesOfsted: Good
- Ages
- 7 to 11
- Pupils
- 324
- Type
- Voluntary controlled school
- Faith
- Church of England
- Bowlish Infant School0.7 milesNo Ofsted rating
- Ages
- 4 to 7
- Pupils
- 114
- Type
- Community school
- Croscombe Church of England Primary School1.8 milesOfsted: Requires improvement
- Ages
- 4 to 11
- Pupils
- 42
- Type
- Academy sponsor led
- Faith
- Church of England
- St Aldhelms Church School1.8 milesOfsted: Requires improvement
- Ages
- 2 to 11
- Pupils
- 176
- Type
- Academy converter
- Faith
- Church of England
Secondary
- Whitstone0.7 milesOfsted: Good
- Ages
- 11 to 16
- Pupils
- 545
- Type
- Academy converter
- The Blue School4.8 milesNo Ofsted rating
- Ages
- 11 to 18
- Pupils
- 1,362
- Type
- Academy converter
- Faith
- Church of England
- Norton Hill Academy6.3 milesOfsted: Good *
- Ages
- 11 to 18
- Pupils
- 1,757
- Type
- Academy converter
- Somervale Secondary School6.4 milesNo Ofsted rating
- Ages
- 11 to 18
- Pupils
- 781
- Type
- Academy converter
- Ansford Academy7.3 milesOfsted report card · Feb 2026
- Ages
- 11 to 16
- Pupils
- 469
- Type
- Academy converter
* Latest graded judgement covers quality of education only; no overall grade was issued under the 2024-25 inspection framework.
Distances are straight-line from the advertised location. Source: the national school registers (DfE, Welsh Government, Scottish Government) and Ofsted.
Schools are just the start: sold prices nearby, planning activity and any flood history are in the full report.
Amenities
Supermarket
GP surgery
Pharmacy
Hospital
Green space
Straight-line distances from the advertised location. Sources: NHS records, Geolytix supermarket locations, OS Open Greenspace and the national trails registers.
The area stacks up? Now check the location itself: planning nearby, protected designations and past flooding.
Getting Around
Nearest station
Nearest bus stop
Typical drive times
Straight-line distances from the advertised location; drive times are typical free-flow times over OpenStreetMap road data, so allow more at peak. Public transport locations from DfT NaPTAN.
Easy to reach matters. So do planning activity, flood history and ground risks: all in the full report.
Flood Risk
From Environment Agency flood map open data, checked around the advertised map pin and allowing for the listed acreage where known. This summary comes from LandSale, the advertising platform, not from the listing agent, and is not part of the agent's particulars. Risk can vary across a single holding, so verify anything critical through your own searches before committing.
Rivers and the sea
Surface water
Mapped within the area searched, not at the advertised map pin itself.
The detail behind these bandings
The full report pinpoints where this location sits on the flood maps, and runs the deeper checks that usually only surface after an offer.
- Exact flood zones & annual chances (included in the full report)
- Any recorded past flooding (included in the full report)
- Planning activity nearby (included in the full report)
- Heritage & conservation (included in the full report)
- Protected nature designations (included in the full report)
- Ground risks (included in the full report)
- Sold prices nearby (included in the full report)
£14.99 · one-off purchase
By LandSale, the platform. Not provided by the listing agent. Ready in about a minute.
Important notice: Information, maps and tags on this page are drawn from the advertising agent's marketing materials or generated automatically. LandSale has not verified them. Relying on these details is at your own risk, always carry out independent checks before committing to a purchase.
LandSale full disclaimer
Marketing information only - not formal particulars. The details on this website are provided for general guidance and do not constitute an offer or contract. Neither LandSale nor the advertising estate/land agent accepts responsibility for any inaccuracy.
1. Source of information
- Listing content: Core description, asking price, tenure, measurements, photographs and planning history originate from the marketing materials of the advertising estate or land agent. LandSale does not author this content and cannot guarantee its accuracy.
- Automated tags & categorisation: Property type, land-use class, acreage bands and similar labels may be applied by machine-learning models. They are intended as a helpful guide only and may not reflect the property's legal status or permitted use.
- Third-party & enriched data layers: Maps, boundary outlines, planning designations, soil reports, broadband coverage and other environmental or location-based insights are licensed from external suppliers. Such data are supplied “as is", may be incomplete or out of date and are subject to change without notice.
2. Verification required
Prospective purchasers must verify critical matters, including but not limited to planning permission, title boundaries, public rights of way, environmental constraints, acreage, services, access and VAT status, through their own inspections, specialist surveys, legal advisers and the selling agent before relying on the information or entering into any contract.
3. No warranty or liability
LandSale gives no warranty, express or implied, as to the accuracy, completeness or fitness for any particular purpose of the information displayed. LandSale shall not be liable for any loss, damage, cost or expense arising directly or indirectly from any use of or reliance on such information, save where liability may not be excluded by law.
4. Updates & feedback
If you believe any detail on this listing is inaccurate, please let us know. We will investigate and, where appropriate, update the listing or notify the agent.
© LandSale | Version 1.3 - August 2026
Listing agent
Lodestone Property, Wells
Melbourne House, 36 Chamberlain Street, Wells, BA5 2PJ
Contact Lodestone Property, Wells
Melbourne House, 36 Chamberlain Street, Wells, BA5 2PJ
View agent profileSimilar properties for sale
- Price
- Guide Price£2,000,000
- Size
- 25 acres
Manor house with circa 26 acres, a mile from Wells, St Cuthbert Out, Somerset BA5 England
Added on 29/01/2026Country Home
- Price
- Guide Price£2,000,000
- Size
- 3.7 acres
Radford, Bath, BA2, Timsbury, Bath and North East Somerset BA2 England
Added on 30/04/2026Farmhouse
- Price
- Guide Price£2,000,000
- Size
- 17 acres
Superb 5-Bedroom Farmhouse with Land and Outbuildings in Babcary, Babcary, Somerset TA11 England
Added on 20/08/2026House with Land
- Price
- Offers in Excess of£2,250,000
- Size
- 12 acres
Added on 15/05/2026Country Home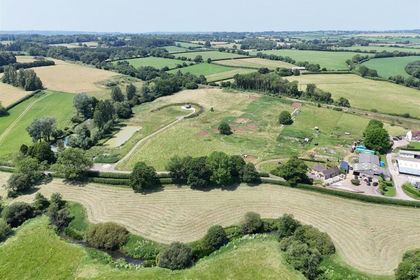
- Price
- Guide Price£1,425,000
- Size
- 17.28 acres
Added on 14/08/2026Smallholding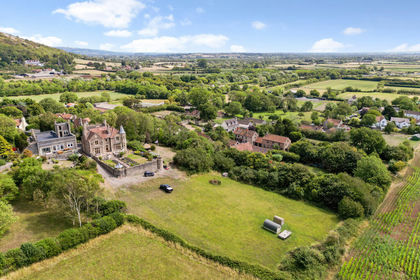
- Price
- Guide Price£1,400,000
- Size
- 3.5 acres
Hill View Road, Loxton, BS26, Loxton, North Somerset BS26 England
Added on 29/01/2026Country Home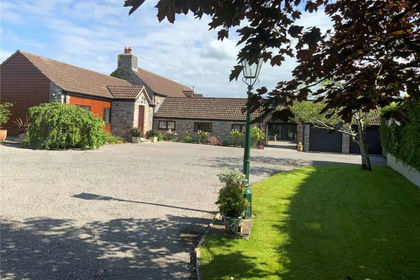
- Price
- £1,595,000
- Size
- 8.3 acres
Added on 02/04/2026Country Home
- Price
- Offers in Excess of£2,000,000
- Size
- 7.68 acres
Harefield Farmhouse, Church Lane, East Orchard, East Orchard, Dorset SP7 England
Added on 12/05/2026Farmhouse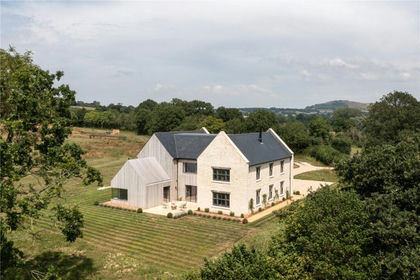
- Price
- Offers in Excess of£2,000,000
- Size
- 7.68 acres
Church Lane, East Orchard, Dorset, SP7, East Orchard, Dorset SP7 England
Added on 12/05/2026Country Home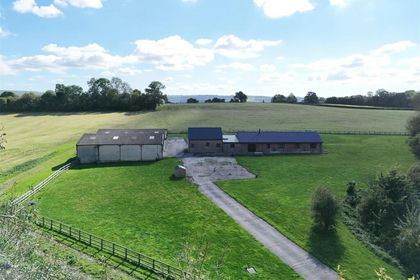
- Price
- Guide Price£1,795,000
- Size
- 42.51 acres
Fifehead Neville, Sturminster Newton, Dorset, Fifehead Neville, Dorset DT10 England
Added on 08/04/2026Country Estate