Exceptional Semi-Detached Barn Conversion in Sharrington
- Bedrooms
- 4
- Bathrooms
- 2
Key Features
- £595,000 - £625,000
- Beautiful Edge-of-Village Setting
- Open Fields to Both Front and Rear
- Four Generous Double Bedrooms
- Three Characterful Reception Rooms
- Farmhouse Kitchen Opening to a Stunning Garden Room
- Dual-Aspect Sitting Room with Bay Window and Dual-Fuel Stove
- Luxury Family Bathroom with Freestanding Roll-Top Bath
- Wonderful Mature Cottage Gardens
- Large Tandem Garage and Private Parking
Description
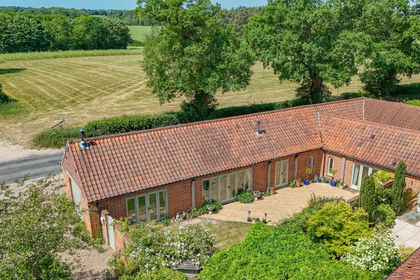
Bordered by open fields to both the front and rear, with the beautiful medieval All Saints Church standing quietly alongside, this exceptional period barn conversion enjoys a wonderfully peaceful position where the changing seasons become part of everyday life. Morning coffee is accompanied by birdsong and views across grazing paddocks, while evenings are spent watching the sun disappear beyond the open countryside from the privacy of the enchanting cottage garden.
Sympathetically converted and thoughtfully extended over the years, Church Barn effortlessly combines the warmth and character of a centuries-old Norfolk barn with the generous proportions demanded by modern family life. Exposed beams, deep-set windows and solid timbers create an atmosphere that is both elegant and welcoming, while every principal room enjoys a wonderful connection with the surrounding landscape.
The reception hall provides an inviting introduction before opening into a magnificent dual-aspect sitting room, where a deep bay window frames the front gardens and French doors draw the eye towards the beautiful rear garden beyond. At its heart, a handsome fireplace with a dual-fuel stove offers the perfect place to gather after long countryside walks or winter days along the nearby coast.
The formal dining room provides an intimate setting for entertaining, while the farmhouse kitchen forms the natural heart of the home. Flowing seamlessly into the substantial garden room extension, this wonderfully light-filled space has become somewhere to relax throughout the day, overlooking the gardens with uninterrupted views towards the ancient church beyond - a setting that feels almost timeless.
Upstairs, four beautifully proportioned double bedrooms continue the home’s relationship with its surroundings. Every room enjoys a different outlook, whether across neighbouring paddocks, mature gardens or the historic church, creating a wonderful sense of peace throughout the first floor. The principal suite enjoys particularly attractive views over the gardens towards the open countryside, while the luxurious family bathroom, complete with a freestanding roll-top bath, offers the perfect place to unwind after a day spent exploring the Norfolk coast.
The beautifully established rear garden unfolds in true English cottage style, where winding borders overflow with colour throughout the seasons, lawns soften into wildflower meadows, and a productive orchard stretches towards the open farmland beyond. It is a garden designed not only to be admired, but to be lived in - hosting summer lunches beneath blue skies, children exploring hidden corners, and quiet evenings listening to birdsong.
To the front, a gravelled driveway provides ample parking alongside a substantial tandem garage, offering excellent storage, workshop potential or secure parking.
Church Barn offers a lifestyle that has become increasingly difficult to find. Peaceful without feeling isolated, surrounded by countryside yet within easy reach of the North Norfolk coastline, it is a home where heritage, nature and village life exist in perfect harmony. Whether as a permanent residence or a treasured country retreat, it is a place to slow down, breathe deeply, and enjoy one of Norfolk’s most idyllic settings.
SHARRINGTON
Sharrington is a quintessential North Norfolk village, quietly tucked away amongst rolling countryside yet perfectly placed for enjoying both the coast and the area’s charming market towns. Surrounded by open farmland and lanes, it offers a wonderfully unspoilt setting where village life moves at a gentler pace, with a close-knit community and an abundance of natural beauty on the doorstep.
Although rural, Sharrington is ideally positioned just a short drive from Holt, Blakeney and Cley-next-the-Sea, giving residents easy access to independent shops, excellent eateries and the stunning North Norfolk coastline. The nearby villages of Brinton and Langham add to the area’s appeal, while countless footpaths and quiet country lanes invite leisurely walks, cycling and wildlife watching throughout the seasons.
Life here is centred around the countryside. Whether it’s exploring nearby nature reserves, spending afternoons on the coast, or enjoying long lunches at one of the area’s acclaimed country pubs, Sharrington offers an enviable balance of tranquillity and convenience. From birdwatching at Cley Marshes to sailing from Blakeney Harbour or simply soaking up the expansive Norfolk skies, there is always something to enjoy.
The village itself is characterised by its attractive collection of traditional brick and flint homes, period cottages and converted barns, many enjoying generous gardens and glorious rural views. Larger country houses sit comfortably alongside sympathetically designed modern homes, creating a village that has retained its historic character while offering a range of homes to suit different lifestyles.
SERVICES CONNECTED
Mains water and electricity. Oil fired central heating. Drainage via septic tank.
COUNCIL TAX
Band F.
ENERGY EFFICIENCY RATING
E. Ref:- 9858-3062-2205-3716-5204
To retrieve the Energy Performance Certificate for this property please visit and enter in the reference number above. Alternatively, the full certificate can be obtained through Sowerbys.
TENURE
Freehold.
LOCATION
What3words: ///alongside.kite.bypassed
WEBSITE TAGS
village-spirit
EPC Rating: E
Parking - Garage
Parking - Driveway
Disclaimer
These particulars are provided as a guide only and do not form part of any offer or contract. Sowerbys and its representatives have no authority to make or give representations or warranties. All descriptions, measurements, photographs and plans are for guidance only and should not be relied upon as statements of fact. Buyers should satisfy themselves as to the accuracy of the information through inspection or professional advice. Services, appliances and equipment have not been tested and no warranty can be given as to their condition. Planning permissions, building regulations and other consents should be verified by the buyer’s legal adviser. In accordance with Anti-Money Laundering regulations, proceeding buyers must complete a digital ID check through our compliance partner. A charge of £48 including VAT per sale or purchase applies. Leasehold buyers should confirm ground rent, service charges and lease details with their legal adviser.
Map Location
Property details
- Tenure
- Freehold
- Council Tax Band
- F
- Date Posted
- 2026-07-28
Price history
| Date | Change | Price |
|---|---|---|
| 19 Aug 2026 | Reduced 4.8% (−£30,000) | £595,000 |
| 28 Jul 2026 | Listed | £625,000 |
Energy Performance Certificate
Energy Efficiency Rating
Based on UK Energy Performance Certificate standards (EU Directive 2002/91/EC)
Running costs are one side. Planning activity, flood history and ground risks for this location are in the full report.
Utilities & Restrictions
Utilities
- Electricity
- Mains
- Water
- Mains
- Heating
- Oil Heating
- Broadband
- Fibre (FTTC)
- Sewerage
- Septic Tank / Private
Rights & Restrictions
- Public Rights of Way
- Ask Agent
- Private Rights of Way
- Ask Agent
- Listed Property
- Ask Agent
- Restrictions
- Ask Agent
Listed status, conservation areas and planning constraints for this location are in the full report.
Property Features
- Accessibility
- Ask Agent
- Parking
- Garage, Driveway
- Garden
- Private Garden
Beyond the particulars: planning activity, flood history, heritage and ground risks, checked for this exact spot.
Connectivity
Broadband
Fastest speed available at this postcode
80 Mbps
Superfast
Suitable for
- HD streaming
- Video calls
- Web & social
Mobile signal
Outdoor predictions; indoor signal depends on building materials.
Ofcom Connected Nations postcode-level predictions. Speeds and signal are modelled, not measured, and vary between addresses and providers.
Signal is the easy part. Planning activity, flood history and protected designations here are in the full report.
Nearest Schools
Primary
- Astley Primary School2.7 milesOfsted: Good
- Ages
- 5 to 11
- Pupils
- 200
- Type
- Academy converter
- Holt Community Primary School3.1 milesNo Ofsted rating
- Ages
- 4 to 11
- Pupils
- 176
- Type
- Community school
- Hindringham Church of England Primary School3.2 milesNo Ofsted rating
- Ages
- 5 to 11
- Pupils
- 35
- Type
- Voluntary aided school
- Faith
- Church of England
- Langham Village School3.3 milesOfsted: Good *
- Ages
- 4 to 11
- Pupils
- 104
- Type
- Community school
- Blakeney Church of England Voluntary Aided Primary School4.3 milesNo Ofsted rating
- Ages
- 4 to 11
- Pupils
- 31
- Type
- Voluntary aided school
- Faith
- Church of England
Secondary
- Fakenham Academy8 milesNo Ofsted rating
- Ages
- 11 to 18
- Pupils
- 723
- Type
- Academy sponsor led
- Alderman Peel High School8.1 milesOfsted: Good
- Ages
- 11 to 16
- Pupils
- 606
- Type
- Academy converter
- Sheringham High School8.2 milesOfsted: Good
- Ages
- 11 to 18
- Pupils
- 630
- Type
- Academy converter
- Reepham High School and College9.8 milesOfsted: Good *
- Ages
- 11 to 18
- Pupils
- 959
- Type
- Academy converter
- Aylsham High School12 milesNo Ofsted rating
- Ages
- 11 to 16
- Pupils
- 1,138
- Type
- Foundation school
* Latest graded judgement covers quality of education only; no overall grade was issued under the 2024-25 inspection framework.
Distances are straight-line from the advertised location. Source: the national school registers (DfE, Welsh Government, Scottish Government) and Ofsted.
Schools are just the start: sold prices nearby, planning activity and any flood history are in the full report.
Amenities
Supermarket
GP surgery
Pharmacy
Hospital
Straight-line distances from the advertised location. Sources: NHS records, Geolytix supermarket locations, OS Open Greenspace and the national trails registers.
The area stacks up? Now check the location itself: planning nearby, protected designations and past flooding.
Getting Around
Nearest station
Nearest bus stop
Typical drive times
Straight-line distances from the advertised location; drive times are typical free-flow times over OpenStreetMap road data, so allow more at peak. Public transport locations from DfT NaPTAN.
Easy to reach matters. So do planning activity, flood history and ground risks: all in the full report.
Flood Risk
From Environment Agency flood map open data, checked around the advertised map pin and allowing for the listed acreage where known. This summary comes from LandSale, the advertising platform, not from the listing agent, and is not part of the agent's particulars. Risk can vary across a single holding, so verify anything critical through your own searches before committing.
Rivers and the sea
Surface water
These bandings are the summary. Where this location sits on the flood maps, plus planning activity, heritage and ground risks, is in the full report.
Important notice: Information, maps and tags on this page are drawn from the advertising agent's marketing materials or generated automatically. LandSale has not verified them. Relying on these details is at your own risk, always carry out independent checks before committing to a purchase.
LandSale full disclaimer
Marketing information only - not formal particulars. The details on this website are provided for general guidance and do not constitute an offer or contract. Neither LandSale nor the advertising estate/land agent accepts responsibility for any inaccuracy.
1. Source of information
- Listing content: Core description, asking price, tenure, measurements, photographs and planning history originate from the marketing materials of the advertising estate or land agent. LandSale does not author this content and cannot guarantee its accuracy.
- Automated tags & categorisation: Property type, land-use class, acreage bands and similar labels may be applied by machine-learning models. They are intended as a helpful guide only and may not reflect the property's legal status or permitted use.
- Third-party & enriched data layers: Maps, boundary outlines, planning designations, soil reports, broadband coverage and other environmental or location-based insights are licensed from external suppliers. Such data are supplied “as is", may be incomplete or out of date and are subject to change without notice.
2. Verification required
Prospective purchasers must verify critical matters, including but not limited to planning permission, title boundaries, public rights of way, environmental constraints, acreage, services, access and VAT status, through their own inspections, specialist surveys, legal advisers and the selling agent before relying on the information or entering into any contract.
3. No warranty or liability
LandSale gives no warranty, express or implied, as to the accuracy, completeness or fitness for any particular purpose of the information displayed. LandSale shall not be liable for any loss, damage, cost or expense arising directly or indirectly from any use of or reliance on such information, save where liability may not be excluded by law.
4. Updates & feedback
If you believe any detail on this listing is inaccurate, please let us know. We will investigate and, where appropriate, update the listing or notify the agent.
© LandSale | Version 1.3 - August 2026
Listing agent
Sowerbys, Holt
1 Market Place Holt NR25 6BE
Similar properties for sale
- Price
- Guide Price£500,000
Dereham Road, Briningham, Norfolk, NR24, Briningham, Norfolk NR24 England
Added on 22/06/2026Barn Conversion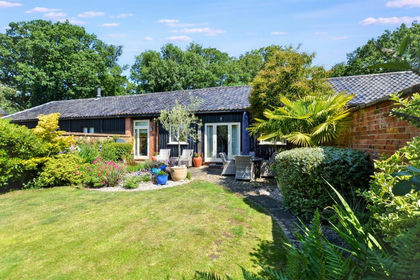
- Price
- Guide Price£525,000
Melton Park, Melton Constable, Melton Constable, Norfolk NR24 England
Added on 02/07/2026Barn Conversion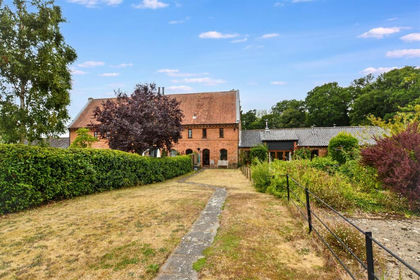
- Price
- Offers in Excess of£475,000
Melton Park, Melton Constable, Melton Constable, Norfolk NR24 England
Added on 08/08/2026Barn Conversion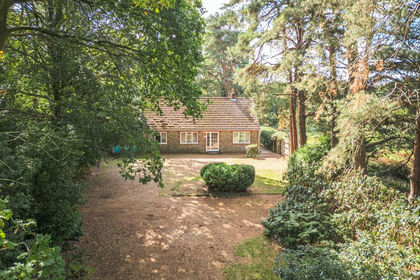
- Price
- Guide Price£650,000
- Size
- 1.25 acres
Added on 17/09/2026House with Land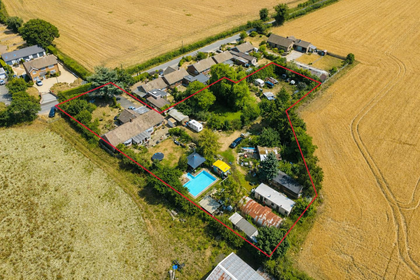
- Price
- Offers in Excess of£500,000
- Size
- 1 acres
Little Snoring Road, Kettlestone, Fakenham, Little Snoring, Norfolk NR21 England
Added on 31/07/2026House with Land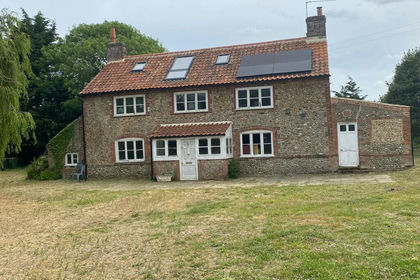
- Price
- Guide Price£675,000
- Size
- 0.75 acres
Baconsthorpe Road, Hempstead, Holt, Hempstead, Norfolk NR25 England
Added on 09/07/2026Multiple Dwelling Property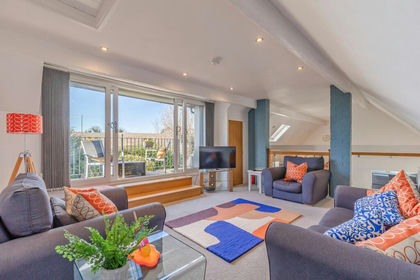
- Price
- Guide Price£500,000
Added on 26/02/2026Barn Conversion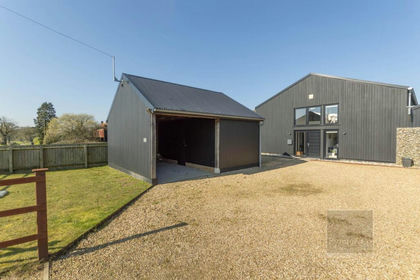
- Price
- Guide Price£650,000
Heath Road, Corpusty, Corpusty and Saxthorpe, Norfolk NR11 England
Added on 28/03/2026Barn Conversion
- Price
- Guide Price£550,000
- Size
- 1.5 acres
Added on 21/08/2026House with Land
- Price
- Guide Price£475,000
Characterful Barn Conversion in Gresham, Gresham, Norfolk NR11 England
Added on 23/07/2026Cottage