Old Hackney Lane, Matlock, Derbyshire
- Bedrooms
- 4
- Bathrooms
- 3
Key Features
- Superbly presented character barn conversion
- Sympathetically designed extension with glazed roof
- Attached self-contained one bedroom annexe
- 4 Bedrooms, 3 Bathrooms, 6 reception rooms to main house
- Generous gardens with large terrace, plus private courtyard
- Delightful southerly views
- Off road parking
- Sought after location
- Viewing strongly recommended
Description
Standing detached within a generous plot, this converted barn offers a superbly presented, spacious and versatile home with family occupation at the forefront. Spread over different levels, the accommodation to the main house comprises kitchen diner, dining room, games room, sitting room, music room, atrium with glazed roof, four bedrooms, two bathrooms and cloakroom / WC. Features include vaulted ceiling, beams, exposed stone walls, fireplaces to name but a few.
The annexe offers a kitchen, sitting room, bedroom and shower room, ideal for guests, multi-generational living or could be separated from the main house to provide an income stream.
Outside, there are generous landscaped gardens, broad terrace, seating areas and delightful views of the Derwent Valley. The Hermitage benefits from a right of access off the A6 to enable off road parking at the rear.
All in all, a viewing is strongly recommended to fully appreciate the space on offer both inside and out.
Situated to a popular and convenient location within the Derwent Valley mid-way between the centres of Matlock and Darley Dale, the local road links provide excellent bus and car travel to the neighbouring towns of Bakewell, Chesterfield and Alfreton, with the cities of Sheffield, Derby and Nottingham each considered to be within daily commuting distance. The recreational delights of the surrounding Derbyshire Dales and Peak District countryside are all close at hand.
ACCOMMODATION
From the cobbled courtyard, the right hand hardwood door opens directly into the…
Kitchen diner – 8.78m x 5.56ma generous room with a farmhouse feel featuring a slate floor, built-in window seat, and two windows overlooking the front. Fitted with a range of cupboards, drawers, plate rack and wine rack, plus granite work surfaces which incorporate a 1 ½ bowl black composite sink unit with waste disposal system below. There is an integral dishwasher, and to the stone chimney breast is a Rangemaster cooker with 5-burner gas hob, heating zone and two electric ovens, plus grill. A central island has an intgrated CDA microwave and grill, lighting and additional storage. A stable style door allows external access, and a further door leads into the…
Utility room – 4.78m x 2.83m with plumbing for an automatic washing machine and space for a tumble dryer. There is a Belfast sink with cupboard beneath, built-in storage, work surfaces, tiled floor and houses the gas fired boiler. The room can also be accessed directly from the cobbled courtyard to the front of the house.
From the kitchen diner, a short flight of steps descend to the…
Dining room – 5.45m x 4.32m with a feature wood panelled wall in reclaimed pine, ceiling beam and attractive mullioned bay window. A door with a step down opens to the…
Games room – 4.46m x 4.63m a versatile reception room, currently utilised as a games room with vaulted ceiling and exposed reclaimed beams, Indian slate floor and two circular feature windows with stone surrounds. Two external doors offer access to both the front and side of the house. A door opens to the…
Sitting room – 5.66m x 4.60m a well proportioned, yet comfortable reception room with vaulted ceiling and exposed beams. Features include a gritstone fireplace to the chimney breast housing an electric fire, plus a delightful leaded window in the shape of a gothic rose with stone surround. Two sets of French doors, with integrated blinds, provide access to and from the rear gardens and terrace.
Back into the games room, a door opens to a useful WC with WC, wash hand basin, continuation of the Indian slate flooring, plus wooden panelling to half height. A step down leads to a rear hall where a door opens to…
Bedroom 1 – 3.25m x 3.04m a double bedroom with French doors opening to the terrace and gardens.
From the rear hall, a door provides access into the annexe, known as Cowslip Cottage…
Kitchen – 4.05m x 1.89m with window looking to the front courtyard.
Sitting room – 5.30m x 3.95m with similar mullioned bay window to that in the dining room. A generous room light filled room with ceiling beam. A door opens to a hall with access to the terrace, and door opening to the…
Bedroom – 4.95m x 2.95m a double bedroom with window overlooking the gardens. A door opens to the…
Ensuite shower room – with shower cubicle, WC and wash hand basin.
From the kitchen diner of the main barn, a short flight of steps lead up to the…
Atrium – 8.55m x 3.50m a superb conservatory style room with glazed ceiling, French doors out to an enclosed courtyard and as an imaginative feature to the room grave stones create an area of flooring. The remaining flooring being a continuation of the Indian slate. A rasied seating area provides an ideal spot to enjoy the sunny position. To one end, a reclaimed “pub” door opens to a…
Bathroom – 2.62m x 2.13m with double ended panelled bath, WC, wash hand basin set to a fitted cupboard and shower cubicle. There is tiling in a subway design and feature exposed stone wall.
Off the atrium, via a short slight of stone steps, is…
Bedroom 2 – 4.78m x 3.22m with vaulted ceiling and exposed beams, two built-in wardrobes and window with stone surround and wooden lintel over.
From the atrium, a longer flight of stone steps rise through a door to the…
Music room – another versatile and well proportioned room with vaulted ceiling and exposed beams, a feature stone chimney breast houses a cast iron open fire with canopy and grate. A full height picture window overlooks the side, and a Velulx roof light provides addition natural light. Currently used as a music room, this multi-purpose space would be equally ideal as a second sitting room, teenagers den, home office or hobby space. A flight of wooden stairs rise to the…
Mezzanine bedroom – 5.31m x 4.40m with decorative wooden balcony looking down into the music room, there are two built-in stores and Velux roof light to the bedroom area provides natural light.
From the music room, a door opens to a short flight of steps which lead down the…
Principal bedroom 1 – 6.81m x 4.70m a large double bedroom with feature reclaimed decorative panelling to one wall forming a range of wardrobes with storage above. There are exposed beams, window with wooden lintel above, which overlooks the garden, second higher window, and door opening to the…
Ensuite bathroom – with free standing bath with ball and claw feet, WC, pedestal wash hand basin and curved glazed screen with shower fitting. Window to the side.
OUTSIDE & PARKING
Accessed off Old Hackney Lane, there is a cobbled forecourt which leads to a gravelled area planted with mature shrubs, specimen trees, and flagged seating area.
A further enclosed courtyard seating area is accessed from the atrium via a flight of stone steps. A delightful and fully private area to enjoy, also accessed from the games room.
The main gardens are found at the rear and are mainly laid to lawn with mature trees providing a degree of privacy and shade from the southerly aspect. A broad flagged terrace accessed from both the main house and annexe is an ideal spot for family relaxation and recreation. It is evident that time and effort have gone into making the gardens as special as they are. From the terrace, there are delightful views of the surrounding Derwent Valley countryside.
The Hermitage benefits from off road parking which is accessed from the A6 via the turn into the Meadow Croft Care Home.
TENURE – Freehold
SERVICES – All mains services are available to the property, which enjoys the benefit of gas fired central heating (the annexe has a separate gas boiler for heating and hot water) and power coated aluminium double glazing (replaced 5 years ago). No specific test has been made on the services or their distribution.
EPC RATING – to be confirmed
COUNCIL TAX – Band E
FIXTURES & FITTINGS – Only the fixtures and fittings mentioned in these sales particulars are included in the sale. Certain other items may be taken at valuation if required. No specific test has been made on any appliance either included or available by negotiation.
DIRECTIONS – From Matlock Crown Square, take the A6 Bakewell Road north towards Darley Dale. After passing the Whitworth Hospital, take the next right onto Old Hackney Lane, continue on and after around 600m The Hermitage can be found on the right hand side.
WHAT3WORDS – shameless.roses.common
VIEWING – Strictly by prior arrangement with the Matlock office - (Please note: this property is owned by the family of a Fidler Taylor staff member)
Ref: FTM11069
Map Location
Property details
- Tenure
- Freehold
- Council Tax Band
- E
- Date Posted
- 2026-07-27
Utilities & Restrictions
Utilities
- Electricity
- Mains
- Water
- Mains
- Heating
- Open Fire, Gas Central Heating
- Broadband
- Ask Agent
- Sewerage
- Mains
Rights & Restrictions
- Public Rights of Way
- Ask Agent
- Private Rights of Way
- Ask Agent
- Listed Property
- Ask Agent
- Restrictions
- Ask Agent
Listed status, conservation areas and planning constraints for this location are in the full report.
Property Features
- Accessibility
- Ask Agent
- Parking
- Off-Street Parking
- Garden
- Private Garden, Terrace
Beyond the particulars: planning activity, flood history, heritage and ground risks, checked for this exact spot.
Connectivity
Broadband
Fastest speed available at this postcode
1 Gbps
Gigabit full fibre · available to 93% of premises
Suitable for
- 4K streaming on every screen
- Full-time home working
- Online gaming & big downloads
Mobile signal
Outdoor predictions; indoor signal depends on building materials.
Ofcom Connected Nations postcode-level predictions. Speeds and signal are modelled, not measured, and vary between addresses and providers.
Signal is the easy part. Planning activity, flood history and protected designations here are in the full report.
Nearest Schools
Primary
- All Saints CofE Junior School781 metresOfsted report card · Apr 2026
- Ages
- 7 to 11
- Pupils
- 218
- Type
- Academy converter
- Faith
- Church of England
- Darley Dale Primary School0.7 milesOfsted: Good
- Ages
- 3 to 11
- Pupils
- 214
- Type
- Community school
- All Saints CofE Infant School0.8 milesNo Ofsted rating
- Ages
- 4 to 7
- Pupils
- 142
- Type
- Academy converter
- Faith
- Church of England
- South Darley CofE Primary School1.1 milesNo Ofsted rating
- Ages
- 5 to 11
- Pupils
- 54
- Type
- Voluntary controlled school
- Faith
- Church of England
- Castle View Primary School1.4 milesOfsted: Good *
- Ages
- 2 to 11
- Pupils
- 130
- Type
- Academy converter
Secondary
- Highfields School1.6 milesNo Ofsted rating
- Ages
- 11 to 18
- Pupils
- 1,298
- Type
- Academy converter
- Anthony Gell School4.9 milesNo Ofsted rating
- Ages
- 11 to 18
- Pupils
- 776
- Type
- Academy converter
- Lady Manners School6 milesOfsted: Good
- Ages
- 11 to 18
- Pupils
- 1,405
- Type
- Foundation school
- Brookfield Community School7.1 milesOfsted: Good
- Ages
- 11 to 18
- Pupils
- 1,156
- Type
- Academy converter
- Tupton Hall School7.1 milesOfsted: Good
- Ages
- 11 to 18
- Pupils
- 1,581
- Type
- Academy sponsor led
* Latest graded judgement covers quality of education only; no overall grade was issued under the 2024-25 inspection framework.
Distances are straight-line from the advertised location. Source: the national school registers (DfE, Welsh Government, Scottish Government) and Ofsted.
Schools are just the start: sold prices nearby, planning activity and any flood history are in the full report.
Amenities
Supermarket
GP surgery
Pharmacy
Hospital
Green space
Straight-line distances from the advertised location. Sources: NHS records, Geolytix supermarket locations, OS Open Greenspace and the national trails registers.
The area stacks up? Now check the location itself: planning nearby, protected designations and past flooding.
Getting Around
Nearest station
Nearest bus stop
Typical drive times
Straight-line distances from the advertised location; drive times are typical free-flow times over OpenStreetMap road data, so allow more at peak. Public transport locations from DfT NaPTAN.
Easy to reach matters. So do planning activity, flood history and ground risks: all in the full report.
Flood Risk
From Environment Agency flood map open data, checked around the advertised map pin and allowing for the listed acreage where known. This summary comes from LandSale, the advertising platform, not from the listing agent, and is not part of the agent's particulars. Risk can vary across a single holding, so verify anything critical through your own searches before committing.
Rivers and the sea
Surface water
The detail behind these bandings
The full report pinpoints where this location sits on the flood maps, and runs the deeper checks that usually only surface after an offer.
- Exact flood zones & annual chances (included in the full report)
- Any recorded past flooding (included in the full report)
- Planning activity nearby (included in the full report)
- Heritage & conservation (included in the full report)
- Protected nature designations (included in the full report)
- Ground risks (included in the full report)
- Sold prices nearby (included in the full report)
£14.99 · one-off purchase
By LandSale, the platform. Not provided by the listing agent. Ready in about a minute.
Important notice: Information, maps and tags on this page are drawn from the advertising agent's marketing materials or generated automatically. LandSale has not verified them. Relying on these details is at your own risk, always carry out independent checks before committing to a purchase.
LandSale full disclaimer
Marketing information only - not formal particulars. The details on this website are provided for general guidance and do not constitute an offer or contract. Neither LandSale nor the advertising estate/land agent accepts responsibility for any inaccuracy.
1. Source of information
- Listing content: Core description, asking price, tenure, measurements, photographs and planning history originate from the marketing materials of the advertising estate or land agent. LandSale does not author this content and cannot guarantee its accuracy.
- Automated tags & categorisation: Property type, land-use class, acreage bands and similar labels may be applied by machine-learning models. They are intended as a helpful guide only and may not reflect the property's legal status or permitted use.
- Third-party & enriched data layers: Maps, boundary outlines, planning designations, soil reports, broadband coverage and other environmental or location-based insights are licensed from external suppliers. Such data are supplied “as is", may be incomplete or out of date and are subject to change without notice.
2. Verification required
Prospective purchasers must verify critical matters, including but not limited to planning permission, title boundaries, public rights of way, environmental constraints, acreage, services, access and VAT status, through their own inspections, specialist surveys, legal advisers and the selling agent before relying on the information or entering into any contract.
3. No warranty or liability
LandSale gives no warranty, express or implied, as to the accuracy, completeness or fitness for any particular purpose of the information displayed. LandSale shall not be liable for any loss, damage, cost or expense arising directly or indirectly from any use of or reliance on such information, save where liability may not be excluded by law.
4. Updates & feedback
If you believe any detail on this listing is inaccurate, please let us know. We will investigate and, where appropriate, update the listing or notify the agent.
© LandSale | Version 1.3 - August 2026
Listing agent
Fidler Taylor, Matlock
Archway Estate Office Crown Square Matlock DE4 3AT
View agent profileSimilar properties for sale
- Price
- £750,000
- Size
- 2.5 acres
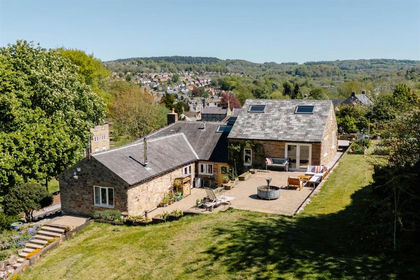
Church Street, Matlock, DE4, Matlock Town, Derbyshire DE4 England
Added on 07/09/2026House with Land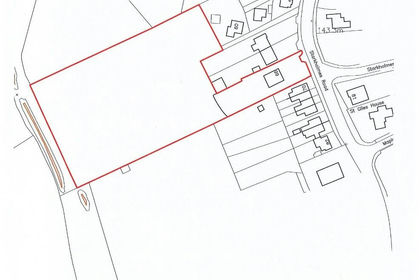
- Price
- Offers in Region of£650,000
- Size
- 2 acres
Starkholmes Road, Matlock, Derbyshire, DE4, Matlock Town, Derbyshire DE4 England
Added on 19/02/2026House with Land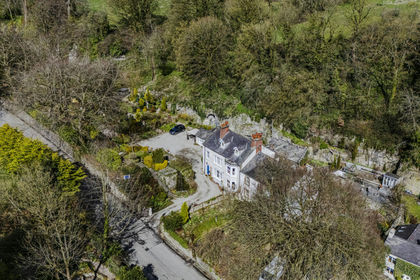
- Price
- Offers in Region of£725,000
Added on 09/03/2026Stately Home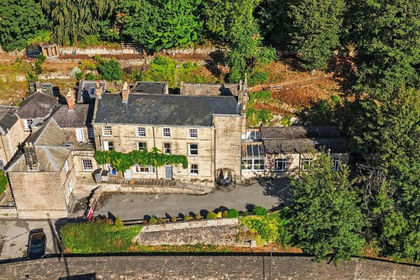
- Price
- Offers Over£600,000
- Size
- 1.09 acres
Masson House, Derby Road, Matlock Bath, DE4, Matlock Bath, Derbyshire DE4 England
Added on 29/01/2026House with Land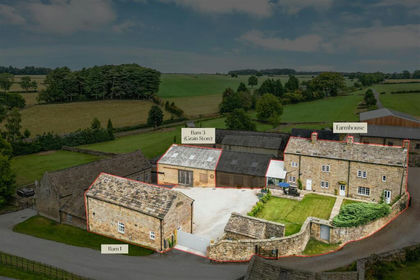 Added on 25/04/2026Farmhouse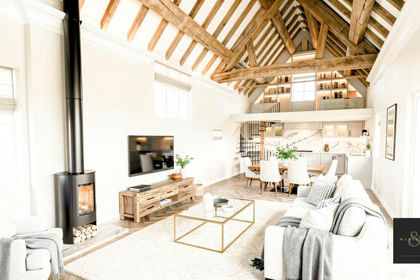
- Price
- £725,000
- Size
- 1.6 acres
Dethick, Matlock, Dethick, Lea and Holloway, Derbyshire DE4 England
Added on 25/04/2026Barn Conversion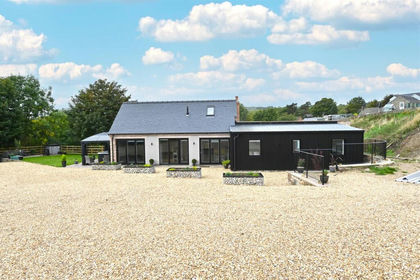 Added on 29/01/2026Barn Conversion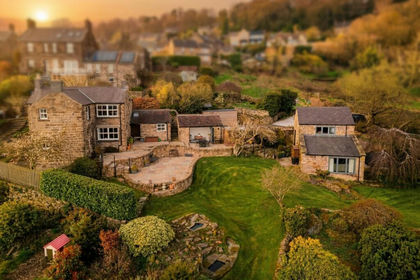
- Price
- Offers in Region of£1,000,000
- Size
- 2.7 acres
Bracken Lane, Holloway, Matlock, DE4, Dethick, Lea and Holloway, Derbyshire DE4 England
Added on 26/03/2026Farmhouse
- Price
- Offers in Region of£795,000
- Size
- 2.19 acres
Treeneuk, Ashover Road, Woolley Moor, Stretton, Derbyshire DE55 England
Added on 29/01/2026House with Land
- Price
- Guide Price£600,000
- Size
- 11.9 acres
Added on 20/07/2026House with Land