Boys Hall Road, Willesborough, Ashford, Kent, TN24
- Land size
- 0.96 acres
Key Features
- Detached bungalow and land with outline planning for five detached homes, 0.96 acres in total.
- Sought after Willesborough residential location.
- Existing detached bungalow (6th Plot) to remain.
- Good access to high speed rail services and M20 Motorway.
Description
The long term appeal of the closest neighbouring roads should give confidence to anyone seeking to develop the homes at this viable site in Willesborough. -- Adam Howell, Head of Department
#TheGardenOfEngland
A well located site with straightforward access and outline planning permission for five new four bedroom detached houses in addition to the existing detached bungalow.
Outline planning is granted under reference 21/00521/AS by Ashford Borough Council dated 05/06/2026.
Informatives: 1 The details of the Reserved Matters submitted pursuant to condition 1 of this permission shall include a maximum of five additional dwellings within the site and shall include, but not be limited to, the following:
• A final masterplan for the development of the site;
• Detailed plans and elevations for each of the proposed dwellings;
• Details of the level of internal floorspace for each of the proposed dwellings, to accord with the internal residential space standards set out in policy HOU12 of the Local Plan;
• Details of private external amenity spaces for all of the dwellings within the site, to accord with the level of private external open space set out in policy HOU15 of the Local Plan;
• Details of parking provision for all of the dwellings within the site, to accord with the standards set out in policy TRA3(a) of the Local Plan;
• Details of on-plot refuse storage facilities, and refuse collection facilities within the site for each of the dwellings within the site which shall be located a maximum of ten metres from the vehicular site access;
• Details of secure and covered bicycle storage facilities for each of the proposed dwellings (at a ratio of 1 space per bedroom);
• Details of all proposed walls and fences within the site;
• Details of existing and proposed site levels, finished floor levels for each of the proposed dwellings and the relationship of earthworks with retained vegetation and the surrounding landform;
• Plans and sections to demonstrate the provision of level thresholds to all principal entrances of all dwellings/buildings and/or level thresholds accessed by shallow ramps where level thresholds cannot be provided;
• A Tree Survey which shall confirm the number and location of all trees that are proposed to be removed as part of the development;
• Details of a native species-only landscape scheme, to include the species, size and location of all trees proposed within the site; • Details of all hard landscaping materials (size, type and colour).
Our Ref: FAL210220
Map Location
Property details
- Tenure
- Freehold
- Council Tax Band
- TBC
- Date Posted
- 2026-07-24
Utilities & Restrictions
Utilities
- Electricity
- Ask Agent
- Water
- Ask Agent
- Heating
- Ask Agent
- Broadband
- Ask Agent
- Sewerage
- Ask Agent
Rights & Restrictions
- Public Rights of Way
- Ask Agent
- Private Rights of Way
- Ask Agent
- Listed Property
- Ask Agent
- Restrictions
- Ask Agent
Property Features
- Accessibility
- Ask Agent
- Parking
- Parking Available
- Garden
- Ask Agent
Important notice: Information, maps and tags on this page are supplied by the advertising agent or generated automatically. LandSale has not verified them. Relying on these details is at your own risk, always carry out independent checks before committing to a purchase.
LandSale full disclaimer
Marketing information only - not formal particulars. The details on this website are provided for general guidance and do not constitute an offer or contract. Neither LandSale nor the advertising estate/land agent accepts responsibility for any inaccuracy.
1. Source of information
- Agent-supplied content: Core description, asking price, tenure, measurements, photographs and planning history are uploaded by the appointed agent, who remains solely responsible for their accuracy.
- Automated tags & categorisation: Property type, land-use class, acreage bands and similar labels may be applied by machine-learning models. They are intended as a helpful guide only and may not reflect the property's legal status or permitted use.
- Third-party & enriched data layers: Maps, boundary outlines, planning designations, soil reports, broadband coverage and other environmental or location-based insights are licensed from external suppliers. Such data are supplied “as is", may be incomplete or out of date and are subject to change without notice.
2. Verification required
Prospective purchasers must verify critical matters, including but not limited to planning permission, title boundaries, public rights of way, environmental constraints, acreage, services, access and VAT status, through their own inspections, specialist surveys, legal advisers and the selling agent before relying on the information or entering into any contract.
3. No warranty or liability
LandSale gives no warranty, express or implied, as to the accuracy, completeness or fitness for any particular purpose of the information displayed. LandSale shall not be liable for any loss, damage, cost or expense arising directly or indirectly from any use of or reliance on such information, save where liability may not be excluded by law.
4. Updates & feedback
If you believe any detail on this listing is inaccurate, please let us know. We will investigate and, where appropriate, update the listing or notify the agent.
© LandSale | Version 1.2 - January 2026
Listing agent
Hobbs Parker Estate Agents, Ashford
Romney House Monument Way, Orbital Park, Ashford, TN24 0HB
Contact Hobbs Parker Estate Agents, Ashford
Romney House Monument Way, Orbital Park, Ashford, TN24 0HB
View agent profileSimilar properties for sale
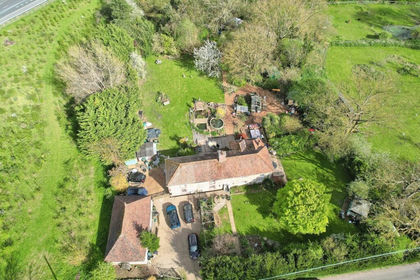
- Price
- Guide Price£775,000
- Size
- 1.08 acres
Kingsford Street, Mersham, Ashford, Kent, TN25, Mersham, Kent TN25 6PF England
Added on 17/04/2026House with Land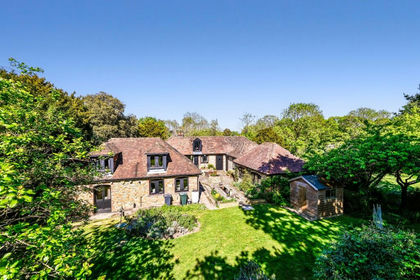
- Price
- Guide Price£925,000
- Size
- 1 acres
Church Hill, Kingsnorth, Ashford, Kent, TN23, Kingsnorth, Kent TN23 3EQ England
Added on 15/04/2026House with Land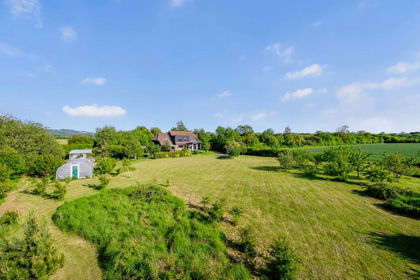
- Price
- Guide Price£925,000
- Size
- 1.1 acres
Naccolt, Brook, Ashford, Kent, TN25, Wye with Hinxhill, Kent TN25 5NX England
Added on 04/06/2026House with Land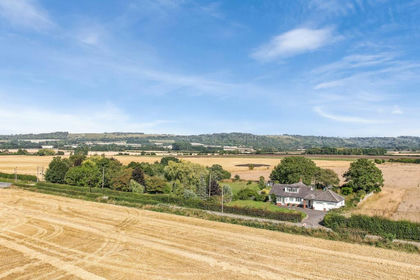
- Price
- Guide Price£845,000
- Size
- 1.5 acres
Oxenturn Road, Wye, Ashford, Kent, TN25, Wye with Hinxhill, Kent TN25 5NX England
Added on 29/01/2026House with Land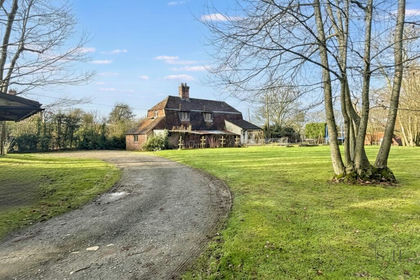
- Price
- £950,000
- Size
- 5 acres
Bilsington, Ashford, TN25, Bilsington, Kent TN25 7JS England
Added on 29/01/2026House with Land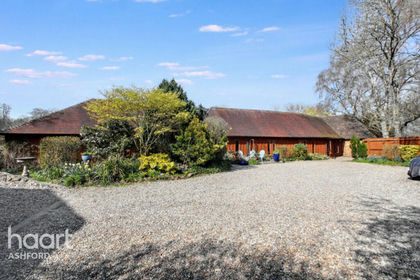
- Price
- Guide Price£900,000
- Size
- 2 acres
Great Chart, Kent, Great Chart with Singleton, Kent TN23 3BS England
Added on 06/05/2026House with Land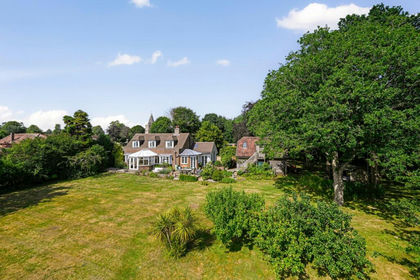
- Price
- £1,075,000
- Size
- 5.5 acres
Church Lane, Hothfield, Ashford, Kent, TN26, Hothfield, Kent TN26 1EL England
Added on 01/07/2026House with Land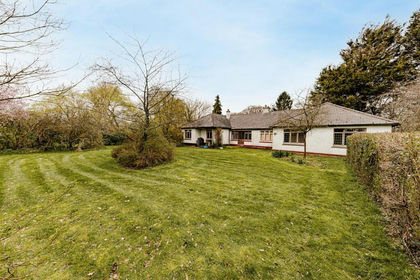
- Price
- Guide Price£1,100,000
- Size
- 9.4 acres
Ashford, Kent, Great Chart with Singleton, Kent TN26 1JY England
Added on 28/03/2026Equestrian property
- Price
- £975,000
- Size
- 4.31 acres
Main Road, Sellindge, Ashford, Kent, TN25, Sellindge, Kent TN25 6AG England
Added on 28/01/2026Farmhouse
- Price
- Guide Price£695,000
Added on 19/05/2026Barn Conversion