Swainsford, Mere, Warminster, Wiltshire, BA12
- Land size
- 3.5 acres
- Bedrooms
- 6
- Bathrooms
- 1
Key Features
- Nearly 3500 sq ft of versatile accommodation
- Six generous bedroom
- Character features, Grade II listed
- Range of traditional stone outbuildings
- Approximately 3.5 aces in total
- Peaceful, rural setting
- Annexe or holiday home potential (STPP)
Description
A substantial Grade II listed period farmhouse on 3.5 acres near Mere. Offering nearly 3,500 sq. ft of versatile living space with stone outbuildings offering conversion potential.
Occupying an idyllic position along a quiet country lane, Hinks Farmhouse is an attractive detached farmhouse constructed of local stone and surrounded by beautiful open countryside. The property offers nearly 3,500 sq. ft of versatile accommodation across two floors with period features such as elegant sash windows, charming flagstone flooring and feature fireplaces creating a wonderful blend of character and comfortable family living. The ground floor comprises a bright dual-aspect breakfast room, a kitchen with a generous walk-in pantry, an elegant formal dining room, utility room and an impressive sitting room centred around a striking fireplace with wood-burning stove. Two further reception rooms and cloakroom complete the ground floor. On the first floor are six well-proportioned bedrooms, all served by a substantial family bathroom. The is scope to reconfigure to create an additional bathroom if desired.
Outside
You approach the charming courtyard through a traditional five-bar timber gate to ample off-road parking located adjacent to the farmhouse and outbuildings.
The beautifully maintained gardens lie to the rear and side of the providing privacy and countryside views. An expansive lawn, mature borders, and a vegetable patch complement this beautiful farmhouse and a delightful terrace provides an idyllic setting for alfresco dining. A path leads beyond the formal gardens to approximately 3 acres of gently sloping paddock, enclosed by mature hedgerows and enjoying attractive views across the surrounding countryside.
Outbuildings
One of the outstanding features is the collection of traditional stone outbuildings, offering enormous potential for a variety of future uses.
The principal detached barn is of particular note and, subject to planning consents, offers potential for conversion into ancillary accommodation, holiday let or a home office complex. It comprises two enclosed ground floor rooms together with an open-fronted barn, while the first floor extends across the full footprint of the building, with exposed timbers, windows to either side and excellent ceiling height.
A further stone barn incorporates two useful storerooms and adjoins a substantial open-fronted car barn, providing excellent storage, workshop space or further development opportunities.
Note
The property is Grade II listed and subject to restrictive covenants. Interested parties should make themselves aware of these.
Restrictions on Use:
Not to erect any new building (other than a greenhouse or garden shed)
Not to make any alterations to the external appearance of the building without prior consent
Not to use the property other than as a single private dwelling with garden or amenity land
Not to use the Property for any noisy or offensive purpose.
Nuisance:
Not to do nor permit nor suffer to be done anything on the Property which may be or become a nuisance to the transferor or his tenants or occupiers of the retained land.
VAT
The land may be subject to VAT.
Services
Mains water and electricity are connected to the property. Drainage is private and may not comply with all current regulations. An oil fired boiler provides heating and hot water. Ultrafast broadband is available and all mobile phone networks have good coverage.
Wiltshire Council Tax F
EPC: F
Directions
Post code: BA12 6JU
What3words /// receive.modern.shallower
AML
Estate Agents are legally required to conduct Anti-Money Laundering (AML) checks on all parties involved in the sale or purchase of a property. W&W use a specialist service called "Guild 365" to perform these checks. This is a service offered to Estate Agents who are members of the Guild of Property Professionals. These checks must be completed before a property is listed for sale and as soon as an offer is accepted (before we send out the Memorandum of Sale). There is a non-refundable fee of £25 (plus VAT) per person. Note: W&W receive a portion of this fee to cover our administration costs in processing these legal checks.
The Situation
Whitehill lies just 1.5 miles from Mere town centre. Mere has an abundance of community spirit with a thriving High Street providing services for most everyday requirements including a primary school, a library, Co-Operative store, post office, doctor surgery, pharmacy, public houses, cafe, restaurants to name but a few. Gillingham (4 miles) offers further facilities including an excellent secondary school, a wider range of shops and a mainline railway station serving London Waterloo and the south west. Wincanton (4 miles) also offers a secondary school, several supermarkets and a lovely independent High Street. Nearby is the A303 leads to the West Country and London via the M3. The area is well known for the choice of good State and Independent primary and secondary schools and a variety of leisure activities including golf, rugby and football clubs, cycling, shooting and horse riding. There is a wide network of footpaths and bridle ways accessible from the village or a short drive away.
Map Location
Property details
- Tenure
- Freehold
- Council Tax Band
- TBC
- Date Posted
- 2026-07-23
Market Value Analysis
Compared with 1,718 Homes with Land listings in South West England (1+ acres).
Utilities & Restrictions
Utilities
- Electricity
- Ask Agent
- Water
- Ask Agent
- Heating
- Ask Agent
- Broadband
- Ask Agent
- Sewerage
- Ask Agent
Rights & Restrictions
- Public Rights of Way
- Ask Agent
- Private Rights of Way
- Ask Agent
- Listed Property
- Ask Agent
- Restrictions
- Ask Agent
Listed status, conservation areas and planning constraints for this location are in the full report.
Property Features
- Accessibility
- Ask Agent
- Parking
- Gated Parking
- Garden
- Garden
Beyond the particulars: planning activity, flood history, heritage and ground risks, checked for this exact spot.
Connectivity
Broadband
Fastest speed available at this postcode
14 Mbps
Standard (10-30 Mbps)
Suitable for
- Web & social
- Music streaming
- Standard video calls
Mobile signal
Outdoor predictions; indoor signal depends on building materials.
Ofcom Connected Nations postcode-level predictions. Speeds and signal are modelled, not measured, and vary between addresses and providers.
Signal is the easy part. Planning activity, flood history and protected designations here are in the full report.
Nearest Schools
Primary
- Milton-on-Stour Church of England Primary School1.2 milesOfsted: Good
- Ages
- 4 to 11
- Pupils
- 119
- Type
- Academy converter
- Faith
- Church of England
- Mere School1.3 milesNo Ofsted rating
- Ages
- 4 to 11
- Pupils
- 239
- Type
- Community school
- Whitesheet Church of England Primary Academy2.1 milesOfsted report card · May 2026
- Ages
- 4 to 11
- Pupils
- 52
- Type
- Academy sponsor led
- Faith
- Church of England
- Gillingham Primary School2.4 milesOfsted report card · Jan 2026
- Ages
- 4 to 11
- Pupils
- 233
- Type
- Academy converter
- Wyke Primary School2.6 milesOfsted: Requires improvement
- Ages
- 4 to 11
- Pupils
- 161
- Type
- Academy sponsor led
Secondary
- Gillingham School2.4 milesOfsted: Good
- Ages
- 11 to 18
- Pupils
- 1,684
- Type
- Voluntary controlled school
- Shaftesbury School6 milesOfsted: Good
- Ages
- 11 to 18
- Pupils
- 782
- Type
- Academy converter
- Faith
- Church of England
- King Arthur's School6.9 milesOfsted: Requires improvement *
- Ages
- 11 to 16
- Pupils
- 450
- Type
- Academy sponsor led
- Sexey's School8.8 milesOfsted: Good
- Ages
- 11 to 18
- Pupils
- 633
- Type
- Academy converter
- Faith
- Church of England
- Sturminster Newton High School9.7 milesOfsted report card · Apr 2026
- Ages
- 11 to 18
- Pupils
- 605
- Type
- Academy converter
* Latest graded judgement covers quality of education only; no overall grade was issued under the 2024-25 inspection framework.
Distances are straight-line from the advertised location. Source: the national school registers (DfE, Welsh Government, Scottish Government) and Ofsted.
Schools are just the start: sold prices nearby, planning activity and any flood history are in the full report.
Amenities
Supermarket
GP surgery
Pharmacy
Hospital
Straight-line distances from the advertised location. Sources: NHS records, Geolytix supermarket locations, OS Open Greenspace and the national trails registers.
The area stacks up? Now check the location itself: planning nearby, protected designations and past flooding.
Getting Around
Nearest station
Nearest bus stop
Typical drive times
Straight-line distances from the advertised location; drive times are typical free-flow times over OpenStreetMap road data, so allow more at peak. Public transport locations from DfT NaPTAN.
Easy to reach matters. So do planning activity, flood history and ground risks: all in the full report.
Flood Risk
From Environment Agency flood map open data, checked around the advertised map pin and allowing for the listed acreage where known. This summary comes from LandSale, the advertising platform, not from the listing agent, and is not part of the agent's particulars. Risk can vary across a single holding, so verify anything critical through your own searches before committing.
Rivers and the sea
Surface water
Mapped within the area searched, not at the advertised map pin itself.
These bandings are the summary. Where this location sits on the flood maps, plus planning activity, heritage and ground risks, is in the full report.
Important notice: Information, maps and tags on this page are drawn from the advertising agent's marketing materials or generated automatically. LandSale has not verified them. Relying on these details is at your own risk, always carry out independent checks before committing to a purchase.
LandSale full disclaimer
Marketing information only - not formal particulars. The details on this website are provided for general guidance and do not constitute an offer or contract. Neither LandSale nor the advertising estate/land agent accepts responsibility for any inaccuracy.
1. Source of information
- Listing content: Core description, asking price, tenure, measurements, photographs and planning history originate from the marketing materials of the advertising estate or land agent. LandSale does not author this content and cannot guarantee its accuracy.
- Automated tags & categorisation: Property type, land-use class, acreage bands and similar labels may be applied by machine-learning models. They are intended as a helpful guide only and may not reflect the property's legal status or permitted use.
- Third-party & enriched data layers: Maps, boundary outlines, planning designations, soil reports, broadband coverage and other environmental or location-based insights are licensed from external suppliers. Such data are supplied “as is", may be incomplete or out of date and are subject to change without notice.
2. Verification required
Prospective purchasers must verify critical matters, including but not limited to planning permission, title boundaries, public rights of way, environmental constraints, acreage, services, access and VAT status, through their own inspections, specialist surveys, legal advisers and the selling agent before relying on the information or entering into any contract.
3. No warranty or liability
LandSale gives no warranty, express or implied, as to the accuracy, completeness or fitness for any particular purpose of the information displayed. LandSale shall not be liable for any loss, damage, cost or expense arising directly or indirectly from any use of or reliance on such information, save where liability may not be excluded by law.
4. Updates & feedback
If you believe any detail on this listing is inaccurate, please let us know. We will investigate and, where appropriate, update the listing or notify the agent.
© LandSale | Version 1.3 - August 2026
Listing agent
Woolley & Wallis, Shaftesbury
Minster House The Commons, Shaftesbury, SP7 8JU
View agent profileSimilar properties for sale
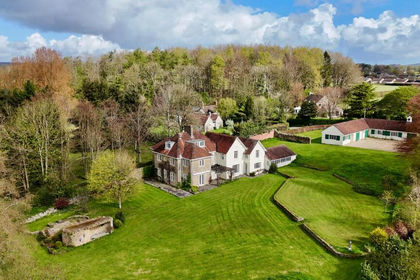
- Price
- Guide Price£1,250,000
- Size
- 6.5 acres
Added on 15/04/2026Country Home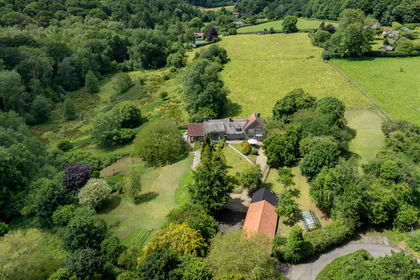
- Price
- Guide Price£1,250,000
- Size
- 1.9 acres
Added on 18/06/2026House with Land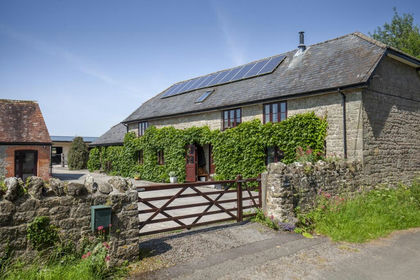
- Price
- Guide Price£1,200,000
- Size
- 7.73 acres
Bleak Street, Pen Selwood, Wincanton, Somerset, BA9, Pen Selwood, Somerset BA9 England
Added on 03/07/2026House with Land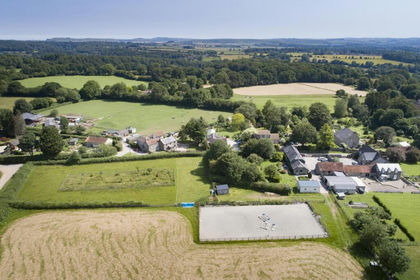
- Price
- Guide Price£1,100,000
- Size
- 4.7 acres
Bleak Street, Pen Selwood, Wincanton, Somerset, BA9, Pen Selwood, Somerset BA9 England
Added on 04/07/2026Barn Conversion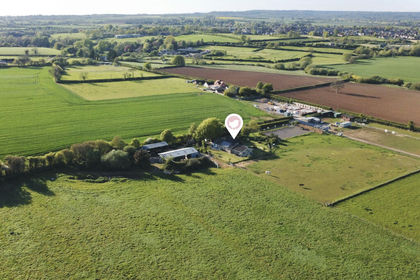
- Price
- Offers Over£900,000
- Size
- 18 acres
Standpitts Lane, Madjeston, Gillingham, SP8, Gillingham, Dorset SP8 England
Added on 22/06/2026House with Land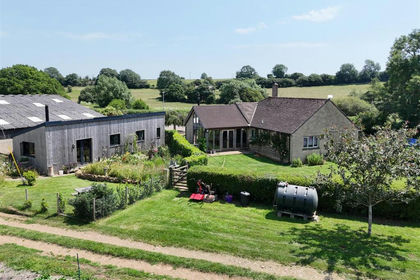
- Price
- Guide Price£1,125,000
- Size
- 13.62 acres
Added on 10/09/2026Smallholding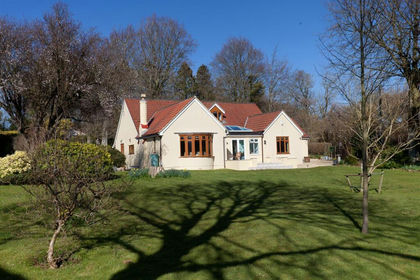
- Price
- Guide Price£875,000
- Size
- 1.66 acres
Added on 04/02/2026House with Land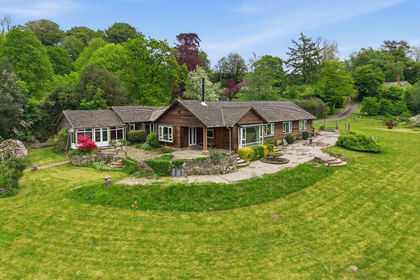
- Price
- Guide Price£800,000
- Size
- 1.5 acres
Underhill, Pen Selwood, Somerset, BA9, Pen Selwood, Somerset BA9 England
Added on 21/07/2026House with Land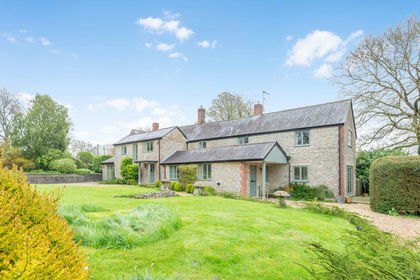
- Price
- Guide Price£1,250,000
- Size
- 5 acres
Wylye Head, Kilmington, Nr Warminster, Kilmington, Wiltshire BA12 England
Added on 06/06/2026House with Land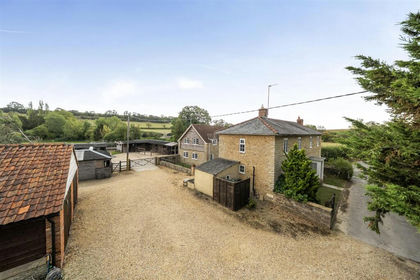
- Price
- Guide Price£1,100,000
- Size
- 8.7 acres
Stoke Trister, Somerset, Stoke Trister, Somerset BA9 England
Added on 17/09/2026Equestrian property