Whitwell, Reepham, Norfolk, NR10
- Land size
- 40 acres
- Bedrooms
- 15
- Bathrooms
- 8
Key Features
- A fine country house in need or renovation and improvement
- Separate three bedroom annexe
- Expansive gardens and grounds of around 40 acres
- Accommodation spanning over 13,000 square feet
- Wonderful grounds, providing many lifestyle opportunities together with a good range of outbuildings
- No onward chain
- Suitable for a variety of uses subject to the necessary planning permissions
Description
Whitwell Hall is approached via a sweeping tree-lined driveway, creating an immediate sense of arrival befitting a country estate of this calibre. Set within beautifully established grounds extending to approximately 40 acres, the Hall enjoys complete privacy whilst commanding delightful views across its own parkland and the surrounding Norfolk countryside.
Constructed beneath an attractive Welsh slate roof, the principal residence displays an abundance of period charm and original architectural detailing accumulated throughout its long and distinguished history. Elegant reception rooms, generous living accommodation and an impressive number of bedrooms combine to create a residence equally suited to family occupation, hospitality or a variety of alternative uses, subject to any necessary planning permissions.
The Hall has most recently operated as an educational centre, having been occupied since 1938 by Forest School (1938) Ltd, an educational charity. Prior to this, the property was the home of the Barlay family between 1928 and 1938, descendants of the well-known Barclays banking family. Before their ownership, Whitwell Hall was occupied by the Leaman family from 1901, adding another chapter to the estate's rich and varied history, which stretches back many centuries.
The principal accommodation is complemented by a substantial self-contained three-bedroom manager's residence incorporated within the main building, providing ideal accommodation for staff, extended family or guests.
Positioned within the grounds is the former Pigeon Loft, sympathetically converted to provide two self-contained apartments arranged over ground and first-floor levels. One apartment is currently vacant, whilst the remaining apartment will be sold with vacant possession upon completion.
Outside, the grounds are among Whitwell Hall's greatest assets. Extending to approximately 40 acres, they comprise mature woodland, open grassland, formal lawns and numerous specimen trees, creating an exceptional natural setting. A picturesque river meanders through the lower reaches of the estate, enhancing both the beauty and biodiversity of the grounds.
Also situated within the estate is the historic mill pool, understood to have been used historically in the leather tanning process, providing a fascinating reminder of the Hall's industrial heritage and further enriching the estate's story.
Offering exceptional flexibility, considerable historical significance and a magnificent rural setting, Whitwell Hall presents a genuinely rare opportunity to acquire one of Norfolk's landmark country houses.
ACCOMMODATION The estate extends to approximately 13,431 sq ft (1,247.6 sq m) comprising:
- Principal Hall - approximately 11,249 sq ft (1,045 sq m)
- Manager's Residence - approximately 1,056 sq ft (98.1 sq m)
- Garages - approximately 287 sq ft (26.6 sq m)
- Outbuildings - approximately 839 sq ft (77.9 sq m)
The Hall provides a wealth of elegant reception rooms, including a magnificent Dining Hall, Drawing Room, Sitting Room and formal Dining Rooms, together with extensive bedroom accommodation arranged over the upper floors. The ancillary accommodation offers considerable flexibility for guest accommodation, staff, multi-generational living or income potential, subject to any necessary consents.
SERVICES Mains electricity and water are connected. Drainage is via a private septic tank. Heating is provided by an oil-fired central heating system.
LOCATION Whitwell Hall occupies a delightful position on the edge of the sought-after village of Whitwell, surrounded by attractive rolling countryside yet remaining exceptionally well connected.
The neighbouring market town of Reepham provides an excellent range of independent shops, cafés, public houses and everyday amenities, whilst the cathedral city of Norwich lies approximately 14 miles to the east, offering an extensive selection of shopping, restaurants, theatres, highly regarded schools and direct rail services to London Liverpool Street.
The North Norfolk coastline, renowned for its sandy beaches, nature reserves and picturesque villages, is also within easy reach, making Whitwell Hall ideally positioned to enjoy both the tranquillity of rural Norfolk and the convenience of the county's principal destinations.
DIRECTIONS From Norwich, take the A1067 Fakenham Road towards Reepham. Continue through Lenwade and follow the A1067 into Reepham (approximately 13 miles).
In Reepham town centre, continue towards Bawdeswell. At the crossroads, turn left onto Whitwell Road. Follow the road, passing under the railway bridge, then take the first right. Whitwell Hall is signposted and located a short distance along the lane. The entrance is on the left.
THE STORY OF WHITWELL HALL 17th Century - The origins of Whitwell Hall are believed to date back to the seventeenth century, with the house evolving over successive generations into the impressive country residence seen today.
18th Century - The Whitwell estate formed part of the holdings of the distinguished physician Dr Messenger Monsey, whose family retained ownership before passing the estate to the Collyer family.
c.1800 - The estate was purchased by Edward Ellis, who occupied Whitwell Hall for approximately two decades.
1822 - Following an unsuccessful auction, Robert Leamon acquired Whitwell Hall, beginning more than sixty years of stewardship by the Leamon family, during which the estate flourished.
1901 - The Hall continued to be occupied by the Leaman family into the twentieth century.
1928-1938 - Whitwell Hall became the home of the Barclay family, descendants of the renowned Barclays banking dynasty.
1938 - Acquired by Forest School (1938) Ltd, the Hall began a new chapter as a residential educational establishment, serving generations of young people for almost nine decades.
2026 - Whitwell Hall is offered to the market, presenting a rare opportunity for its next custodian to become part of the estate's remarkable story.
AGENT'S NOTES (1) The photographs shown in this brochure have been taken with a camera using a wide-angle lens and therefore interested parties are advised to check the room measurements prior to arranging a viewing.
(2) Intending buyers will be asked to produce original Identity Documentation and Proof of Address before solicitors are instructed.
VIEWING Strictly by prior appointment through the selling agents' Brown & Co Norwich Office. Tel: .
These particulars were prepared in July 2026. Ref. 069740
Map Location
Property details
- Tenure
- Freehold
- Council Tax Band
- Ask Agent
- Date Posted
- 2026-07-23
Market Value Analysis
Compared with 18 Homes with Land listings in East Anglia (25+ acres).
Utilities & Restrictions
Utilities
- Electricity
- Mains
- Water
- Mains
- Heating
- Oil Heating
- Broadband
- Ask Agent
- Sewerage
- Septic Tank / Private
Rights & Restrictions
- Public Rights of Way
- Ask Agent
- Private Rights of Way
- Ask Agent
- Listed Property
- Yes
- Restrictions
- Ask Agent
Listed status, conservation areas and planning constraints for this location are in the full report.
Property Features
- Accessibility
- Ask Agent
- Parking
- Garage, Off-Street Parking
- Garden
- Garden
Beyond the particulars: planning activity, flood history, heritage and ground risks, checked for this exact spot.
Connectivity
Broadband
Fastest speed available at this postcode
5.5 Gbps
Gigabit full fibre · available to 29% of premises
Suitable for
- 4K streaming on every screen
- Full-time home working
- Online gaming & big downloads
Mobile signal
Outdoor predictions; indoor signal depends on building materials.
Ofcom Connected Nations postcode-level predictions. Speeds and signal are modelled, not measured, and vary between addresses and providers.
Signal is the easy part. Planning activity, flood history and protected designations here are in the full report.
Nearest Schools
Primary
- Reepham Primary School1 mileOfsted: Good *
- Ages
- 3 to 11
- Pupils
- 235
- Type
- Academy sponsor led
- Great Witchingham Church of England Primary Academy2.2 milesNo Ofsted rating
- Ages
- 4 to 11
- Pupils
- 70
- Type
- Academy converter
- Faith
- Church of England
- Lyng Church of England Primary Academy2.6 milesOfsted report card · Mar 2026
- Ages
- 4 to 11
- Pupils
- 87
- Type
- Academy converter
- Faith
- Church of England
- Bawdeswell Community Primary School2.8 milesOfsted: Good
- Ages
- 5 to 11
- Pupils
- 85
- Type
- Academy sponsor led
- Cawston Church of England Primary Academy3.5 milesOfsted: Good *
- Ages
- 5 to 11
- Pupils
- 123
- Type
- Academy converter
- Faith
- Church of England
Secondary
- Reepham High School and College0.9 milesOfsted: Good *
- Ages
- 11 to 18
- Pupils
- 959
- Type
- Academy converter
- Taverham High School6 milesOfsted: Good
- Ages
- 11 to 18
- Pupils
- 1,254
- Type
- Academy converter
- Dereham Neatherd High School7.5 milesOfsted: Requires improvement *
- Ages
- 11 to 18
- Pupils
- 1,079
- Type
- Academy converter
- Northgate High School7.6 milesOfsted: Good
- Ages
- 11 to 18
- Pupils
- 1,203
- Type
- Academy converter
- Aylsham High School7.7 milesNo Ofsted rating
- Ages
- 11 to 16
- Pupils
- 1,138
- Type
- Foundation school
* Latest graded judgement covers quality of education only; no overall grade was issued under the 2024-25 inspection framework.
Distances are straight-line from the advertised location. Source: the national school registers (DfE, Welsh Government, Scottish Government) and Ofsted.
Schools are just the start: sold prices nearby, planning activity and any flood history are in the full report.
Amenities
Supermarket
GP surgery
Pharmacy
Hospital
Straight-line distances from the advertised location. Sources: NHS records, Geolytix supermarket locations, OS Open Greenspace and the national trails registers.
The area stacks up? Now check the location itself: planning nearby, protected designations and past flooding.
Getting Around
Nearest station
Nearest bus stop
Typical drive times
Straight-line distances from the advertised location; drive times are typical free-flow times over OpenStreetMap road data, so allow more at peak. Public transport locations from DfT NaPTAN.
Easy to reach matters. So do planning activity, flood history and ground risks: all in the full report.
Flood Risk
From Environment Agency flood map open data, checked around the advertised map pin and allowing for the listed acreage where known. This summary comes from LandSale, the advertising platform, not from the listing agent, and is not part of the agent's particulars. Risk can vary across a single holding, so verify anything critical through your own searches before committing.
Rivers and the sea
Surface water
Mapped within the area searched, not at the advertised map pin itself.
The detail behind these bandings
The full report pinpoints where this location sits on the flood maps, and runs the deeper checks that usually only surface after an offer.
- Exact flood zones & annual chances (included in the full report)
- Any recorded past flooding (included in the full report)
- Planning activity nearby (included in the full report)
- Heritage & conservation (included in the full report)
- Protected nature designations (included in the full report)
- Ground risks (included in the full report)
- Sold prices nearby (included in the full report)
£14.99 · one-off purchase
By LandSale, the platform. Not provided by the listing agent. Ready in about a minute.
Important notice: Information, maps and tags on this page are drawn from the advertising agent's marketing materials or generated automatically. LandSale has not verified them. Relying on these details is at your own risk, always carry out independent checks before committing to a purchase.
LandSale full disclaimer
Marketing information only - not formal particulars. The details on this website are provided for general guidance and do not constitute an offer or contract. Neither LandSale nor the advertising estate/land agent accepts responsibility for any inaccuracy.
1. Source of information
- Listing content: Core description, asking price, tenure, measurements, photographs and planning history originate from the marketing materials of the advertising estate or land agent. LandSale does not author this content and cannot guarantee its accuracy.
- Automated tags & categorisation: Property type, land-use class, acreage bands and similar labels may be applied by machine-learning models. They are intended as a helpful guide only and may not reflect the property's legal status or permitted use.
- Third-party & enriched data layers: Maps, boundary outlines, planning designations, soil reports, broadband coverage and other environmental or location-based insights are licensed from external suppliers. Such data are supplied “as is", may be incomplete or out of date and are subject to change without notice.
2. Verification required
Prospective purchasers must verify critical matters, including but not limited to planning permission, title boundaries, public rights of way, environmental constraints, acreage, services, access and VAT status, through their own inspections, specialist surveys, legal advisers and the selling agent before relying on the information or entering into any contract.
3. No warranty or liability
LandSale gives no warranty, express or implied, as to the accuracy, completeness or fitness for any particular purpose of the information displayed. LandSale shall not be liable for any loss, damage, cost or expense arising directly or indirectly from any use of or reliance on such information, save where liability may not be excluded by law.
4. Updates & feedback
If you believe any detail on this listing is inaccurate, please let us know. We will investigate and, where appropriate, update the listing or notify the agent.
© LandSale | Version 1.3 - August 2026
Similar properties for sale
- Price
- Guide Price£1,250,000
- Size
- 10 acres
Quaint Country Home within 10 Acres in Corpusty, Corpusty and Saxthorpe, Norfolk NR11 England
Added on 13/08/2026Country Home
- Price
- Guide Price£1,650,000
- Size
- 13 acres
Lorne House, Shorthorn Road, Stratton Strawless, Norfolk, Stratton Strawless, Norfolk NR10 England
Added on 28/07/2026Country Home
- Price
- Guide Price£2,250,000
- Size
- 5.7 acres
Costessey Road, Taverham, Norwich, Norfolk, NR8, Taverham, Norfolk NR8 England
Added on 28/05/2026Country Home
- Price
- Guide Price£1,250,000
- Size
- 8 acres
Impressive Grade II Listed Period Country House in Wood Norton, Wood Norton, Norfolk NR20 England
Added on 27/08/2026House with Land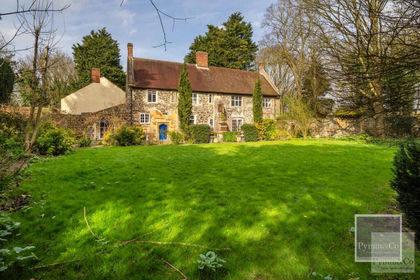
- Price
- Offers in Excess of£1,100,000
- Size
- 6.1 acres
Church Street, Horsham St Faith, Horsham St. Faith and Newton St. Faith, Norfolk NR10 England
Added on 31/03/2026Country Estate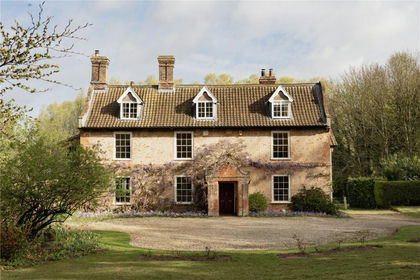
- Price
- Offers in Excess of£1,500,000
- Size
- 2.16 acres
Watton Road, Colney, Norwich, Norfolk, NR4, Colney, Norfolk NR4 England
Added on 24/04/2026Country Home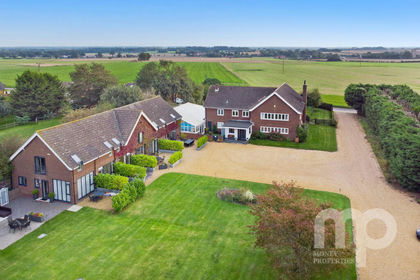
- Price
- Offers in Region of£1,650,000
- Size
- 2.2 acres
Added on 10/02/2026Country Home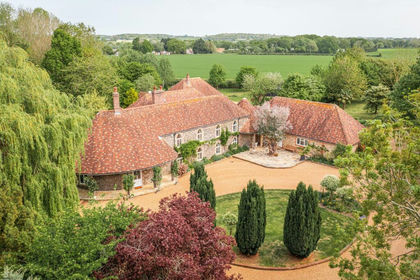
- Price
- Guide Price£1,650,000
- Size
- 12 acres
Added on 23/04/2026Country Home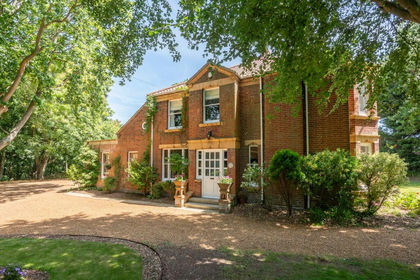
- Price
- Offers in Excess of£1,250,000
- Size
- 3.5 acres
Added on 01/07/2026Country Home
- Price
- £1,195,000
- Size
- 5 acres
Palgrave Road, Little Dunham, PE32, Little Dunham, Norfolk PE32 England
Added on 29/01/2026Country Home