Appledore Road, Stone in Oxney, Tenterden, Kent TN30 7JN
- Land size
- 0.49 acres
- Bedrooms
- 4
- Bathrooms
- 3
Key Features
- Building Plot with planning permission
- Designed by Award winning RX architects
- One of a pair
- Set in approximately 0.49 acres
- Detached house
- Double garage
- 4 bedrooms
- Air source heat pump
- Ashford borough council
Description
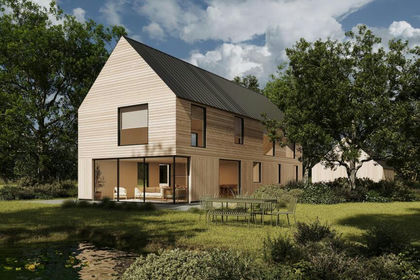
BUILDING PLOT - Forming one of a pair of building plots occupying a rural setting with Planning Permission having been granted for a contemporary detached house set in gardens of approximately 0.49 acres (tbv).
Set off a country lane in the rural community of Stone village, which lies within an Area of Outstanding Natural Beauty on the Isle of Oxney. The village of Wittersham, 3 miles, has a primary school, a community market, village store and collection point for St. Ronan's school, whilst the village of Appledore, 1.6 miles, has a village store, tea rooms and public house. The market town of Tenterden, 6.2 miles to the north, has Waitrose and Tesco supermarkets, quality shops and a leisure centre, whilst 6.5 miles to the south, is the Ancient Town and Cinque Port of Rye, renowned for its period architecture and historical associations. There are branch line train services from Appledore (3 miles) and Rye to Ashford International station from where there are high speed connections to London St. Pancras (37 minutes). There are also mainline services to London Charing Cross, Cannon Street, Waterloo and London Bridge from Headcorn station (12 miles). The popular Ferry Inn is just 1/3 of a mile away.
Forming one of a pair of building plots designed by award winning local Rye based architects RX Architects
Planning Permission has been granted for two detached contemporary houses via Ashford Borough Council - Planning Ref: PA/2024/1046. There is also a second planning permission for 2 chalet style properties under Planning Ref:PA/2025/0197. Contact Phillips and Stubbs for further details.
Accommodation - Planning permission for the following accommodation - Large entrance hall, Main open plan living/dining/kitchen area, walk in larder, Snug/family room, Utility room, Study, Cloakroom.
First floor landing, Bedrooms 1 and 2 both have en suite shower rooms, 2 further double bedrooms, Family bathroom, Air source heat pump and solar panels, Off road parking
Ground floor GIA = 135 sqm
First floor GIA = 115 sqm
Total = 250 sqm (2690 sqft)
Garage = 17.5sqm
Externally the properties will be clad with weathered natural timber beneath a slate roof.
Heating is via an Air source heat pump for under floor central heating and hot water, with solar panels with battery storage.
Outside - The property has a driveway providing parking and access to. Gardens extend to approximately 0.49 acres (to be verified). Note: the above photographs are generic scenes of the local area and not direct views from the plot.
Additional Information - Mains electricity and water. Air Source Heat pump and new private drainage system will need to be installed.
Predicted mobile phone coverage: EE, Vodafone, Three and 02
Broadband speed available: Ultrafast 1000Mbps available. Source Ofcom
River and Sea Flood risk summary: Very low risk. Source GOV.UK
Map Location
Property details
- Tenure
- Freehold
- Council Tax Band
- TBC
- Date Posted
- 2026-07-23
Utilities & Restrictions
Utilities
- Electricity
- Ask Agent
- Water
- Ask Agent
- Heating
- Ask Agent
- Broadband
- Ask Agent
- Sewerage
- Ask Agent
Rights & Restrictions
- Public Rights of Way
- Ask Agent
- Private Rights of Way
- Ask Agent
- Listed Property
- Ask Agent
- Restrictions
- Ask Agent
Property Features
- Accessibility
- Ask Agent
- Parking
- Parking Available
- Garden
- Garden
Important notice: Information, maps and tags on this page are supplied by the advertising agent or generated automatically. LandSale has not verified them. Relying on these details is at your own risk, always carry out independent checks before committing to a purchase.
LandSale full disclaimer
Marketing information only - not formal particulars. The details on this website are provided for general guidance and do not constitute an offer or contract. Neither LandSale nor the advertising estate/land agent accepts responsibility for any inaccuracy.
1. Source of information
- Agent-supplied content: Core description, asking price, tenure, measurements, photographs and planning history are uploaded by the appointed agent, who remains solely responsible for their accuracy.
- Automated tags & categorisation: Property type, land-use class, acreage bands and similar labels may be applied by machine-learning models. They are intended as a helpful guide only and may not reflect the property's legal status or permitted use.
- Third-party & enriched data layers: Maps, boundary outlines, planning designations, soil reports, broadband coverage and other environmental or location-based insights are licensed from external suppliers. Such data are supplied “as is", may be incomplete or out of date and are subject to change without notice.
2. Verification required
Prospective purchasers must verify critical matters, including but not limited to planning permission, title boundaries, public rights of way, environmental constraints, acreage, services, access and VAT status, through their own inspections, specialist surveys, legal advisers and the selling agent before relying on the information or entering into any contract.
3. No warranty or liability
LandSale gives no warranty, express or implied, as to the accuracy, completeness or fitness for any particular purpose of the information displayed. LandSale shall not be liable for any loss, damage, cost or expense arising directly or indirectly from any use of or reliance on such information, save where liability may not be excluded by law.
4. Updates & feedback
If you believe any detail on this listing is inaccurate, please let us know. We will investigate and, where appropriate, update the listing or notify the agent.
© LandSale | Version 1.2 - January 2026
Listing agent
Phillips & Stubbs, Rye
47-49 Cinque Ports Street, Rye, TN31 7AN
Similar properties for sale
- Price
- Guide Price£395,000
- Size
- 0.51 acres
Appledore Road, Stone In Oxney, Tenterden, Kent TN30 7JL, Stone-cum-Ebony, Kent TN30 7JN England
Added on 23/07/2026Building Plot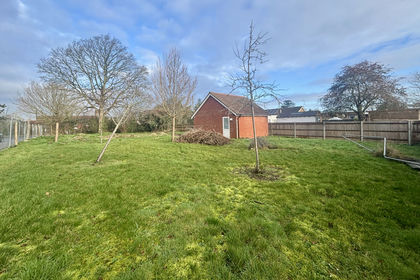
- Price
- Guide Price£345,000
- Size
- 0.25 acres
Added on 23/07/2026Building Plot
- Price
- Offers in Region of£400,000
- Size
- 0.25 acres
Chilmington Green, Ashford, Great Chart with Singleton, Kent TN23 8AG England
Added on 04/02/2026Building Plot
- Price
- Offers in Excess of£400,000
- Size
- 0.42 acres
Added on 22/05/2026Development Land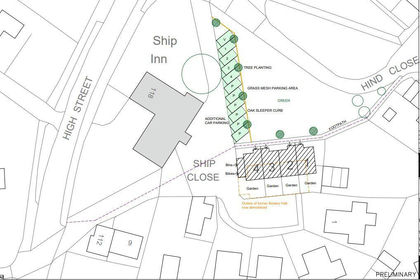
- Price
- Offers in Region of£350,000
Development Opportunity - Dymchurch, Dymchurch, Kent TN29 0NS England
Added on 07/06/2026Building Plot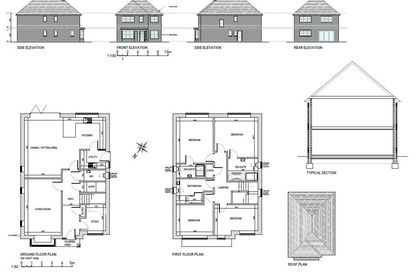
- Price
- Offers in Excess of£350,000
Shirley Drive, St. Leonards-On-Sea, Hastings and Rye, East Sussex TN37 7JN England
Added on 29/01/2026Building Plot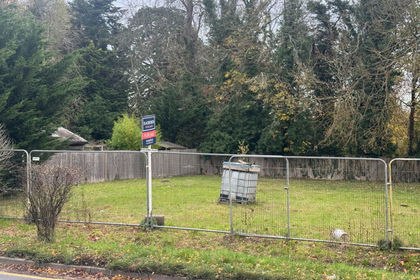 Added on 29/01/2026Building Plot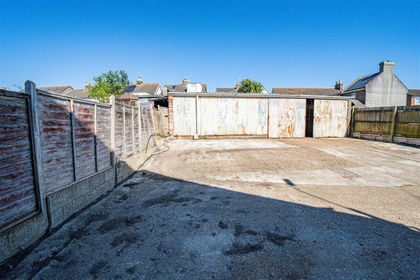
- Price
- Offers in Region of£350,000
Hollington Old Lane, St Leonards-On-Sea, Hastings and Rye, East Sussex TN38 9DP England
Added on 18/06/2026Development Land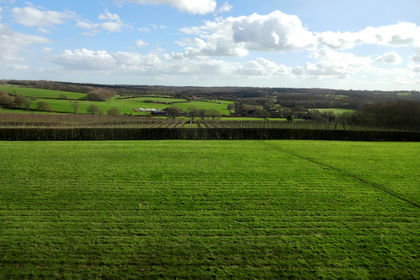
- Price
- Guide Price£340,000
Added on 06/06/2026Development Land Added on 19/02/2026Development Land