Locks House & Annexe, Main Road, Dibden, Southampton, SO45 5TD
- Land size
- 2 acres
- Bedrooms
- 5
- Bathrooms
- 3
Key Features
- A Beautifully presented unique Proposition comprising A Detached 5 Bedroom House With A separate 2 Bedroom Annexe, Registered as a separate dwelling
- In excess of 2 acres
- Triple open plan Garage with Remote rolling doors. 30.39 width x 17.04 Depth ( 9.26m x 5.19m ) Power, Lighting & Security fitted.
- Recently installed Heated Outdoor Swimming Pool with porcelain tiled surrounds and patio area, New Rolling retractable Pool Cover. Pool House with W/C fitted. Power & Lighting. Pool is 28ft in Length
- 2 Spacious Reception Rooms with Gazco remote control Log effect Fires Fitted and a Further separate Dining Room / Study
- An extensively Fitted Kitchen -Family room with underfloor Heating. A comprehensive range of Neff Appliances installed. A centre piece of the property
- Separate Utility Room
- Cloakroom
- Large Entrance hall with Oak staircase to Galleried landing on 1st floor
- 5 Double Bedrooms
Description
Set well back from the road, off a private driveway and with a gated entrance leading to extensive driveway and parking. This home feels very secluded yet with the comfort of not being isolated. A welcoming entrance Porch offers access to a generous entrance hall and a stunning oak Staircase to the first floor. The rooms are each of a generous size but combined, result in a fabulous entertaining space with a seamless connection to the garden from the kitchen/breakfast room where 2 sets of bifold doors open to the Rear garden, patio & pool area. The Kitchen is comprehensively fitted with a microwave, 2 ovens, Steam Oven, 2 Fridges, 2 Freezers, Wine Cooler-Fridge, Electric induction Hob with Extractor Hood, Dishwasher, Pull out Pantry, Double Bowl Sinks. Central Island, Granite work surfaces & Porcelain floor Tiles. Two spacious bright Lounges, One Dining Room / Study and a Cloakroom and Utility Room complete the ground floor.
Upstairs, a large Chandelier drops to the galleried landing sending a warm glow to the ground floor and entrance hall. Five double bedrooms, Of which 3 have en`suite facilities and there is a further Family Shower room. The two bedrooms to the rear have doors opening to an expansive Roof terrace with wonderful views across the garden, Swimming Pool, fields and Southampton water on the horizon.
This home is incredibly versatile when matched with the 2 Double Bedroom Annexe-Bungalow set to the side of Locks House. Comprising of 2 double bedrooms, a lounge Diner, Fitted Kitchen with comprehensive set of appliances fitted, Shower room and air conditioning. This Dwelling is registered in its own right and would be ideal for either Parents, Children or potential air B&B. The property is further complimented with a triple garage, and an Outdoor heated Swimming pool set upon in excess of a 2acre plot. You can rest assured the great British weather cannot interfere with your entertaining plans. The sellers and their family very much enjoy their pool during the summer months. The gardens extend to approximately 1.5 acres, all feeling very private with mature trees and hedging to the boundaries providing a pretty green outlook and our sellers have commented how beautiful the night sky is here with very little light pollution, allowing you to enjoy starry skies. This home really is very special indeed and truly must be viewed in person to fully appreciate all it has to offer, both inside and out.
Map Location
Property details
- Tenure
- Freehold
- Council Tax Band
- Ask Agent
- Date Posted
- 2026-07-22
Market Value Analysis
Compared with 1,790 Homes with Land listings in South East England (1+ acres).
Energy Performance Certificate
Energy Efficiency Rating
Based on UK Energy Performance Certificate standards (EU Directive 2002/91/EC)
Utilities & Restrictions
Utilities
- Electricity
- Ask Agent
- Water
- Ask Agent
- Heating
- Ask Agent
- Broadband
- Ask Agent
- Sewerage
- Ask Agent
Rights & Restrictions
- Public Rights of Way
- Ask Agent
- Private Rights of Way
- Ask Agent
- Listed Property
- Ask Agent
- Restrictions
- Ask Agent
Property Features
- Accessibility
- Ask Agent
- Parking
- Off-Street Parking
- Garden
- Terrace
Important notice: Information, maps and tags on this page are supplied by the advertising agent or generated automatically. LandSale has not verified them. Relying on these details is at your own risk, always carry out independent checks before committing to a purchase.
LandSale full disclaimer
Marketing information only - not formal particulars. The details on this website are provided for general guidance and do not constitute an offer or contract. Neither LandSale nor the advertising estate/land agent accepts responsibility for any inaccuracy.
1. Source of information
- Agent-supplied content: Core description, asking price, tenure, measurements, photographs and planning history are uploaded by the appointed agent, who remains solely responsible for their accuracy.
- Automated tags & categorisation: Property type, land-use class, acreage bands and similar labels may be applied by machine-learning models. They are intended as a helpful guide only and may not reflect the property's legal status or permitted use.
- Third-party & enriched data layers: Maps, boundary outlines, planning designations, soil reports, broadband coverage and other environmental or location-based insights are licensed from external suppliers. Such data are supplied “as is", may be incomplete or out of date and are subject to change without notice.
2. Verification required
Prospective purchasers must verify critical matters, including but not limited to planning permission, title boundaries, public rights of way, environmental constraints, acreage, services, access and VAT status, through their own inspections, specialist surveys, legal advisers and the selling agent before relying on the information or entering into any contract.
3. No warranty or liability
LandSale gives no warranty, express or implied, as to the accuracy, completeness or fitness for any particular purpose of the information displayed. LandSale shall not be liable for any loss, damage, cost or expense arising directly or indirectly from any use of or reliance on such information, save where liability may not be excluded by law.
4. Updates & feedback
If you believe any detail on this listing is inaccurate, please let us know. We will investigate and, where appropriate, update the listing or notify the agent.
© LandSale | Version 1.2 - January 2026
Listing agent
The New Forest Estate Agents, Ashurst
169 Lyndhurst Road, Ashurst, SO40 7AR
Contact The New Forest Estate Agents, Ashurst
169 Lyndhurst Road, Ashurst, SO40 7AR
View agent profileSimilar properties for sale
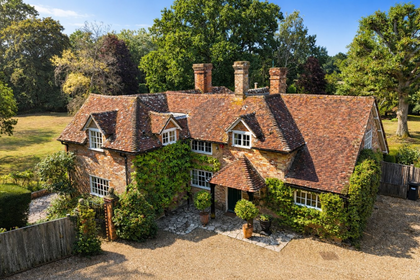
- Price
- £1,995,000
- Size
- 5 acres
Lyndhurst Road, Beaulieu, Brockenhurst, SO42, Beaulieu, Hampshire SO42 7YP England
Added on 28/02/2026House with Land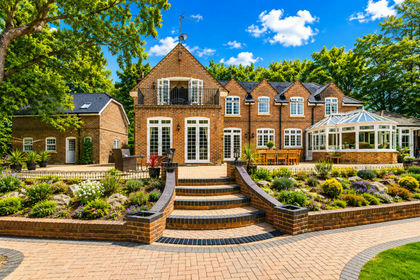
- Price
- Offers Over£1,850,000
- Size
- 1 acres
Grange Road, Southampton, SO31, Hound, Hampshire SO31 5JP England
Added on 13/06/2026House with Land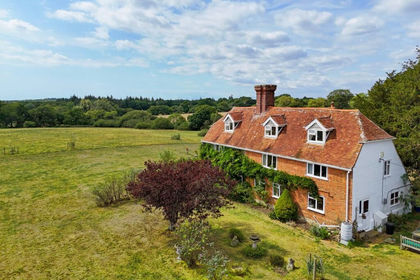
- Price
- £1,950,000
- Size
- 5.6 acres
Exbury Road, Beaulieu, Brockenhurst, SO42, Denny Lodge, Hampshire SO42 7YS England
Added on 14/05/2026House with Land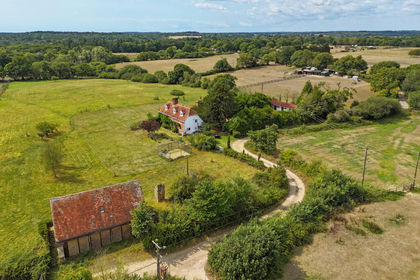
- Price
- Guide Price£1,950,000
- Size
- 5.6 acres
Exbury Road, Beaulieu, SO42, Denny Lodge, Hampshire SO42 7YS England
Added on 14/05/2026House with Land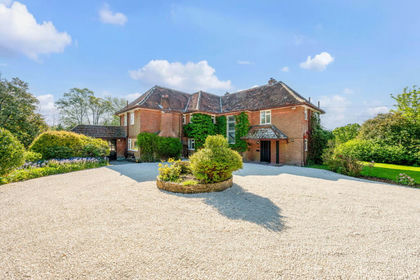
- Price
- Guide Price£1,750,000
- Size
- 1.5 acres
Beaulieu Road, Lyndhurst, SO43, Lyndhurst, Hampshire SO43 7DA England
Added on 11/07/2026Country Home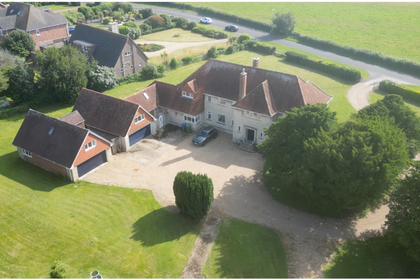
- Price
- Guide Price£1,750,000
- Size
- 1.3 acres
Hook Park, Warsash, Hamble Valley, Hampshire SO31 9LH England
Added on 27/06/2026House with Land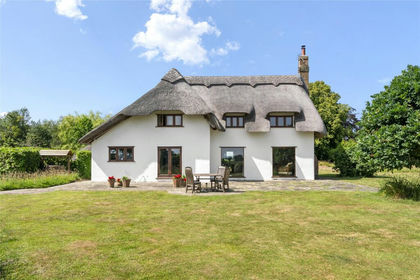
- Price
- Guide Price£1,600,000
- Size
- 1.1 acres
Norley Wood, Lymington, Hampshire, SO41, Boldre, Hampshire SO41 5RR England
Added on 05/03/2026Cottage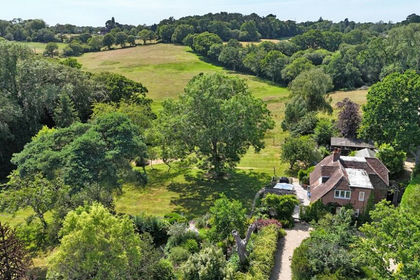
- Price
- Guide Price£1,575,000
- Size
- 3.15 acres
Lower Sandy Down Lane, Boldre, Lymington, Hampshire, SO41, Boldre, Hampshire SO41 8PP England
Added on 17/07/2026House with Land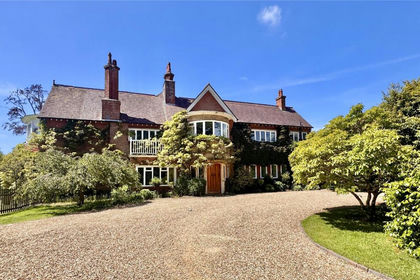
- Price
- Guide Price£1,895,000
- Size
- 2 acres
Sandy Down, Boldre, Lymington, Hampshire, SO41, Boldre, Hampshire SO41 8PN England
Added on 02/07/2026Country Home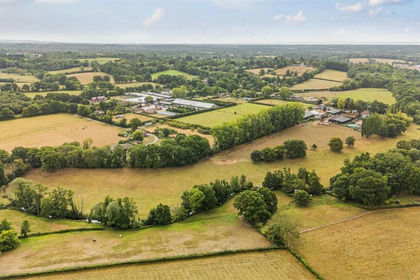
- Price
- Guide Price£2,000,000
- Size
- 12.28 acres
Long Acres Farm, Wangfield Lane, Curdridge, Southampton, Curdridge, Hampshire SO32 2DA England
Added on 01/07/2026Farm