Hellescott, Launceston, PL15
- Land size
- 1.67 acres
Key Features
- Residential redevelopment opportunity extending across a traditional farmstead
- Planning permission for three contemporary barn-style dwellings (PA24/00793)
- Class Q prior approval for six residential conversions (PA25/01412)
- Flexible phased development potential
- Attractive and accessible rural location measuring approx. 1.7 acres and close to Launceston and the A30
Description
South Hellescott Farm presents an increasingly rare opportunity to acquire a substantial farmstead with the benefit of residential redevelopment consents in a sought-after rural location on the Cornwall and Devon border.
The farmstead comprises a range of traditional and more modern agricultural buildings together with associated yard areas, access tracks and surrounding land extending to approximately 1.67 acres. Situated in an attractive rural setting close to Petherwin Gate, the site enjoys excellent accessibility to Launceston, the A30 dual carriageway and the wider transport network whilst benefiting from an appealing countryside environment.
The approved consents provide for a combination of contemporary new-build dwellings and the conversion of traditional agricultural buildings, creating the potential for up to nine dwellings across the wider farmstead. The approved schemes successfully blend modern architectural design with the retention and enhancement of traditional farm buildings, together with the replacement of a number of modern agricultural structures, creating a distinctive and well-considered residential development opportunity.
Opportunities of this nature are becoming increasingly scarce, particularly where a range of development consents exist across an established farmstead in such an accessible rural location.
PLANNING
The farmstead benefits from planning permission and prior approval consents for the creation of nine dwellings across the wider farmstead.
Planning permission has been granted under reference PA24/00793 for the replacement of modern agricultural buildings with three individually designed three-bedroom dwellings arranged around a landscaped courtyard setting, following an earlier Class Q approval (PA23/02377).
Drawing inspiration from the site's agricultural heritage, the approved scheme combines contemporary barn-style architecture with high-quality materials and sustainable technologies including photovoltaic panels and air source heat pumps, creating an attractive and distinctive addition to the wider farmstead.
In addition, prior approval has been obtained under reference PA25/01412 for the conversion of a range of existing agricultural buildings to six residential dwellings. Arranged across two separate groups of buildings within the farmstead, the approved plans comprise five three-bedroom dwellings together with one one-bedroom dwelling. The proposals focus on the retention and conversion of existing agricultural buildings, including original stone-built structures, preserving the established character of the farmstead.
Together, the approved consents provide the opportunity to create up to nine dwellings through a combination of contemporary new-build homes and the conversion of traditional farm buildings.
Copies of the planning permissions, approved plans and associated documentation are available from the selling agents or via the Cornwall Council Planning Portal.
PLANNING CONSULTANTS
Kingsley Projects Ltd
Splatford Barton
Splatford
Nr Kennford
Exeter
EX6 7XY
PLANNING & DEVELOPMENT
Planning permission has been granted under reference PA24/00793 for the replacement of agricultural buildings with three dwellings following an earlier Class Q approval (PA23/02377).
Prior approval has been obtained under reference PA25/01412 for the conversion of agricultural buildings to six dwellinghouses.
Copies of the planning consents and associated documentation are available from the selling agents or via the Cornwall Council Planning Portal.
COMMUNITY INFRASTRUCRE LEVY (CIL)
Cornwall Council operates a Community Infrastructure Levy (CIL) charging schedule. Prospective purchasers should make their own enquiries of Cornwall Council regarding any potential CIL liability associated with the planning permissions and prior approval consents.
PLANS & PARTICULARS
The plans, floor plans, site plans and particulars contained herein are intended only as a guide and should not be relied upon as statements or representations of fact. Any areas, measurements or distances referred to are approximate only.
BOUNDARIES
Any purchaser shall be deemed to have full knowledge of all boundaries and neither vendor nor the vendor’s agents will be responsible for defining the boundaries or the ownership thereof. Should any dispute arise as to the boundaries or any points on the particulars or plans or the interpretation of them, the question shall be referred to the vendor’s agent whose decision acting as experts shall be final.
EASEMENTS, WAYLEAVES & RIGHTS OF WAY
The property is offered for sale, subject to and with the benefit of all matters contained in or referred to in the Property and Charges Register of the registered title together with all public or private rights of way, wayleaves, easements and other rights of way, which cross the property.
LOCAL AUTHORITY
Cornwall Council
TENURE
Freehold with vacant possession upon completion.
SERVICES
Mains electricity and water are understood to be available nearby. Prospective purchasers must satisfy themselves as to the availability and cost of connection of all services. Private drainage is anticipated.
WHAT3WORDSLOCATION
///remaining.packet.binders
VIEWINGS
Please ring to view this property and check availability before incurring travel time/costs. Full details of all our properties are available on our website
Disclaimer
Kivells, their clients and any joint agents give notice that they are not authorised to make or give representations or warranties in relation to the property. No responsibility is accepted for any statement within these particulars, which do not form part of any offer or contract. Areas, measurements and boundaries are approximate. Text, photographs, CGI’s and plans are for guidance only. It should not be assumed the property has all necessary planning or building consents, and Kivells have not tested any services or equipment. The property is sold subject to all matters in the Property and Charges Register, including rights of way and easements. Purchasers are deemed to know all boundaries. Nothing herein constitutes financial advice; seek your own. Use of Mortgage Genies SW Ltd. will result in a £250 + VAT referral fee to Kivells. Kivells retains copyright to all particulars and media.
Map Location
Property details
- Tenure
- Ask Agent
- Council Tax Band
- Ask Agent
- Date Posted
- 2026-07-21
Market Value Analysis
Compared with 177 Development Land listings in South West England (1+ acres).
Utilities & Restrictions
Utilities
- Electricity
- Mains
- Water
- Mains
- Heating
- Ask Agent
- Broadband
- Ask Agent
- Sewerage
- Ask Agent
Rights & Restrictions
- Public Rights of Way
- Ask Agent
- Private Rights of Way
- Ask Agent
- Listed Property
- Ask Agent
- Restrictions
- Ask Agent
Listed status, conservation areas and planning constraints for this location are in the full report.
Property Features
- Accessibility
- Ask Agent
- Parking
- Ask Agent
- Garden
- Garden
Beyond the particulars: planning activity, flood history, heritage and ground risks, checked for this exact spot.
Connectivity
Broadband
Fastest speed available at this postcode
1.8 Gbps
Gigabit full fibre · available to 82% of premises
Suitable for
- 4K streaming on every screen
- Full-time home working
- Online gaming & big downloads
Fixed wireless access may also be an option here.
Mobile signal
Outdoor predictions; indoor signal depends on building materials.
Ofcom Connected Nations postcode-level predictions. Speeds and signal are modelled, not measured, and vary between addresses and providers.
Signal is the easy part. Planning activity, flood history and protected designations here are in the full report.
Nearest Schools
Primary
- Egloskerry Primary School1.4 milesOfsted: Good
- Ages
- 4 to 11
- Pupils
- 79
- Type
- Academy converter
- North Petherwin School1.8 milesNo Ofsted rating
- Ages
- 2 to 11
- Pupils
- 69
- Type
- Academy converter
- Werrington Community Primary School2.3 milesNo Ofsted rating
- Ages
- 2 to 11
- Pupils
- 62
- Type
- Academy converter
- Tregadillett Primary School3.1 milesOfsted: Good
- Ages
- 4 to 11
- Pupils
- 206
- Type
- Foundation school
- Boyton Community Primary School3.1 milesOfsted: Good *
- Ages
- 2 to 11
- Pupils
- 28
- Type
- Academy converter
Secondary
- Launceston College4.4 milesOfsted: Good
- Ages
- 11 to 18
- Pupils
- 1,205
- Type
- Academy converter
- Holsworthy Community College10 milesNo Ofsted rating
- Ages
- 11 to 16
- Pupils
- 551
- Type
- Academy converter
- Budehaven Community School12 milesOfsted: Good
- Ages
- 11 to 18
- Pupils
- 1,145
- Type
- Foundation school
- Sir James Smith's School12 milesNo Ofsted rating
- Ages
- 11 to 16
- Pupils
- 588
- Type
- Academy converter
- Callington Community College13 milesOfsted: Good
- Ages
- 11 to 18
- Pupils
- 887
- Type
- Academy converter
* Latest graded judgement covers quality of education only; no overall grade was issued under the 2024-25 inspection framework.
Distances are straight-line from the advertised location. Source: the national school registers (DfE, Welsh Government, Scottish Government) and Ofsted.
Schools are just the start: sold prices nearby, planning activity and any flood history are in the full report.
Amenities
Supermarket
GP surgery
Pharmacy
Hospital
Straight-line distances from the advertised location. Sources: NHS records, Geolytix supermarket locations, OS Open Greenspace and the national trails registers.
The area stacks up? Now check the location itself: planning nearby, protected designations and past flooding.
Getting Around
Nearest station
Nearest bus stop
Typical drive times
Straight-line distances from the advertised location; drive times are typical free-flow times over OpenStreetMap road data, so allow more at peak. Public transport locations from DfT NaPTAN.
Easy to reach matters. So do planning activity, flood history and ground risks: all in the full report.
Flood Risk
From Environment Agency flood map open data, checked around the advertised map pin and allowing for the listed acreage where known. This summary comes from LandSale, the advertising platform, not from the listing agent, and is not part of the agent's particulars. Risk can vary across a single holding, so verify anything critical through your own searches before committing.
Rivers and the sea
Surface water
The detail behind these bandings
The full report pinpoints where this location sits on the flood maps, and runs the deeper checks that usually only surface after an offer.
- Exact flood zones & annual chances (included in the full report)
- Any recorded past flooding (included in the full report)
- Planning activity nearby (included in the full report)
- Heritage & conservation (included in the full report)
- Protected nature designations (included in the full report)
- Ground risks (included in the full report)
- Sold prices nearby (included in the full report)
£14.99 · one-off purchase
By LandSale, the platform. Not provided by the listing agent. Ready in about a minute.
Important notice: Information, maps and tags on this page are drawn from the advertising agent's marketing materials or generated automatically. LandSale has not verified them. Relying on these details is at your own risk, always carry out independent checks before committing to a purchase.
LandSale full disclaimer
Marketing information only - not formal particulars. The details on this website are provided for general guidance and do not constitute an offer or contract. Neither LandSale nor the advertising estate/land agent accepts responsibility for any inaccuracy.
1. Source of information
- Listing content: Core description, asking price, tenure, measurements, photographs and planning history originate from the marketing materials of the advertising estate or land agent. LandSale does not author this content and cannot guarantee its accuracy.
- Automated tags & categorisation: Property type, land-use class, acreage bands and similar labels may be applied by machine-learning models. They are intended as a helpful guide only and may not reflect the property's legal status or permitted use.
- Third-party & enriched data layers: Maps, boundary outlines, planning designations, soil reports, broadband coverage and other environmental or location-based insights are licensed from external suppliers. Such data are supplied “as is", may be incomplete or out of date and are subject to change without notice.
2. Verification required
Prospective purchasers must verify critical matters, including but not limited to planning permission, title boundaries, public rights of way, environmental constraints, acreage, services, access and VAT status, through their own inspections, specialist surveys, legal advisers and the selling agent before relying on the information or entering into any contract.
3. No warranty or liability
LandSale gives no warranty, express or implied, as to the accuracy, completeness or fitness for any particular purpose of the information displayed. LandSale shall not be liable for any loss, damage, cost or expense arising directly or indirectly from any use of or reliance on such information, save where liability may not be excluded by law.
4. Updates & feedback
If you believe any detail on this listing is inaccurate, please let us know. We will investigate and, where appropriate, update the listing or notify the agent.
© LandSale | Version 1.3 - August 2026

Listing agent
Kivells, Bude
8 Belle Vue, Bude, EX23 8JL
Similar properties for sale
 Added on 29/01/2026Building Plot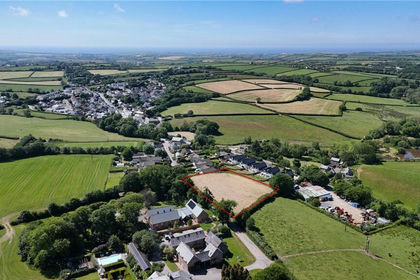
- Price
- Guide Price£425,000
Bridgerule, Holsworthy, EX22, Bridgerule, Devon EX22 England
Added on 28/04/2026Development Land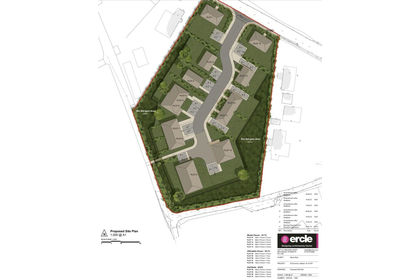
- Price
- Guide Price£510,000
St. Dominick, Saltash, Cornwall, PL12, St. Dominick, Cornwall PL12 England
Added on 08/08/2026Development Land
- Price
- Offers in Excess of£500,000
- Size
- 0.91 acres
Liskeard Enterprise Centre, Station Road, Liskeard, Cornwall, PL14, Liskeard, Cornwall PL14 England
Added on 29/01/2026Development Land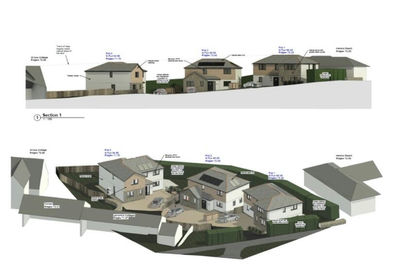 Added on 29/01/2026Development Land
- Price
- Guide Price£550,000
- Size
- 1 acres
Higher Portlooe, Looe, Cornwall, Looe, Cornwall PL13 England
Added on 13/08/2026Barn
- Price
- Offers in Excess of£550,000
- Size
- 2 acres
Added on 29/01/2026Building Plot
- Price
- Offers Over£495,000
The Old Airfield, St. Merryn, St. Ervan, Cornwall PL28 England
Added on 02/08/2026Development Land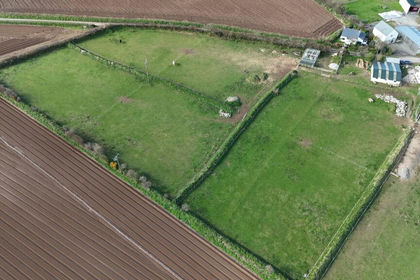
- Price
- £525,000
- Size
- 3.5 acres
Added on 29/01/2026Self Build Plot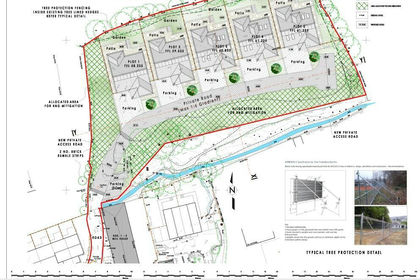 Added on 08/08/2026Development Land