Lawn Farm House Llantrisant Pontyclun CF72
- Land size
- 1.3 acres
- Bedrooms
- 5
- Bathrooms
- 3
Key Features
- Five bedroom detached period farmhouse.
- Extensively refurbished by the current owners.
- Three reception rooms, plus impressive kitchen/dining/living room.
- Period features including large inglenook fireplace and original flagstone spiral stairs to the side.
- Landscaped ground totalling approximately 1.3 acres.
- Potential to create self-contained annexe, ideal for multigenerational living.
- Peaceful rural setting, five minutes drive from Llantrisant and junction 34 of the M4.
- Solar panels and EV chargers.
- Viewings highly recommended.
Description
Lawn Farm House
A Beautifully Refurbished Five-Bedroom Detached Rural Farmhouse Set within approximately 1.3 acres
Situated in a peaceful rural setting, Lawn Farm House is a stunningly refurbished and reconfigured five-bedroom detached property. The property has been extended over the years and is believed to date back from the 16th century with an addition added in the early 19th century. The current owners have meticulously updated the accommodation to create a warm, welcoming home that is absolutely ideal for a large or extended family.
The Ground Floor
Entrance: An inviting Entrance Porch leads into a generous Hallway, featuring a front-facing window, useful under-stair storage, and a separate fitted cloak cupboard with ample hanging and shelf space. The hallway features electric underfloor heating.
Lounge: A beautiful, dual-aspect room with high ceilings and windows to both the front and rear. The focal point is a cozy woodburning stove set within an exposed stone chimney breast and a traditional flagstone hearth.
The Heart of the Home (Kitchen/Dining/Living Room): This impressive, light-filled open-plan space features large ceramic tile flooring and electric 2-zone underfloor heating.
The Dining/Living area boasts views to the front, a grand exposed stone inglenook fireplace with a woodburning stove, a large wooden beam mantle, and the home's original spiral flagstone stairs leading to the first floor.
The Kitchen is airy and bright, illuminated by two windows and three skylights. It features an extensive range of anthracite-coloured base and larder units, premium quartz work surfaces, an integrated dishwasher, and a Quooker instant hot water tap. There is ample space and plumbing for a cooking range and an American-style fridge/freezer, plus access to a handy shelved pantry.
Utility & Cloakroom: Conveniently located off the kitchen, featuring matching flooring, additional unit storage, space for laundry appliances, and access to a ground-floor cloakroom with a white two-piece suite.
The Family Wing & Potential Annexe: Steps from the kitchen lead to an inner hallway with engineered oak flooring, connecting three versatile rooms:
Study: Fitted with a window and skylight, perfect for remote working.
Sitting Room/Playroom: Featuring french doors and a skylight to the rear, this space is currently used as a playroom but offers the flexibility to form part of an independent ground-floor annexe.
Guest Bedroom: Enjoying french doors to the front garden and a private En-Suite Shower Room with a modern three-piece suite.
The First Floor
The extended first-floor landing features a skylight, built-in shelved storage, an exposed stone chimney breast, and access to the original flagstone spiral staircase.
Master Bedroom Suite: A luxurious retreat with a front-facing window overlooking the garden. It features a dedicated walk-in wardrobe and a premium En-Suite Bathroom complete with a Japanese-style plunge bath and a fully tiled double shower enclosure with rainfall and handset attachments.
Bedroom Two: A generous, triple-aspect room currently styled as a home cinema room with a fitted display recess.
Bedrooms Three & Four: Two bright, well-proportioned double bedrooms located at the front of the property, enjoying sunny, southerly views.
Family Shower Room: Servicing the bedrooms with a contemporary white three-piece suite, including a fully tiled shower enclosure with rainfall and handset attachments.
Grounds & Exterior
Lawn Farm House sits beautifully within its 1.3-acre plot, with the main grounds enjoying a sunny, southerly aspect to the front.
Front Gardens & Parking: A sweeping gravel driveway leads to an expansive parking area with room for multiple vehicles. Outbuildings include a detached timber-frame workshop/log store with attached parking equipped with EV chargers.
The Grounds: The expansive, lawned front garden is dotted with mature trees and could be used as a paddock space for horses. A gravel pathway and seating area sit immediately to the front of the house.
Rear Courtyard & Garage: To the rear, a secondary courtyard offers additional parking and access to a substantial detached double garage (20'10" x 19'4") equipped with full power and lighting.
EPC Rating: D
Disclaimer
Important Notice: These particulars are provided as a general guide only and do not form part of any offer or contract. Whilst Herbert R Thomas has taken reasonable care in preparing them, the information has been provided by the seller and other sources and is believed to be materially correct at the time of publication. Prospective purchasers should satisfy themselves as to the accuracy of all information by inspection and through their own legal and professional advisers. All measurements, floorplans and distances are approximate. Services, appliances and installations have not been tested. Images, CGI and digitally enhanced photographs are for illustrative purposes only and may not represent the property's current condition or items included within the sale.
Money Laundering Regulations: Purchasers will be required to complete identity and anti-money laundering checks. A mandatory £65 (inclusive of VAT) compliance and administration fee per property purchase applies.
Referral...
Map Location
Property details
- Tenure
- Freehold
- Council Tax Band
- F
- Date Posted
- 2026-07-21
Market Value Analysis
Compared with 1,032 Homes with Land listings in Wales (1+ acres).
Utilities & Restrictions
Utilities
- Electricity
- Mains
- Water
- Mains
- Heating
- Solar Heating, Gas Central Heating
- Broadband
- Ask Agent
- Sewerage
- Septic Tank / Private
Rights & Restrictions
- Public Rights of Way
- Ask Agent
- Private Rights of Way
- Ask Agent
- Listed Property
- Ask Agent
- Restrictions
- Ask Agent
Listed status, conservation areas and planning constraints for this location are in the full report.
Property Features
- Accessibility
- Ask Agent
- Parking
- Parking Available
- Garden
- Garden
Beyond the particulars: planning activity, flood history, heritage and ground risks, checked for this exact spot.
Connectivity
Broadband
Fastest speed available at this postcode
52 Mbps
Superfast · available to 80% of premises
Suitable for
- HD streaming
- Video calls
- Web & social
Mobile signal
Predicted 4G and 5G signal; indoor signal depends on building materials.
Ofcom Connected Nations postcode-level predictions. Speeds and signal are modelled, not measured, and vary between addresses and providers.
Signal is the easy part. Planning activity, flood history and protected designations here are in the full report.
Nearest Schools
Primary
- Tref-y-Rhyg Primary School0.8 miles
- Pupils
- 86
- Type
- Nursery, Infants & Juniors
- Language
- English medium school / provision
- Cwmlai Primary1.2 miles
- Pupils
- 431
- Type
- Nursery, Infants & Juniors
- Language
- English medium school / provision
- Ysgol Gynradd Gymraeg Tonyrefail1.3 miles
- Pupils
- 197
- Type
- Nursery, Infants & Juniors
- Language
- Welsh medium school / provision (including transitional)
- Tonyrefail Community School1.7 miles
- Pupils
- 1,707
- Type
- Middle (ages 3-19)
- Language
- English medium school / provision
- Cymmer Primary2 miles
- Pupils
- 209
- Type
- Nursery, Infants & Juniors
- Language
- English medium school / provision
Secondary
- Tonyrefail Community School1.7 miles
- Pupils
- 1,707
- Type
- Middle (ages 3-19)
- Language
- English medium school / provision
- Ysgol Gyfun Cwm Rhondda2.1 miles
- Pupils
- 625
- Type
- Secondary (ages 11-19)
- Language
- Welsh medium school / provision (including transitional)
- Bryncelynnog Comprehensive School2.1 miles
- Pupils
- 1,348
- Type
- Secondary (ages 11-19)
- Language
- English medium school / provision
- Porth Community School2.9 miles
- Pupils
- 927
- Type
- Middle (ages 3-16)
- Language
- English medium school / provision
- Y Pant Comprehensive3.3 miles
- Pupils
- 1,461
- Type
- Secondary (ages 11-19)
- Language
- English medium school / provision
Distances are straight-line from the advertised location. Source: the national school registers (DfE, Welsh Government, Scottish Government) and Ofsted.
Schools are just the start: sold prices nearby, planning activity and any flood history are in the full report.
Amenities
Supermarket
GP surgery
Pharmacy
Straight-line distances from the advertised location. Sources: NHS records, Geolytix supermarket locations, OS Open Greenspace and the national trails registers.
The area stacks up? Now check the location itself: planning nearby, protected designations and past flooding.
Getting Around
Nearest station
Nearest bus stop
Typical drive times
Straight-line distances from the advertised location; drive times are typical free-flow times over OpenStreetMap road data, so allow more at peak. Public transport locations from DfT NaPTAN.
Easy to reach matters. So do planning activity, flood history and ground risks: all in the full report.
Flood Risk
Natural Resources Wales open data, checked around the advertised map pin for the listed acreage. Long-term risk counts flood defences; the planning map's flood zones do not. Provided by LandSale, not the listing agent, and not part of the agent's particulars. Risk varies across a holding, so verify before committing.
Rivers and the sea
Planning map: Flood Zone 1.
Surface water
These bandings are the summary. Where this location sits on the flood maps, plus planning activity, heritage and ground risks, is in the full report.
Important notice: Information, maps and tags on this page are drawn from the advertising agent's marketing materials or generated automatically. LandSale has not verified them. Relying on these details is at your own risk, always carry out independent checks before committing to a purchase.
LandSale full disclaimer
Marketing information only - not formal particulars. The details on this website are provided for general guidance and do not constitute an offer or contract. Neither LandSale nor the advertising estate/land agent accepts responsibility for any inaccuracy.
1. Source of information
- Listing content: Core description, asking price, tenure, measurements, photographs and planning history originate from the marketing materials of the advertising estate or land agent. LandSale does not author this content and cannot guarantee its accuracy.
- Automated tags & categorisation: Property type, land-use class, acreage bands and similar labels may be applied by machine-learning models. They are intended as a helpful guide only and may not reflect the property's legal status or permitted use.
- Third-party & enriched data layers: Maps, boundary outlines, planning designations, soil reports, broadband coverage and other environmental or location-based insights are licensed from external suppliers. Such data are supplied “as is", may be incomplete or out of date and are subject to change without notice.
2. Verification required
Prospective purchasers must verify critical matters, including but not limited to planning permission, title boundaries, public rights of way, environmental constraints, acreage, services, access and VAT status, through their own inspections, specialist surveys, legal advisers and the selling agent before relying on the information or entering into any contract.
3. No warranty or liability
LandSale gives no warranty, express or implied, as to the accuracy, completeness or fitness for any particular purpose of the information displayed. LandSale shall not be liable for any loss, damage, cost or expense arising directly or indirectly from any use of or reliance on such information, save where liability may not be excluded by law.
4. Updates & feedback
If you believe any detail on this listing is inaccurate, please let us know. We will investigate and, where appropriate, update the listing or notify the agent.
© LandSale | Version 1.3 - August 2026
Similar properties for sale
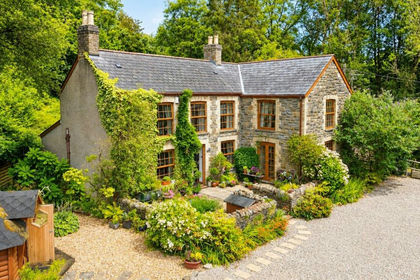
- Price
- £850,000
- Size
- 2 acres
Added on 18/08/2026House with Land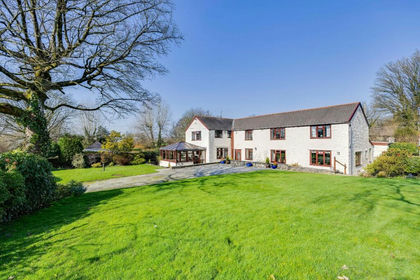
- Price
- Guide Price£850,000
- Size
- 2 acres
Llanilid, Pencoed, Bridgend County Borough, CF35, Llanharan, Rhondda Cynon Taf CF35 Wales
Added on 14/05/2026House with Land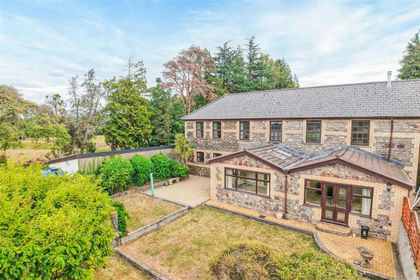
- Price
- Guide Price£695,000
Added on 02/09/2026Barn Conversion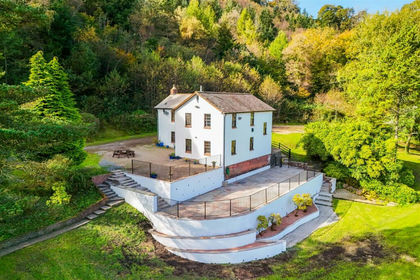
- Price
- £850,000
- Size
- 1.4 acres
Main Road, Gwaelod-Y-Garth, Cardiff, Pentyrch, Cardiff CF15 Wales
Added on 25/03/2026House with Land
- Price
- Offers in Excess of£675,000
- Size
- 1.17 acres
Barns with Planning Permission, Heol Y Parc, Nr. Cardiff CF15, Pentyrch, Cardiff CF15 Wales
Added on 18/03/2026Barn Conversion
- Price
- Guide Price£766,000
- Size
- 0.49 acres
1 Tynewydd Cottage, Cilfynydd, Pontypridd, CF37, Nelson, Caerphilly CF37 Wales
Added on 17/06/2026Cottage
- Price
- £695,000
- Size
- 3.33 acres
Llwynrhyddid Farmhouse, Hensol, Pontyclun, CF72, Pendoylan, Vale of Glamorgan CF72 Wales
Added on 29/01/2026Farmhouse
- Price
- Guide Price£785,000
- Size
- 3.9 acres
Added on 17/07/2026Smallholding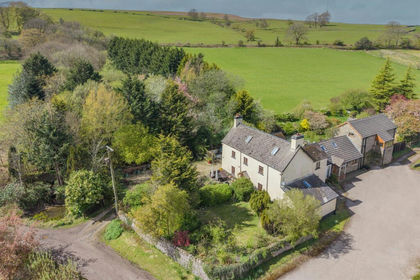
- Price
- Guide Price£730,000
- Size
- 1.36 acres
Added on 22/04/2026House with Land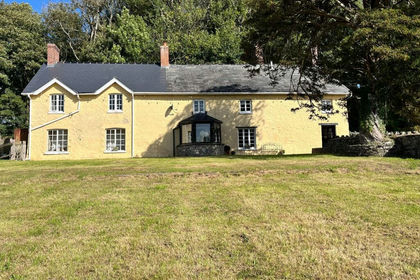
- Price
- Guide Price£865,000
- Size
- 11.47 acres
Added on 09/10/2026Smallholding