Lingfield, Surrey
- Land size
- 5 acres
- Bedrooms
- 6
- Bathrooms
- 3
Description
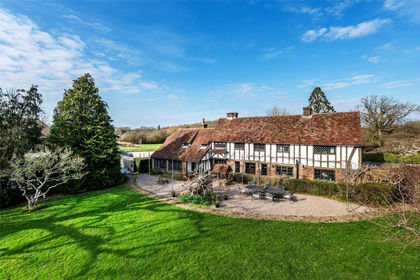
A unique opportunity to acquire a picturesque period detached country house. The property is believed to date from the 16th century with later additions through its history. There are many character features typical of the original period including exposed timbers, oak internal doors and hallmark fireplaces. Adaptable accommodation includes an annexe at the eastern wing, together with a self-contained apartment over the triple garage.
Another outstanding aspect includes a collection of recently constructed leisure barns on the western side of the main house, one of which is currently arranged as a superb media and recording studio, giving access to a wonderful entertaining area with panoramic views.
The gardens and grounds, which enjoy a southerly aspect at the rear, are another particular feature which includes a HEATED SWIMMING POOL, as well as SWIM SPA, HARD TENNIS COURT and PADDOCK. Grounds of about 5 ACRES in all with additional land to purchase if required.
Main House
-Covered entrance porch, heavy oak front door to:
-Entrance Hall, understairs storage
-Cloakroom, suite of WC & wash hand basin
-Double Aspect ‘L’ shaped Sitting Room, attractive stone fireplace, beech block floor, views over rear garden and door to loggia
-Dining Room, feature inglenook fireplace, with heavy beam. Attractive exposed brickwork, hardwood flooring
-Study
-Kitchen/Breakfast Room, arranged as kitchen with timber work surfaces, classic style base and wall cupboards, oil fired AGA, stainless steel double drainer sink unit, deep walk-in larder. Breakfast room with further range of kitchen cabinets.
-Boot Room, door to:
-Courtyard, stable door to garden, York stone flooring and door to annexe
-Master Bedroom, an ‘L’ shaped room with wardrobe cupboards, door to:
-Dressing room, eaves storage, en-suite bathroom with white suite including roll top bath and overhead shower, door to returning to landing
-3 further bedrooms, one with shower room
-Separate WC
-Landing, in-built storage cupboards and linen cupboard
Annexe
-Approached via courtyard from main house, or private entrance to the front. Entrance lobby, cloakroom, sitting/dining room, bedroom.
-Planning consent granted ref: TA/2015/1367 to extend annexe (foundations commenced)
Outside
-Attractive triple garage with mechanics ‘pit’ and workshop area
-Guest apartment, approached via private entrance door with stairs to first floor, sitting room, kitchen, 2 bedrooms, bathroom
-Collection of 2 recently constructed (2016) Barns and purpose built gym situated to the west of the main house:
-Media, Entertaining & Recording Studio: entrance lobby, well fitted kitchen, 2 rooms - one arranged as recording studio (equipment not included), one as vaulted entertaining room with wine cellar. Doors to superb entertaining area mainly constructed of glass to 3 sides, with retractable roof. Staircase from kitchen to first floor, bathroom, further room, door to internal balcony overlooking the ground floor
-Games Room: games room with attached external shower room and attached storage
-Purpose Built Gym with shower room
-Terrace with luxury oval garden pod, ‘Riptide’ large swim spa and jacuzzi with powered roof. Fire pit.
Gardens and Grounds
Twin automatic gates lead to 2 sweeping driveways, flanked by lawns and ornamental flower beds. DOUBLE GARAGE, twin up and over doors. PADDOCK to the western side of the house. To the rear, there is an extensive paved terrace area with southerly aspect, which leads to formal gardens laid mainly to lawn with many established plants overhung by mature trees, bordering onto ornamental pond. Beyond high screened hedging is the heated SWIMMING POOL with retractable enclosure and hard TENNIS COURT. Pretty oak framed POOL HOUSE, with pool kitchen and room above. The grounds extend in all to about 5 ACRES, additional fields to the south of about 27 acres are available subject to separate negotiation.
Map Location
Property details
- Tenure
- Freehold
- Council Tax Band
- G
- Date Posted
- 2026-07-21
Market Value Analysis
Compared with 448 Homes with Land listings in South East England (5+ acres).
Energy Performance Certificate
Energy Efficiency Rating
Based on UK Energy Performance Certificate standards (EU Directive 2002/91/EC)
Utilities & Restrictions
Utilities
- Electricity
- Ask Agent
- Water
- Ask Agent
- Heating
- Ask Agent
- Broadband
- Ask Agent
- Sewerage
- Ask Agent
Rights & Restrictions
- Public Rights of Way
- Ask Agent
- Private Rights of Way
- Ask Agent
- Listed Property
- Ask Agent
- Restrictions
- Ask Agent
Property Features
- Accessibility
- Ask Agent
- Parking
- Garage, Driveway, Off-Street Parking, Gated Parking
- Garden
- Private Garden
Important notice: Information, maps and tags on this page are supplied by the advertising agent or generated automatically. LandSale has not verified them. Relying on these details is at your own risk, always carry out independent checks before committing to a purchase.
LandSale full disclaimer
Marketing information only - not formal particulars. The details on this website are provided for general guidance and do not constitute an offer or contract. Neither LandSale nor the advertising estate/land agent accepts responsibility for any inaccuracy.
1. Source of information
- Agent-supplied content: Core description, asking price, tenure, measurements, photographs and planning history are uploaded by the appointed agent, who remains solely responsible for their accuracy.
- Automated tags & categorisation: Property type, land-use class, acreage bands and similar labels may be applied by machine-learning models. They are intended as a helpful guide only and may not reflect the property's legal status or permitted use.
- Third-party & enriched data layers: Maps, boundary outlines, planning designations, soil reports, broadband coverage and other environmental or location-based insights are licensed from external suppliers. Such data are supplied “as is", may be incomplete or out of date and are subject to change without notice.
2. Verification required
Prospective purchasers must verify critical matters, including but not limited to planning permission, title boundaries, public rights of way, environmental constraints, acreage, services, access and VAT status, through their own inspections, specialist surveys, legal advisers and the selling agent before relying on the information or entering into any contract.
3. No warranty or liability
LandSale gives no warranty, express or implied, as to the accuracy, completeness or fitness for any particular purpose of the information displayed. LandSale shall not be liable for any loss, damage, cost or expense arising directly or indirectly from any use of or reliance on such information, save where liability may not be excluded by law.
4. Updates & feedback
If you believe any detail on this listing is inaccurate, please let us know. We will investigate and, where appropriate, update the listing or notify the agent.
© LandSale | Version 1.2 - January 2026
Listing agent
Robert Leech, Lingfield
29 High Street, Lingfield, RH7 6AA
Similar properties for sale
- Price
- £1,995,000
- Size
- 5 acres
Bowerland Lane, Lingfield, Surrey, RH7, Crowhurst, Surrey RH7 6DF England
Added on 21/07/2026Country Estate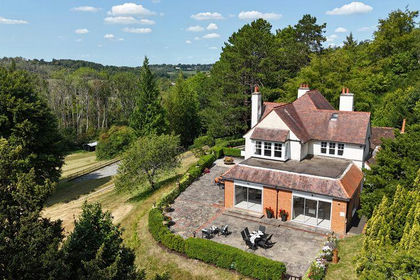
- Price
- Guide Price£2,450,000
- Size
- 8 acres
Added on 29/01/2026Country Home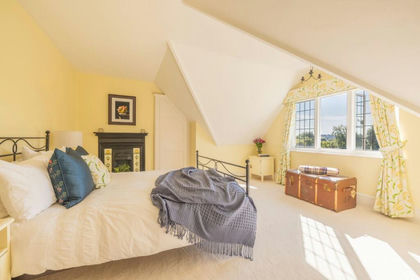
- Price
- £1,500,000
- Size
- 4 acres
Edenbridge Road, Hartfield, Hartfield, East Sussex TN7 4JR England
Added on 30/04/2026Country Home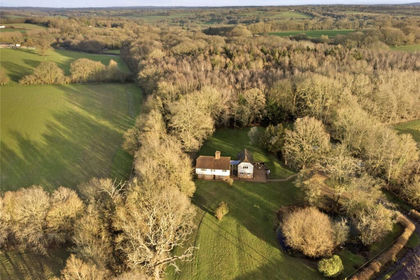
- Price
- Offers in Region of£1,750,000
- Size
- 2 acres
Chiddingstone Hoath, Kent, TN8, Chiddingstone, Kent TN8 7DJ England
Added on 09/04/2026Country Home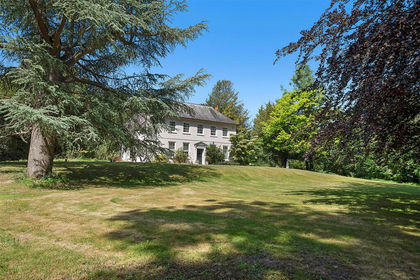
- Price
- £1,750,000
- Size
- 2 acres
Gatton Bottom, Merstham, Redhill, Surrey, RH1, East Surrey, Surrey RH1 3BX England
Added on 13/06/2026Country Home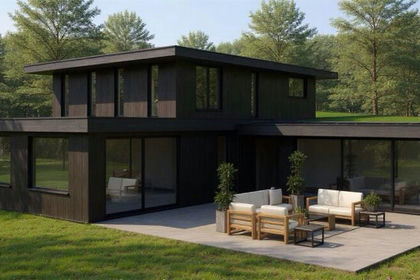
- Price
- Guide Price£1,500,000
- Size
- 13.78 acres
Near Ashdown Forest, Fairwarp, TN22, Maresfield, East Sussex TN22 3DT England
Added on 07/05/2026Country Estate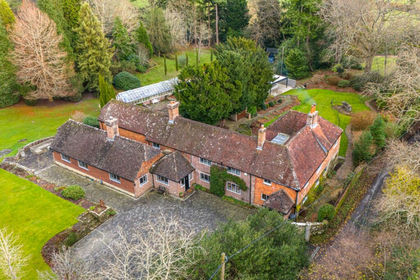
- Price
- Guide Price£2,250,000
- Size
- 7.5 acres
Burrells Lane, Maresfield, Uckfield, East Sussex, TN22, Maresfield, East Sussex TN22 3DW England
Added on 12/03/2026Country Home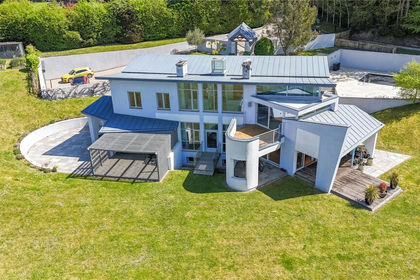
- Price
- £2,250,000
- Size
- 5 acres
Skeet Hill Lane, Chelsfield, Crockenhill, Kent BR6 7QD England
Added on 06/05/2026Country Estate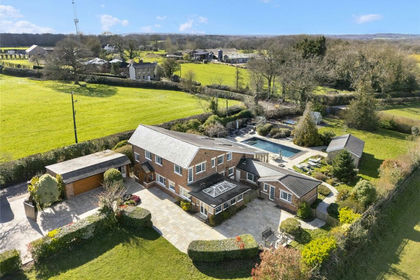
- Price
- Guide Price£1,750,000
- Size
- 3.41 acres
Goodbury Road, Knatts Valley, Sevenoaks, Kent, TN15, Shoreham, Kent TN15 6XQ England
Added on 11/04/2026Country Home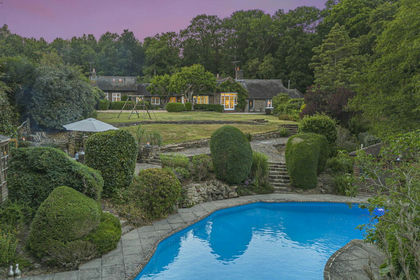
- Price
- Offers Over£1,750,000
- Size
- 3.25 acres
Hammerpond Road, Horsham, Colgate, West Sussex RH13 6PF England
Added on 25/04/2026Country Home