Inglewood, Paignton
- Bedrooms
- 4
- Bathrooms
- 2
Key Features
- Four Bedroom Detached House
- Open Plan Kitchen Family Room
- Separate Living Room
- Separate Dining Room
- Principal Bedroom With En Suite
- Study
- Utility Room
- Downstairs WC
- Single Garage And Driveway
- Sought After Inglewood Development
Description
Situated on the sought after Inglewood development by Persimmon Homes in Paignton, this impressive four bedroom detached home offers generous and flexible accommodation, ideal for modern family living.
The ground floor comprises a welcoming living room, a separate dining room, a convenient downstairs WC, and a superb open plan kitchen and family room to the rear of the property. French doors open onto the rear garden, creating the perfect space for entertaining and everyday living. The kitchen also provides access to a practical utility room.
Upstairs, the home offers four well proportioned bedrooms, including a spacious principal bedroom with its own en suite shower room. A modern family bathroom serves the remaining bedrooms, while a separate study provides an ideal space for home working, studying or hobbies.
Further benefits include a single garage, driveway parking, energy efficient construction and the peace of mind that comes with purchasing a brand new home.
Please note: The property pictured is the show home and may not be the specific home being advertised. Finishes, fixtures, fittings and layouts may vary.
Map Location
Property details
- Tenure
- Freehold
- Council Tax Band
- Ask Agent
- Date Posted
- 2026-07-21
Utilities & Restrictions
Utilities
- Electricity
- Mains
- Water
- Mains
- Heating
- Gas Central Heating
- Broadband
- Ask Agent
- Sewerage
- Mains
Rights & Restrictions
- Public Rights of Way
- Ask Agent
- Private Rights of Way
- Ask Agent
- Listed Property
- Ask Agent
- Restrictions
- Ask Agent
Property Features
- Accessibility
- Ask Agent
- Parking
- Garage, Off-Street Parking
- Garden
- Garden
Important notice: Information, maps and tags on this page are supplied by the advertising agent or generated automatically. LandSale has not verified them. Relying on these details is at your own risk, always carry out independent checks before committing to a purchase.
LandSale full disclaimer
Marketing information only - not formal particulars. The details on this website are provided for general guidance and do not constitute an offer or contract. Neither LandSale nor the advertising estate/land agent accepts responsibility for any inaccuracy.
1. Source of information
- Agent-supplied content: Core description, asking price, tenure, measurements, photographs and planning history are uploaded by the appointed agent, who remains solely responsible for their accuracy.
- Automated tags & categorisation: Property type, land-use class, acreage bands and similar labels may be applied by machine-learning models. They are intended as a helpful guide only and may not reflect the property's legal status or permitted use.
- Third-party & enriched data layers: Maps, boundary outlines, planning designations, soil reports, broadband coverage and other environmental or location-based insights are licensed from external suppliers. Such data are supplied “as is", may be incomplete or out of date and are subject to change without notice.
2. Verification required
Prospective purchasers must verify critical matters, including but not limited to planning permission, title boundaries, public rights of way, environmental constraints, acreage, services, access and VAT status, through their own inspections, specialist surveys, legal advisers and the selling agent before relying on the information or entering into any contract.
3. No warranty or liability
LandSale gives no warranty, express or implied, as to the accuracy, completeness or fitness for any particular purpose of the information displayed. LandSale shall not be liable for any loss, damage, cost or expense arising directly or indirectly from any use of or reliance on such information, save where liability may not be excluded by law.
4. Updates & feedback
If you believe any detail on this listing is inaccurate, please let us know. We will investigate and, where appropriate, update the listing or notify the agent.
© LandSale | Version 1.2 - January 2026
Listing agent
Complete, Newton Abbot
79 Queen Street, Newton Abbot, Devon, TQ12 2AU
Similar properties for sale
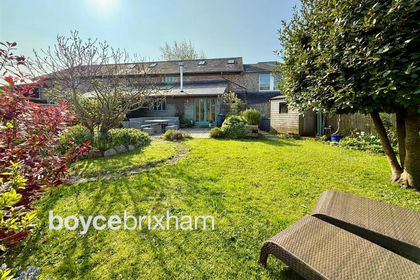
- Price
- £450,000
Alston Farm Cottages, Alston Lane, Churston Ferrers Brixham, South Devon, Torbay TQ5 0HJ England
Added on 24/05/2026Barn Conversion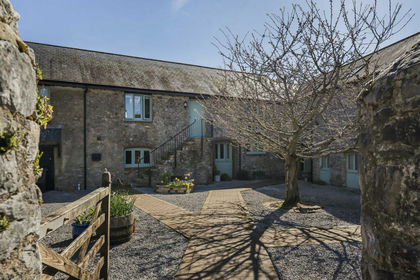
- Price
- Guide Price£400,000
Rowes Farm Barns, Aish Road, Stoke Gabriel, Totnes, Devon, Stoke Gabriel, Devon TQ9 6RT England
Added on 14/04/2026Barn Conversion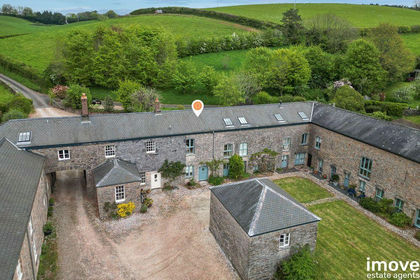 Added on 24/05/2026Barn Conversion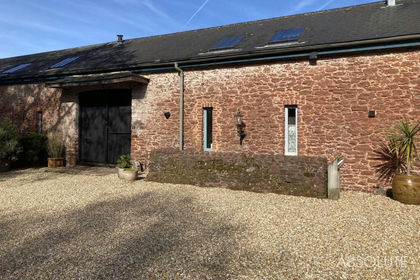
- Price
- Offers in Excess of£360,000
Higher Compton Barton, Marldon, TQ3, Marldon, Devon TQ3 1SA England
Added on 24/04/2026Barn Conversion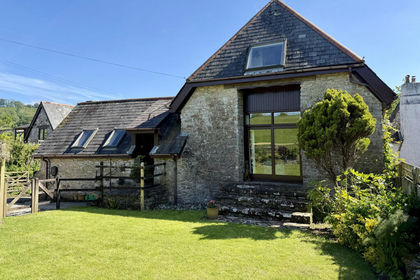 Added on 24/05/2026Barn Conversion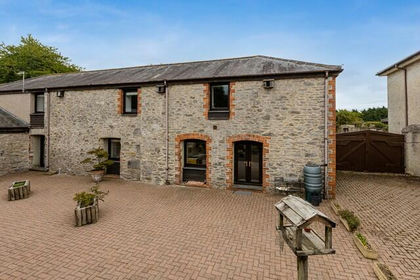
- Price
- £425,000
Added on 25/03/2026Barn Conversion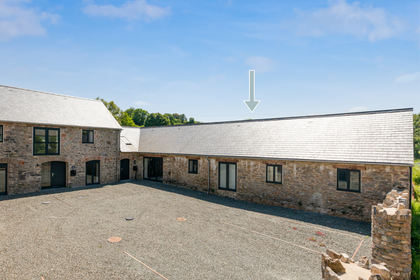
- Price
- Guide Price£500,000
Littlehempston, Totnes, Littlehempston, Devon TQ9 6LU England
Added on 17/07/2026Barn Conversion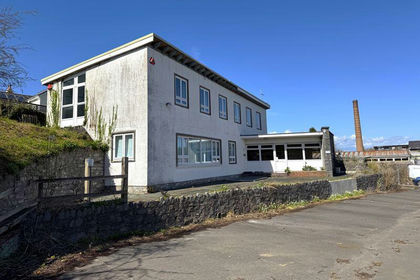
- Price
- Offers in Region of£450,000
Added on 29/01/2026Development Land
- Price
- Guide Price£475,000
Ipplepen, Newton Abbot, TQ12, Ipplepen, Devon TQ12 5UN England
Added on 13/03/2026Barn Conversion
- Price
- Guide Price£500,000
Added on 29/01/2026Barn Conversion