The Green, Ockley, Dorking, Surrey, RH5
- Land size
- 1.77 acres
- Bedrooms
- 4
- Bathrooms
- 2
Key Features
- THREE RECEPTION ROOMS
- FOUR BEDROOMS
- FITTED KITCHEN
- DELIGHTFUL ESTABLISHED GARDENS
- ATTRACTIVE SUN TERRACE WITH BRICK BUILT BBQ
- COVERED DINING AREA WITH BBQ KITCHEN
- SUMMER HOUSE/HOME OFFICE WITH STORE
- BEAUTIFUL WOODLAND WITH STREAMS
- DETACHED GARAGING AND WORKSHOP
- SHINGLE DRIVEWAY PROVIDING PARKING
Description
PERIOD GEM SET WITHIN GLORIOUS GROUNDS OF 1.77 ACRES OVERLOOKING OCKLEY VILLAGE GREEN ..............
Believed to date from the mid-16th century, Carpoles Cottage is a charming Grade II listed semi-detached home occupying a truly exceptional setting with delightful views across Ockley Green, whilst enjoying an excellent degree of privacy and seclusion within beautiful grounds extending to approximately 1.77 acres. The property successfully combines the comforts of modern living with the character and charm expected of a home of this period, including a wealth of exposed beams and timbers, partial leaded casement windows, magnificent stone flooring in the snug/reception room, some original doors and an impressive fireplace. Arranged over two floors and displaying immense style and character throughout, the accommodation offers a fitted kitchen finished to an excellent standard with integrated appliances and enjoying a westerly outlook over the beautifully maintained gardens. There is also a guest bedroom with a conveniently positioned shower room nearby. The delightful dining room leads through to a snug/reception area and beyond to the charming sitting room featuring a striking fireplace and wood-burning stove. To the first floor, the principal bedroom enjoys attractive views over the village green, complemented by two further bedrooms served by a modern family bathroom. The gardens are a particular feature, offering extensive lawns, established planting, specimen trees and two picturesque streams which join together just to the left of the bridge leading into woodland. A sun terrace with barbecue area with a covered BBQ kitchen and separate covered dining area provides an ideal space for outdoor entertaining and offers a wonderful vantage point from which to enjoy fine views over the grounds and surrounding countryside. The property is approached via a shingle driveway providing ample parking and turning, leading to the garage building, which comprises two open bays, an adjacent workshop and useful storage above. Further outbuildings include a summer house/home office, greenhouse and garden store.
Map Location
Property details
- Tenure
- Freehold
- Council Tax Band
- G
- Date Posted
- 2026-07-21
Market Value Analysis
Compared with 1,785 Homes with Land listings in South East England (1+ acres).
Utilities & Restrictions
Utilities
- Electricity
- Mains
- Water
- Mains
- Heating
- Gas Central Heating
- Broadband
- Fibre (FTTC)
- Sewerage
- Mains
Rights & Restrictions
- Public Rights of Way
- Ask Agent
- Private Rights of Way
- Ask Agent
- Listed Property
- Yes
- Restrictions
- Ask Agent
Property Features
- Accessibility
- Ask Agent
- Parking
- Garage, Covered Parking, Driveway, Off-Street Parking, Private Parking
- Garden
- Garden
Important notice: Information, maps and tags on this page are supplied by the advertising agent or generated automatically. LandSale has not verified them. Relying on these details is at your own risk, always carry out independent checks before committing to a purchase.
LandSale full disclaimer
Marketing information only - not formal particulars. The details on this website are provided for general guidance and do not constitute an offer or contract. Neither LandSale nor the advertising estate/land agent accepts responsibility for any inaccuracy.
1. Source of information
- Agent-supplied content: Core description, asking price, tenure, measurements, photographs and planning history are uploaded by the appointed agent, who remains solely responsible for their accuracy.
- Automated tags & categorisation: Property type, land-use class, acreage bands and similar labels may be applied by machine-learning models. They are intended as a helpful guide only and may not reflect the property's legal status or permitted use.
- Third-party & enriched data layers: Maps, boundary outlines, planning designations, soil reports, broadband coverage and other environmental or location-based insights are licensed from external suppliers. Such data are supplied “as is", may be incomplete or out of date and are subject to change without notice.
2. Verification required
Prospective purchasers must verify critical matters, including but not limited to planning permission, title boundaries, public rights of way, environmental constraints, acreage, services, access and VAT status, through their own inspections, specialist surveys, legal advisers and the selling agent before relying on the information or entering into any contract.
3. No warranty or liability
LandSale gives no warranty, express or implied, as to the accuracy, completeness or fitness for any particular purpose of the information displayed. LandSale shall not be liable for any loss, damage, cost or expense arising directly or indirectly from any use of or reliance on such information, save where liability may not be excluded by law.
4. Updates & feedback
If you believe any detail on this listing is inaccurate, please let us know. We will investigate and, where appropriate, update the listing or notify the agent.
© LandSale | Version 1.2 - January 2026
Listing agent
Jackson-Stops, Dorking
279 High Street, Dorking, RH4 1RL
Similar properties for sale
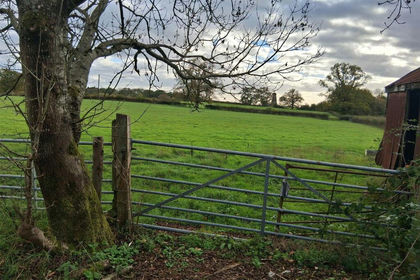
- Price
- Guide Price£900,000
- Size
- 1 acres
(Elderslie Farm), Friday Street, Ockley, Dorking, RH5, Ockley, Surrey RH5 5TE England
Added on 09/04/2026Building Plot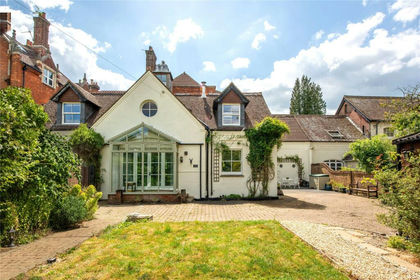
- Price
- Guide Price£795,000
- Size
- 1.4 acres
Ockley Road, Beare Green, Dorking, Surrey, RH5, Capel, Surrey RH5 4PU England
Added on 17/07/2026House with Land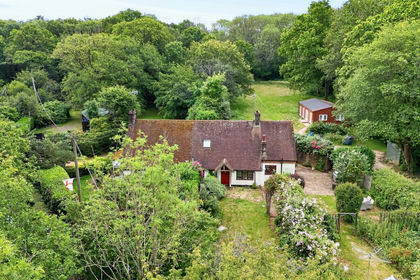
- Price
- £950,000
- Size
- 12 acres
Rusper Road, Newdigate, Dorking, Newdigate, Surrey RH5 5BX England
Added on 08/07/2026House with Land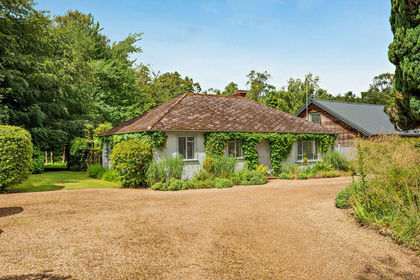
- Price
- £975,000
- Size
- 1.5 acres
Radnor Lane, Holmbury St. Mary, Shere, Surrey RH5 6NW England
Added on 22/06/2026House with Land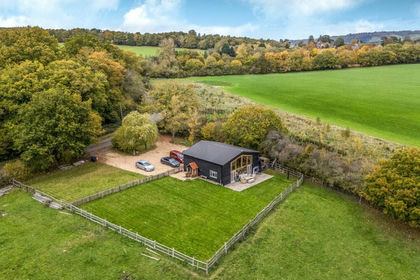
- Price
- Guide Price£995,000
Coldharbour Lane, Dorking, Surrey, RH4, Dorking and Horley, Surrey RH4 3JQ England
Added on 18/06/2026Barn Conversion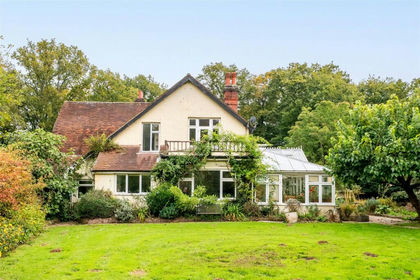
- Price
- Guide Price£950,000
- Size
- 1.07 acres
Partridge Lane, Newdigate, Dorking, Surrey, RH5, Charlwood, Surrey RH5 5BN England
Added on 09/04/2026Residential Land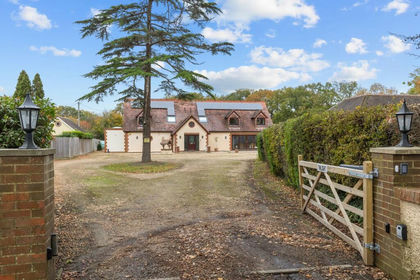
- Price
- Guide Price£1,000,000
- Size
- 1.4 acres
Five Oaks Road, Slinfold, RH13, Slinfold, West Sussex RH13 0TE England
Added on 29/01/2026House with Land
- Price
- Offers in Excess of£800,000
- Size
- 1 acres
Brighton Road, Mannings Heath, Horsham, West Sussex. RH13 6HY, Horsham, West Sussex RH13 6PL England
Added on 18/04/2026House with Land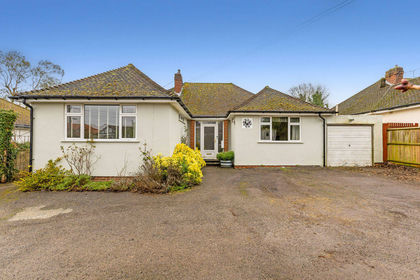
- Price
- Guide Price£995,000
- Size
- 1.54 acres
Woodlands Road, Leatherhead, Dorking and Horley, Surrey KT23 4HG England
Added on 27/02/2026Equestrian property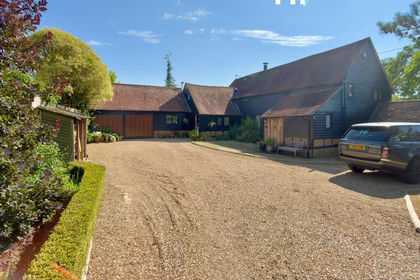
- Price
- Guide Price£1,000,000
- Size
- 0.33 acres
Copped Hall Barn, Okehurst Lane, Billingshurst, Billingshurst, West Sussex RH14 9HR England
Added on 20/07/2026Barn Conversion