Glebe Lane, Lower Harlestone, Northampton
- Land size
- 8 acres
- Bedrooms
- 4
- Bathrooms
- 5
Key Features
- Idyllic rural equestrian property
- Views over North Northamptonshire countryside
- Set in 8 acres including gardens and paddock
- Spacious 4 bedroom house
- Swimming pool
- Stables, tack room and outdoor riding school
- No upward chain
Description
Set within an idyllic rural setting and commanding breathtaking views across the rolling North Northamptonshire countryside, this exceptional equestrian property offers a rare blend of space, lifestyle, and versatility.
Occupying approximately eight acres of beautifully maintained gardens and paddocks, the property is perfectly suited for both equestrian enthusiasts and those seeking a peaceful countryside retreat.
The impressive four-bedroom residence extends to over 4,000 square feet of well-appointed living space, complemented by a superb range of leisure and practical amenities. These include a private swimming pool, gymnasium, and a dedicated home office—ideal for modern living.
Equestrian facilities are equally impressive, featuring stabling for three horses, a tack room, and an outdoor riding school. In addition, the property benefits from garaging for two vehicles and a substantial 44ft square steel-framed barn, offering excellent storage or further potential uses.
Offered to the market with no upward chain, this is a rare opportunity to acquire a truly outstanding country home with exceptional lifestyle appeal.
Accommodation -
Ground Floor -
Reception Hall - 4.93m x 4.32m (16'2 x 14'2) - The central hallway contains the winding oak balustrade staircase rising to a galleried landing.
Lounge - 7.54m x 4.65m (24'9 x 15'3) - With oak hardwood flooring this is a through room with french doors to the rear garden and a brick inglenook fireplace housing a Clearview cast iron log burner.
Dining Room - 7.57m x 4.83m (24'10 x 15'10) - Another very spacious through room with french doors to the rear garden, feature fireplace with polished marble mantle.
Inner Hallway - 3.18m x 1.47m (10'5 x 4'10) - Cloaks cupboard and separate cloakroom.
Study - 3.15m x 3.07m (10'4 x 10'1) - Window to front elevation.
Kitchen/Breakfast Room - 6.88m x 5.08m (22'7 x 16'8) - A light and spacious open plan area with under floor heating beneath Spanish Cherry Amtico herringbone flooring fitted with high gloss floor and wall cabinets with polished granite working surfaces incorporating an island unit with breakfast bar and Smeg ceramic hob. Built in appliances include the Fisher and Paykel two drawer dishwasher, Smeg eye level double ovens, wine chiller, American fridge/freezer and separate freezer and an electric four oven Aga with two hot plates and electric side warmer and there is also an air conditioning unit. Bi-folding doors open to the rear terrace and garden.
Utility Room - 5.79m x 3.20m (19'0 x 10'6) - Well fitted with floor and wall cabinets, open fronted shelving and drawers including a Whirlpool 4.5kw tumble dryer and plumbing for automatic washing machine.
Boot Room - 3.20m x 2.36m (10'6 x 7'9) - Further boot storage racks, Amtico flooring and door to:-
Cloaks/Shower Room - 2.34m x 1.35m (7'8 x 4'5) - A white suite of Quadrant Aqualisa shower, pedestal wash basin and WC.
First Floor -
Landing - 5.87m x 3.38m (19'3 x 11'1) - The central landing has a Mitsubishi air condition unit and gives access to:-
Master Bedroom Suite -
Bedroom One - 7.62m x 4.60m (25'0 x 15'1) - A superb room with vaulted ceiling, extensive range of fitted wardrobes and drawers together with dressing table, there are french doors opening to a Juliet balcony with views to the rear and doors to:-
Bathroom Ensuite - 3.07m x 2.18m (10'1 x 7'2) - With white roll top bath, pedestal wash basin and WC together with Aqualisa shower, vertical heated towel rail and Velux roof light.
Dressing Room - 2.26m x 2.13m (7'5 x 7'0) - With open fronted shelving and hanging space.
Guest Bedroom Suite -
Bedroom Two - 7.09m x 4.65m (23'3 x 15'3) - A spacious double room with vaulted ceiling, two casement dormer window to the rear with views as well as Velux roof lights to the front.
Shower Room Ensuite - 2.97m x 2.82m (9'9 x 9'3) - With Quadrant shower cubicle, pedestal wash basin and WC.
Bedroom Three - 7.09m x 3.76m (23'3 x 12'4) - Another through room with vaulted ceiling and door to:-
Bathroom Ensuite - 3.91m x 1.88m (12'10 x 6'2) - With white suite of twin ended bath, WC, wash basin and Aqualisa Quadrant shower cubicle.
Bedroom Four - 4.37m x 3.15m (14'4 x 10'4) - Another double room with two part ceiling and casement window to the front elevation with countryside views.
Family Bathroom - 3.96m x 2.67m (13'0 x 8'9) - With white suite of corner bath, pedestal wash basin, WC and Aqualisa shower. Stainless steel heated towel rail and window to the side.
Storeroom - 2.39m x 2.08m (7'10 x 6'10) - Housing the CCTV monitors, this is a useful box room for storage.
Linen Room - 3.23m x 1.73m (10'7 x 5'8) - With hot water cylinder and slatted shelving.
Glebe Lane - Glebe Lane is a private road maintained by the several users who each pay £180 a year for upkeep. The road was resurfaced some five years ago.
Outside - The Paddocks is approached by an in and out gravel drive around a half moon lawn and this gives access to the house, the detached double garage and along the side of the house to the remaining buildings at the rear.
Double Garage - 5.64m x 5.54m (18'6 x 18'2) - Approached through individual up and over doors and housing the Trianco Eurostar oil fired boiler, light and power connections, hatch to a loft storage area and a personal door.
Timber Implement Store - 6.91m x 2.64m (22'8 x 8'8) - With light and power connections.
Gymnasium - 6.71m x 5.38m (22'0 x 17'8) - Constructed of rendered brickwork with external cladding, sliding patio doors as well as a personal door to the gym area which has laminated flooring, air conditioning and a TV point.
Pump Room - Attached to the gymnasium and housing the pool heating and filtration systems.
Rear Garden - Approached by a block paved terrace where there is an ornamental fish pond, pathway leading to the sunken heated swimming pool (measuring 10 meters by 5 meters) with mosaic poly liner with roman end steps. Beyond this there is an extensive lawn.
Outbuildings - Approached by a block paved driveway where there is an additional implement store, the buildings and stable yard stand adjacent to the all weather outdoor riding school.
Stable Block - By Scotts of Thrapston the timber stable block is mounted on a concrete base with power and water connected and comprising three loose boxes each of approximately 11 feet square and a tack room measuring 11 foot 4 by 9 foot 6.
Additional Buildings - Standing beyond the stable block, vehicular access to the front, side and rear comprising:-
Barn - 13.41m x 13.41m (44'0 x 44'0) - Of clear span steel framed construction, pitched roof and 22 foot ridge height, light, power and water connections, lower level block walls with a tarmac floor. There is a WC and LPG Worcester gas fired boiler providing heating to the adjacent rooms.
Garage - 5.38m x 5.08m (17'8 x 16'8) - Approached through double leaf doors with light and power connections and internal door to the barn and an additional door to:-
Office - 5.26m x 5.03m (17'3 x 16'6) - Two casement window to the front elevation, laminate flooring and power point trunking.
Tool Store - 3.56m x 2.59m (11'8 x 8'6) - Light and power connections.
Paddocks - Located to the north of the outdoor school and the buildings there is an extensive grass paddock with post and rail fencing and gate leading to the additional fenced paddocks which gently slope away towards open farmland with spectacular views towards Holdenby House. The paddocks are all down to grass, with water trough and field shelter. The entire property extends to approximately eight acres.
Services - Main water and electricity are connected. Central heating to the house is from a Trianco Redfyre oil fired boiler supplying underfloor heating to the ground floor and radiators to the first floor. An LPG gas fired boiler services some of the outbuildings. Drainage is to a private septic tank and the property has the benefit of a security alarm perimeter beam technology and CCTV covering the barn, stables and yard. The interior of the house has category five wiring and Mitsubishi air conditioning units to principal rooms.
Council Tax - West Northamptonshire Council - Band E
Local Amenities - Within Harlestone there is a Village Hall and recreation ground as well as the Parish Church of St. Andrew, the Fox & Hounds Public House, the Harlestone Primary School and the Northampton Golf Club. Secondary education is at The Duston School and Moulton Co-educational County School. M1 access is to Junction 16 north bound and to Junction 15a south bound.
How To Get There - From Northampton proceed in a north westerly direction along the A428 Harlestone Road and out of Northampton through New Duston. Continue on through the village of Lower Harlestone passing the Fox and Hounds public house and then climb the hill out of the village and take the second turning on the right into Glebe Lane and follow the road towards the far end where the property stands on the left hand side.
Doirg09042026/0350 -
Map Location
Property details
- Tenure
- Freehold
- Council Tax Band
- E
- Date Posted
- 2026-07-21
Market Value Analysis
Compared with 19 Equestrian listings in East Midlands (5+ acres).
Utilities & Restrictions
Utilities
- Electricity
- Ask Agent
- Water
- Ask Agent
- Heating
- Ask Agent
- Broadband
- Ask Agent
- Sewerage
- Ask Agent
Rights & Restrictions
- Public Rights of Way
- Ask Agent
- Private Rights of Way
- Ask Agent
- Listed Property
- Ask Agent
- Restrictions
- Ask Agent
Listed status, conservation areas and planning constraints for this location are in the full report.
Property Features
- Accessibility
- Ask Agent
- Parking
- Parking Available
- Garden
- Garden
Beyond the particulars: planning activity, flood history, heritage and ground risks, checked for this exact spot.
Connectivity
Broadband
Fastest speed available at this postcode
1 Gbps
Gigabit full fibre
Suitable for
- 4K streaming on every screen
- Full-time home working
- Online gaming & big downloads
Mobile signal
Predicted 4G and 5G signal; indoor signal depends on building materials.
Ofcom Connected Nations postcode-level predictions. Speeds and signal are modelled, not measured, and vary between addresses and providers.
Signal is the easy part. Planning activity, flood history and protected designations here are in the full report.
Nearest Schools
Primary
- Harlestone Primary School730 metresOfsted: Good
- Ages
- 4 to 11
- Pupils
- 64
- Type
- Community school
- The Bramptons Primary School1.6 milesNo Ofsted rating
- Ages
- 4 to 11
- Pupils
- 94
- Type
- Community school
- Duston Eldean Primary School2 milesOfsted: Good *
- Ages
- 4 to 11
- Pupils
- 418
- Type
- Community school
- The Duston School2.3 milesOfsted report card · Mar 2026
- Ages
- 4 to 18
- Pupils
- 2,064
- Type
- Academy converter
- Hopping Hill Primary School2.5 milesOfsted: Good *
- Ages
- 3 to 11
- Pupils
- 423
- Type
- Community school
Secondary
- The Duston School2.3 milesOfsted report card · Mar 2026
- Ages
- 4 to 18
- Pupils
- 2,064
- Type
- Academy converter
- Kingsthorpe College3.6 milesOfsted: Good
- Ages
- 11 to 18
- Pupils
- 1,415
- Type
- Academy converter
- Malcolm Arnold Academy3.8 milesNo Ofsted rating
- Ages
- 11 to 18
- Pupils
- 1,278
- Type
- Academy sponsor led
- Faith
- Church of England
- Northampton International Academy3.9 milesOfsted: Requires improvement *
- Ages
- 4 to 18
- Pupils
- 1,754
- Type
- Free schools
- Northampton School for Girls4.2 milesOfsted report card · Mar 2026
- Ages
- 11 to 18
- Pupils
- 1,670
- Type
- Academy converter
- Gender
- Girls
* Latest graded judgement covers quality of education only; no overall grade was issued under the 2024-25 inspection framework.
Distances are straight-line from the advertised location. Source: the national school registers (DfE, Welsh Government, Scottish Government) and Ofsted.
Schools are just the start: sold prices nearby, planning activity and any flood history are in the full report.
Amenities
Supermarket
GP surgery
Pharmacy
Hospital
Green space
Straight-line distances from the advertised location. Sources: NHS records, Geolytix supermarket locations, OS Open Greenspace and the national trails registers.
The area stacks up? Now check the location itself: planning nearby, protected designations and past flooding.
Getting Around
Nearest station
Nearest bus stop
Typical drive times
Straight-line distances from the advertised location; drive times are typical free-flow times over OpenStreetMap road data, so allow more at peak. Public transport locations from DfT NaPTAN.
Easy to reach matters. So do planning activity, flood history and ground risks: all in the full report.
Flood Risk
Environment Agency open data, checked around the advertised map pin for the listed acreage. Long-term risk counts flood defences; the planning map's flood zones do not. Provided by LandSale, not the listing agent, and not part of the agent's particulars. Risk varies across a holding, so verify before committing.
Rivers and the sea
Planning map: Flood Zone 1.
Surface water
These bandings are the summary. Where this location sits on the flood maps, plus planning activity, heritage and ground risks, is in the full report.
Important notice: Information, maps and tags on this page are drawn from the advertising agent's marketing materials or generated automatically. LandSale has not verified them. Relying on these details is at your own risk, always carry out independent checks before committing to a purchase.
LandSale full disclaimer
Marketing information only - not formal particulars. The details on this website are provided for general guidance and do not constitute an offer or contract. Neither LandSale nor the advertising estate/land agent accepts responsibility for any inaccuracy.
1. Source of information
- Listing content: Core description, asking price, tenure, measurements, photographs and planning history originate from the marketing materials of the advertising estate or land agent. LandSale does not author this content and cannot guarantee its accuracy.
- Automated tags & categorisation: Property type, land-use class, acreage bands and similar labels may be applied by machine-learning models. They are intended as a helpful guide only and may not reflect the property's legal status or permitted use.
- Third-party & enriched data layers: Maps, boundary outlines, planning designations, soil reports, broadband coverage and other environmental or location-based insights are licensed from external suppliers. Such data are supplied “as is", may be incomplete or out of date and are subject to change without notice.
2. Verification required
Prospective purchasers must verify critical matters, including but not limited to planning permission, title boundaries, public rights of way, environmental constraints, acreage, services, access and VAT status, through their own inspections, specialist surveys, legal advisers and the selling agent before relying on the information or entering into any contract.
3. No warranty or liability
LandSale gives no warranty, express or implied, as to the accuracy, completeness or fitness for any particular purpose of the information displayed. LandSale shall not be liable for any loss, damage, cost or expense arising directly or indirectly from any use of or reliance on such information, save where liability may not be excluded by law.
4. Updates & feedback
If you believe any detail on this listing is inaccurate, please let us know. We will investigate and, where appropriate, update the listing or notify the agent.
© LandSale | Version 1.3 - August 2026
Listing agent
Richard Greener, Northampton
9 Westleigh Office Park Scirocco Close Moulton Northampton NN3 6BW
View agent profileSimilar properties for sale
- Price
- Guide Price£1,400,000
- Size
- 7.4 acres
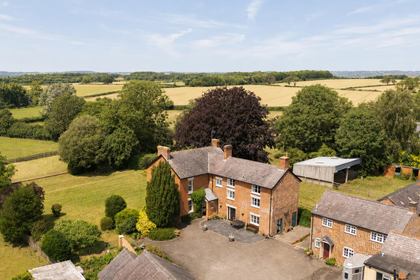
Westhorpe, Sibbertoft, Market Harborough, LE16, Sibbertoft, West Northamptonshire LE16 England
Added on 11/07/2026House with Land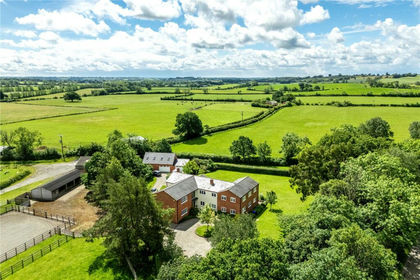
- Price
- Guide Price£1,500,000
- Size
- 12.81 acres
Added on 04/09/2026Equestrian property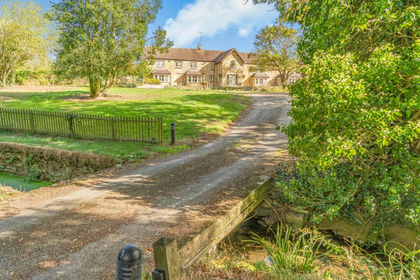
- Price
- Guide Price£2,000,000
- Size
- 5 acres
Added on 24/09/2026Country Home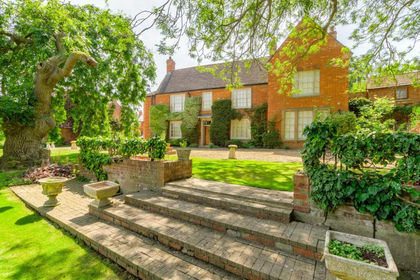
- Price
- Guide Price£2,000,000
- Size
- 23.74 acres
Mill House, Newport Pagnell, Newport Pagnell, Milton Keynes MK16 England
Added on 15/07/2026House with Land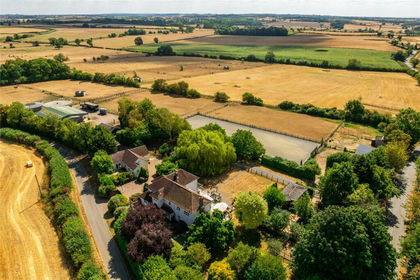
- Price
- £1,700,000
- Size
- 21 acres
Leckhampstead, Buckingham, Buckinghamshire, MK18, Leckhampstead, Buckinghamshire MK18 England
Added on 15/08/2026Equestrian property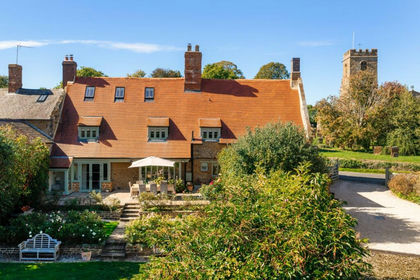
- Price
- Guide Price£1,500,000
- Size
- 5.21 acres
Wardington, Oxfordshire, Wardington, Oxfordshire OX17 England
Added on 18/09/2026House with Land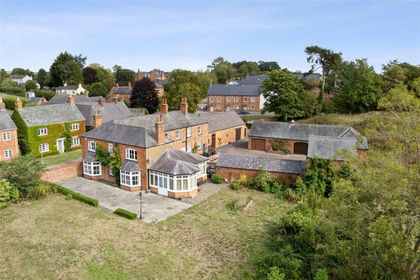
- Price
- Guide Price£1,350,000
- Size
- 4.5 acres
The Elms, Tur Langton, Tur Langton, Leicestershire LE8 England
Added on 28/09/2026Country Home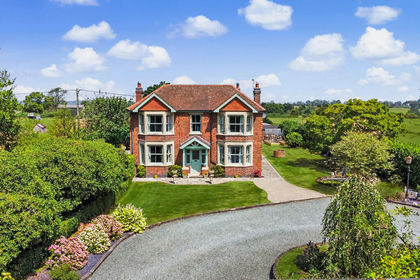
- Price
- Guide Price£1,250,000
- Size
- 12 acres
London Road, Stretton On Dunsmore, Stretton-on-Dunsmore, Warwickshire CV23 England
Added on 21/07/2026House with Land
- Price
- Guide Price£1,250,000
- Size
- 4 acres
Brookhill Farmhouse, Main Street, Peatling Magna, Peatling Magna, Leicestershire LE8 England
Added on 26/03/2026Farmhouse
- Price
- £1,450,000
- Size
- 7.5 acres
The Barn, Fir Tree Farm, Bascote, Southam, Long Itchington, Warwickshire CV47 England
Added on 30/04/2026Barn Conversion