Barrock, Thurso, Highland. KW14
- Land size
- 5 acres
- Bedrooms
- 3
- Bathrooms
- 1
Key Features
- Charming country cottage set within approximately 5 acres
- Unique 9-hole golf course within the grounds
- Stone-built outbuilding/store and caravan accommodation includes two bedrooms
Description
Yvonne Fitzgerald is delighted to bring to the market this superb country cottage which has its own 9-hole course in the settlement of Barrock. Offering flexible and comfortable accommodation over one level, this lovely home benefits from a welcoming and bright lounge with an enclosed coal fire. There is a wooden fitted kitchen which is of good proportions and has excellent cupboard space as well as room for a table and chairs. The family bathroom has a shower above the bath and there are also three bedrooms which have been tastefully decorated.
To the rear of this well-presented home are two large barns which are ideal for livestock as well as a stone-built store. There is a caravan with raised decking in the rear garden which has been upgraded and benefits from having two bedrooms which would be ideal for using as holiday accommodation.
The 9-hole golf course has been well maintained and benefits from having trees planted which will thrive and give shelter in years to come. The land extends to approximately 5 acres and also includes garden ground which is mainly laid to lawn with hedging, trees, some flowers and a pergola seating area. There is plenty of parking in the generous driveway which is also located to the front of this character home.
Barrock is a small settlement located between the villages of Mey and Castletown. There is a church close by and schooling can be obtained nearby at Crossroads Primary School. The village of Castletown is a four-mile car journey away, and provides a good range of facilities such as a butchers shop, a convenience store, hotel and takeaways. A short drive away is Dunnet which has a beautiful sandy beach and a forest which is ideal for walks.
EPC E
Council Tax Band C
Front Vestibule
This area of the home benefits from a built-in seating with a shelving area underneath, there are also wall mounted shelves. Herringbone vinyl has been laid to the floor and the walls have been partially wooden clad. There is a hatch which gives access to the loft void a window to the front elevation and a door which gives access to the inner hall.
Inner Hall
The inner hall benefits from painted wood clad walls and oak laminate which has been laid to the floor. There is a central heating radiator, a pendant light fitting and a smoke alarm. Doors give access to the lounge and master bedroom and a further door leads to a passageway which gives access to two further bedrooms.
Lounge
This beautiful lounge has a feature painted wall and oak laminate flooring. A focal point within the room is the painted fireplace with an enclosed coal fire which sits on a slate hearth. The room also contains a pendant light fitting and double sockets throughout. A window with a seat below faces the front elevation.
Kitchen
The country themed kitchen has a good selection of wood base and wall units with a laminate worktop and a stainless-steel sink with drainer; the kitchen also benefits from a Flavel Range cooker. Laminate has been laid to the floor; there is a drop down light fitting and a central heating radiator. A window which has been fitted with a roller blind faces the side elevation.
Front Hall
This area of the home is well presented and benefits from a useful storage cupboard. There is a pendant light fitting, a hatch gives access to the loft void. Pine doors lead to the lounge, kitchen and bathroom.
Passageway
This area of the home has the walls painted and a carpet fitted to the floor. Pine doors give access to two tastefully decorated bedrooms and the inner hall.
Bedroom 1
This L-shaped room is of good proportions. The room contains a central heating radiator, ample power points and a pendant light fitting. A carpet has been laid to the floor, the walls are painted in contrasting shades of blue and a window faces the rear elevation.
Bedroom 2
This tastefully decorated room has been wallpapered and has had a carpet laid to the floor. There is a recessed shelving area, and a window to the front elevation which has a window seat below. The window offers an outlook over the scenic countryside.
Master Bedroom
The walls in this bright room have been painted with one being a feature papered wall, a carpet has been laid to the floor. There is a central heating radiator, a pendant light fitting and double sockets throughout. A window faces the rear elevation.
Bathroom
The bathroom benefits from an illuminated mirror, a flush light fitting and an extractor fan. There is a central heating radiator and an opaque window to the rear elevation. The bath has shower fitted above and there is a pedestal hand basin and a WC. Vinyl has been laid to the floor.
Garden Grounds
Externally the front garden is enclosed and mainly laid to lawn with trees and a flower border. The garden also has a coal store and two large barns which are used for storage and are interconnected. An amazing feature of this property is that it has its own 9-hole golf course.
Barn 1
This barn is fully enclosed with wall mounted shelves, power and lighting.
Barn 2
The second barn has a mesh frontage and is of steel, block and concrete construction This shed also has power.
The Caravan
Internally the caravan has been upgraded to provide extra accommodation for this property. There is a beech kitchen, lounge with a feature gas fire, a double and twin room as well as a shower room.
Map Location
Property details
- Tenure
- Freehold
- Council Tax Band
- TBC
- Date Posted
- 2026-07-21
Energy Performance Certificate
Energy Efficiency Rating
Based on UK Energy Performance Certificate standards (EU Directive 2002/91/EC)
Running costs are one side. Planning activity, flood history and ground risks for this location are in the full report.
Utilities & Restrictions
Utilities
- Electricity
- Ask Agent
- Water
- Ask Agent
- Heating
- Ask Agent
- Broadband
- Ask Agent
- Sewerage
- Ask Agent
Rights & Restrictions
- Public Rights of Way
- Ask Agent
- Private Rights of Way
- Ask Agent
- Listed Property
- Ask Agent
- Restrictions
- Ask Agent
Listed status, conservation areas and planning constraints for this location are in the full report.
Property Features
- Accessibility
- Ask Agent
- Parking
- Parking Available
- Garden
- Garden
Beyond the particulars: planning activity, flood history, heritage and ground risks, checked for this exact spot.
Connectivity
Broadband
Fastest speed available at this postcode
80 Mbps
Superfast · available to 50% of premises
Suitable for
- HD streaming
- Video calls
- Web & social
Mobile signal
Outdoor predictions; indoor signal depends on building materials.
Ofcom Connected Nations postcode-level predictions. Speeds and signal are modelled, not measured, and vary between addresses and providers.
Signal is the easy part. Planning activity, flood history and protected designations here are in the full report.
Nearest Schools
Primary
- Crossroads Primary School1.4 miles
- Pupils
- 7
- Type
- Non-denominational
- Castletown Primary School4.3 miles
- Pupils
- 82
- Type
- Non-denominational
- Bower Primary School5.3 miles
- Pupils
- 22
- Type
- Non-denominational
- Canisbay Primary School5.8 miles
- Pupils
- 40
- Type
- Non-denominational
- Keiss Primary School8.2 miles
- Pupils
- 38
- Type
- Non-denominational
Secondary
- Thurso High School9.3 miles
- Pupils
- 753
- Type
- Non-denominational
- Wick High School14 miles
- Pupils
- 735
- Type
- Non-denominational
- Stromness Academy24 miles
- Pupils
- 338
- Type
- Non-denominational
- Kirkwall Grammar School28 miles
- Pupils
- 861
- Type
- Non-denominational
- Farr High School35 miles
- Pupils
- 68
- Type
- Non-denominational
Distances are straight-line from the advertised location. Source: the national school registers (DfE, Welsh Government, Scottish Government) and Ofsted.
Schools are just the start: planning activity, heritage and any flood history here are in the full report.
Amenities
Supermarket
GP surgery
Pharmacy
Walking trail
Straight-line distances from the advertised location. Sources: NHS records, Geolytix supermarket locations, OS Open Greenspace and the national trails registers.
The area stacks up? Now check the location itself: planning nearby, protected designations and past flooding.
Getting Around
Nearest station
Nearest bus stop
Typical drive times
Straight-line distances from the advertised location; drive times are typical free-flow times over OpenStreetMap road data, so allow more at peak. Public transport locations from DfT NaPTAN.
Easy to reach matters. So do planning activity, flood history and ground risks: all in the full report.
Flood Risk
From SEPA flood map open data, checked around the advertised map pin and allowing for the listed acreage where known. This summary comes from LandSale, the advertising platform, not from the listing agent, and is not part of the agent's particulars. Risk can vary across a single holding, so verify anything critical through your own searches before committing.
Rivers and the sea
Surface water
Mapped within the area searched, not at the advertised map pin itself.
The detail behind these bandings
The full report pinpoints where this location sits on the flood maps, and runs the deeper checks that usually only surface after an offer.
- Exact flood zones & annual chances (included in the full report)
- Any recorded past flooding (included in the full report)
- Planning activity nearby (included in the full report)
- Heritage & conservation (included in the full report)
- Protected nature designations (included in the full report)
- Ground risks (included in the full report)
£14.99 · one-off purchase
By LandSale, the platform. Not provided by the listing agent. Ready in about a minute.
Important notice: Information, maps and tags on this page are drawn from the advertising agent's marketing materials or generated automatically. LandSale has not verified them. Relying on these details is at your own risk, always carry out independent checks before committing to a purchase.
LandSale full disclaimer
Marketing information only - not formal particulars. The details on this website are provided for general guidance and do not constitute an offer or contract. Neither LandSale nor the advertising estate/land agent accepts responsibility for any inaccuracy.
1. Source of information
- Listing content: Core description, asking price, tenure, measurements, photographs and planning history originate from the marketing materials of the advertising estate or land agent. LandSale does not author this content and cannot guarantee its accuracy.
- Automated tags & categorisation: Property type, land-use class, acreage bands and similar labels may be applied by machine-learning models. They are intended as a helpful guide only and may not reflect the property's legal status or permitted use.
- Third-party & enriched data layers: Maps, boundary outlines, planning designations, soil reports, broadband coverage and other environmental or location-based insights are licensed from external suppliers. Such data are supplied “as is", may be incomplete or out of date and are subject to change without notice.
2. Verification required
Prospective purchasers must verify critical matters, including but not limited to planning permission, title boundaries, public rights of way, environmental constraints, acreage, services, access and VAT status, through their own inspections, specialist surveys, legal advisers and the selling agent before relying on the information or entering into any contract.
3. No warranty or liability
LandSale gives no warranty, express or implied, as to the accuracy, completeness or fitness for any particular purpose of the information displayed. LandSale shall not be liable for any loss, damage, cost or expense arising directly or indirectly from any use of or reliance on such information, save where liability may not be excluded by law.
4. Updates & feedback
If you believe any detail on this listing is inaccurate, please let us know. We will investigate and, where appropriate, update the listing or notify the agent.
© LandSale | Version 1.3 - August 2026
Listing agent
Yvonne Fitzgerald Properties, Thurso
7 Swanson Street, Thurso, KW14 8AP
Similar properties for sale
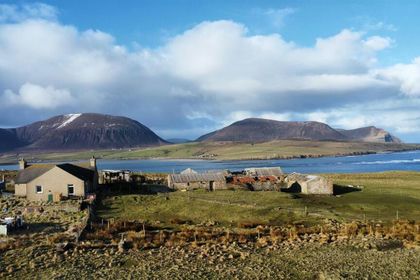
- Price
- Offers Over£195,000
- Size
- 50 acres
Windywalls, Graemsay, Stromness, KW16, Orkney and Shetland, Orkney Islands KW16 Scotland
Added on 25/08/2026Agricultural Land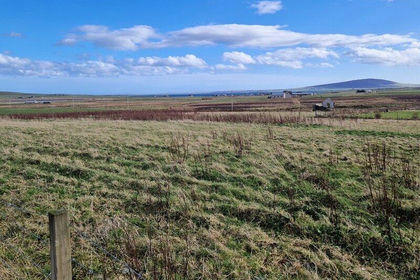
- Price
- Offers Over£199,000
7 Building Sites Near Brookfield, Rendall, Orkney, Orkney and Shetland, Orkney Islands KW17 Scotland
Added on 23/05/2026Building Plot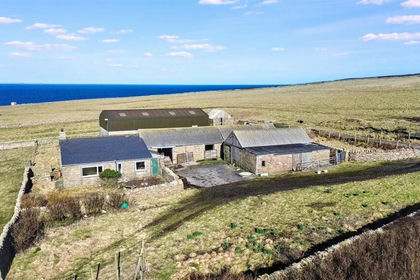
- Price
- Fixed Price£160,000
- Size
- 22.56 acres
South Linkertaing, Eday, Orkney, Orkney and Shetland, Orkney Islands KW17 Scotland
Added on 24/03/2026Agricultural Land
- Price
- Offers in Region of£295,000
South Street, Elgin, Morayshire, Moray West, Nairn and Strathspey, Moray IV30 Scotland
Added on 28/01/2026Development Land
- Price
- From£260,000
Added on 29/01/2026Building Plot
- Price
- Offers Over£155,000
- Size
- 0.78 acres
Land at Braewynner, Near Fochabers, AB55, Aberdeenshire North and Moray East, Moray AB55 Scotland
Added on 25/08/2026Building Plot
- Price
- Offers Over£250,000
- Size
- 2.5 acres
Added on 17/07/2026Development Land
- Price
- Fixed Price£170,000
- Size
- 0.18 acres
Added on 01/04/2026Building Plot
- Price
- Fixed Price£170,000
- Size
- 0.13 acres
Added on 01/04/2026Building Plot
- Price
- Fixed Price£170,000
- Size
- 0.13 acres
Added on 01/04/2026Building Plot