Ashburton, Devon
- Land size
- 1.5 acres
- Bedrooms
- 5
- Bathrooms
- 2
Key Features
- Detached period house on the edge of Ashburton
- No onwards chain
- Scope for updating and refinement
- Mature, well-enclosed grounds with private parking
- Set within 1.5 acres of established gardens and grounds
- Elegant reception rooms with good ceiling heights
Description
SUMMARY Set on the edge of Ashburton, Sunnyfield is a detached period house occupying a well-established plot, defined by mature trees and a natural sense of enclosure.
The house offers well-balanced accommodation extending to over 2,700 sq ft, with a traditional arrangement of reception rooms and good ceiling heights throughout. Large windows provide consistent natural light, while many of the principal rooms enjoy a direct outlook onto the surrounding gardens.
While now requiring a programme of updating, the property presents a clear opportunity to rework and refine a sizeable home in a highly regarded Dartmoor town. The existing layout provides flexibility for both formal and informal living, with scope to adapt the kitchen and rear of the house to suit more contemporary preferences.
The grounds are a notable feature, combining open lawn with more natural areas, creating both privacy and a quieter, more rural feel despite the property's proximity to the town centre. and Devon Expresseway.
THE PROPERTY Approached from the driveway, a covered verandah-style porch runs along the front of the house, with quarry tiled flooring and a sheltered, open aspect.
The front door opens into a central hallway, where the proportions of the house are immediately evident. A staircase rises ahead, with reception rooms arranged to either side in a balanced, traditional layout.
The two principal reception rooms sit to the front, each with a bay window drawing in natural light and providing an open outlook. Both are well-proportioned, with good ceiling heights, period detailing and fireplaces forming natural focal points.
To the rear of the house, the kitchen is arranged as a practical working space with a more contemporary feel and a direct connection to the outside. A side door provides access out to steps leading down to the garden, while a separate utility and storage area sits alongside. A cloakroom is also positioned off this part of the house.
Adjoining the kitchen, the dining room retains a more traditional character, with an original Rayburn set within the fireplace (currently not in use), forming a natural focal point. A secondary staircase rises from this area to the first floor, adding a useful degree of flexibility to the overall layout.
The first floor provides four bedrooms, arranged around a central landing.
The rooms are all of a good size, with a consistent sense of proportion and ceiling height throughout. Several retain period fireplaces, adding character, while many enjoy open views across the surrounding gardens. The overall arrangement offers flexibility, with clear potential to update and reconfigure to suit individual requirements.
Positioned off the half landing, the bathroom is arranged separately from the WC, with an additional shower room also serving this level. Also laid out at this part of the house, a walk-in airing cupboard provides useful storage and houses the gas-fired central heating system.
The current layout reflects the traditional plan of the house, with clear potential for reconfiguration to create a more integrated arrangement suited to modern family use.
OUTSIDE The property is approached via a private drive, shared only with the adjacent property, The Lodge, leading to Sunnyfield and providing a sense of separation from the surrounding area.
The house sits within 1.5 acres (0.61 hectares) of well established gardens and grounds with mature hedged boundaries creating a natural sense of enclosure and privacy.
The gardens have been allowed to develop into a more informal landscape, combining areas of open lawn with established trees and softer planting, creating a green and sheltered setting around the house.
There is ample space for parking within the grounds, along with scope for further landscaping or refinement if desired.
KEY FACTS FOR BUYERS TENURE - Freehold. with vacant possession.
The main house and The Lodge are presently held within a single title and will be divided as part of the sale. The private driveway will be shared, with a right of access in place for the benefit of The Lodge.
COUNCIL TAX BAND - G
EPC - D
SERVICES
The property is connected to mains electricity. The mains water supply is shared with the neighbouring property, The Lodge, with usage monitored by a check meter. Drainage is via a shared private system serving both properties, and formal arrangements will be put in place as part of the title separation.
BROADBAND
Superfast Broadband is available but for more information please click on the following link -Open Reach Broadband
MOBILE COVERAGE
Check the mobile coverage at the property here - Mobile Phone Checker
SALE READY PURCHASE This property is offered Transaction Ready with a HIPLA Digital Legal Pack prepared from day one.
What this means for you:
Move faster - legal documents ready before you make an offer Greater confidence - key information available upfront
Fewer delays - pre-prepared pack reduces conveyancing hold-ups Smoother process - your solicitor can start work immediately
What's included:
The pack includes official HM Land Registry documents, completed Property Information Forms, and essential legal documentation - all securely prepared and ready to share with your conveyancer.
The result?
A faster, smoother property purchase with fewer surprises and less waiting around.
Ask about viewing the Digital Legal Pack before making your offer.
VIEWINGS Strictly by appointment with the award winning estate agents, Sawdye & Harris, at their Dartmoor Office -
Email -
If there is any point, which is of particular importance to you with regard to this property then we advise you to contact us to check this and the availability and make an appointment to view before travelling any distance.
AML REGULATIONS AND REFERRAL FEES We may refer buyers and sellers through our conveyancing panel. It is your decision whether you choose to use this service. Should you decide to use any of these services we may receive an average referral fee of £100 for recommending you to them. As we provide a regular supply of work, you benefit from a competitive price on a no purchase, no fee basis. (excluding disbursements).
We also refer buyers and sellers to our mortgage broker. It is your decision whether you choose to use their services. Should you decide to use any of their services you should be aware that we would receive an average referral fee of up £250 from them for recommending you to them.
You are not under any obligation to use the services of any of the recommended providers, though should you accept our recommendation the provider is expected to pay us the corresponding Referral Fee.
To comply with UK Anti Money Laundering legislation, we are required to complete ID verification checks on all sellers and buyers and to apply ongoing monitoring until the transaction ends. Whilst this is the responsibility of Sawdye & Harris, we may use the services of an external AML to verify Clients' identity and there is a non-refundable charge of £30 plus VAT per person. This is not a credit check so it will have no effect on your credit history.
PLEASE NOTE All measurements, floorplans, and land plans are provided for illustrative purposes only and are approximate. Measurements are quoted in imperial with metric equivalents, for general guidance only. While every effort is made to ensure accuracy, these sales particulars must not be relied upon, and all details should be confirmed by the buyer's solicitor or surveyor. Sawdye & Harris has not tested any services, systems, or appliances and no guarantee can be given regarding their condition or working order. Photographs are for marketing purposes only. Fixtures and fittings shown may not be included unless specifically stated. Some items may be available by separate negotiation. If there are important matters which are likely to affect your decision to buy, please contact us before viewing the property.
The Digital Markets, Competition and Consumers Act 2024, which came into force in April 2025, sets out new standards for transparency in property marketing. It requires estate agents to provide clear, accurate, and complete material information to help consumers make informed decisions.
At Sawdye & Harris, we are committed to full compliance with this legislation. The information contained in this brochure is provided in good faith, based on details supplied by the seller and/or sourced from publicly available data such as HM Land Registry.
Please note:
* All information should be verified by the buyer's solicitor as part of the conveyancing process.
* Descriptions, property details, and material facts are provided as accurately as possible but are not guaranteed and should not be relied upon as statements of fact.
* Any legal rights, boundaries, or planning permissions should be confirmed via your legal adviser.
If there are important matters which are likely to affect your decision to buy, please contact us before viewing the property.
Map Location
Property details
- Tenure
- Freehold
- Council Tax Band
- E
- Date Posted
- 2026-07-21
Market Value Analysis
Compared with 1,624 Homes with Land listings in South West England (1+ acres).
Energy Performance Certificate
View the official EPC certificate for detailed energy efficiency information.
View official EPC certificate ↗
Running costs are one side. Planning activity, flood history and ground risks for this location are in the full report.
Utilities & Restrictions
Utilities
- Electricity
- Mains
- Water
- Mains
- Heating
- Gas Central Heating
- Broadband
- Standard Copper (ADSL)
- Sewerage
- Septic Tank / Private
Rights & Restrictions
- Public Rights of Way
- Ask Agent
- Private Rights of Way
- Ask Agent
- Listed Property
- Ask Agent
- Restrictions
- Ask Agent
Listed status, conservation areas and planning constraints for this location are in the full report.
Property Features
- Accessibility
- Ask Agent
- Parking
- Garage, Off-Street Parking
- Garden
- Garden
Beyond the particulars: planning activity, flood history, heritage and ground risks, checked for this exact spot.
Connectivity
Broadband
Fastest speed available at this postcode
25 Mbps
Standard (10-30 Mbps)
Suitable for
- Web & social
- Music streaming
- Standard video calls
Fixed wireless access may also be an option here.
Mobile signal
Predicted 4G and 5G signal; indoor signal depends on building materials.
Ofcom Connected Nations postcode-level predictions. Speeds and signal are modelled, not measured, and vary between addresses and providers.
Signal is the easy part. Planning activity, flood history and protected designations here are in the full report.
Nearest Schools
Primary
- Ashburton Primary School0.6 milesOfsted: Good
- Ages
- 4 to 11
- Pupils
- 161
- Type
- Academy converter
- St Mary's Catholic Primary School, Buckfast1.3 milesOfsted report card · Feb 2026
- Ages
- 3 to 11
- Pupils
- 168
- Type
- Academy converter
- Faith
- Roman Catholic
- Buckfastleigh Primary School2 milesOfsted: Good
- Ages
- 4 to 11
- Pupils
- 112
- Type
- Academy converter
- Landscove Church of England Primary School2.2 milesOfsted: Good
- Ages
- 4 to 11
- Pupils
- 91
- Type
- Academy converter
- Faith
- Church of England
- Broadhempston Village Primary School3.6 milesOfsted: Good *
- Ages
- 4 to 11
- Pupils
- 43
- Type
- Academy converter
Secondary
- South Dartmoor Community College1.3 milesOfsted: Good *
- Ages
- 11 to 18
- Pupils
- 801
- Type
- Academy converter
- King Edward VI Community College5.7 milesNo Ofsted rating
- Ages
- 11 to 18
- Pupils
- 940
- Type
- Academy converter
- Coombeshead Academy6.6 milesOfsted: Good
- Ages
- 11 to 18
- Pupils
- 870
- Type
- Academy converter
- Newton Abbot College6.7 milesOfsted: Good *
- Ages
- 11 to 18
- Pupils
- 1,108
- Type
- Academy converter
- South Devon UTC7.1 milesOfsted report card · Feb 2026
- Ages
- 14 to 19
- Pupils
- 184
- Type
- University technical college
* Latest graded judgement covers quality of education only; no overall grade was issued under the 2024-25 inspection framework.
Distances are straight-line from the advertised location. Source: the national school registers (DfE, Welsh Government, Scottish Government) and Ofsted.
Schools are just the start: sold prices nearby, planning activity and any flood history are in the full report.
Amenities
Supermarket
GP surgery
Pharmacy
Hospital
Green space
Straight-line distances from the advertised location. Sources: NHS records, Geolytix supermarket locations, OS Open Greenspace and the national trails registers.
The area stacks up? Now check the location itself: planning nearby, protected designations and past flooding.
Getting Around
Nearest station
Nearest bus stop
Typical drive times
Straight-line distances from the advertised location; drive times are typical free-flow times over OpenStreetMap road data, so allow more at peak. Public transport locations from DfT NaPTAN.
Easy to reach matters. So do planning activity, flood history and ground risks: all in the full report.
Flood Risk
Environment Agency open data, checked around the advertised map pin for the listed acreage. Long-term risk counts flood defences; the planning map's flood zones do not. Provided by LandSale, not the listing agent, and not part of the agent's particulars. Risk varies across a holding, so verify before committing.
Rivers and the sea
Planning map: Flood Zone 1.
Surface water
These bandings are the summary. Where this location sits on the flood maps, plus planning activity, heritage and ground risks, is in the full report.
Important notice: Information, maps and tags on this page are drawn from the advertising agent's marketing materials or generated automatically. LandSale has not verified them. Relying on these details is at your own risk, always carry out independent checks before committing to a purchase.
LandSale full disclaimer
Marketing information only - not formal particulars. The details on this website are provided for general guidance and do not constitute an offer or contract. Neither LandSale nor the advertising estate/land agent accepts responsibility for any inaccuracy.
1. Source of information
- Listing content: Core description, asking price, tenure, measurements, photographs and planning history originate from the marketing materials of the advertising estate or land agent. LandSale does not author this content and cannot guarantee its accuracy.
- Automated tags & categorisation: Property type, land-use class, acreage bands and similar labels may be applied by machine-learning models. They are intended as a helpful guide only and may not reflect the property's legal status or permitted use.
- Third-party & enriched data layers: Maps, boundary outlines, planning designations, soil reports, broadband coverage and other environmental or location-based insights are licensed from external suppliers. Such data are supplied “as is", may be incomplete or out of date and are subject to change without notice.
2. Verification required
Prospective purchasers must verify critical matters, including but not limited to planning permission, title boundaries, public rights of way, environmental constraints, acreage, services, access and VAT status, through their own inspections, specialist surveys, legal advisers and the selling agent before relying on the information or entering into any contract.
3. No warranty or liability
LandSale gives no warranty, express or implied, as to the accuracy, completeness or fitness for any particular purpose of the information displayed. LandSale shall not be liable for any loss, damage, cost or expense arising directly or indirectly from any use of or reliance on such information, save where liability may not be excluded by law.
4. Updates & feedback
If you believe any detail on this listing is inaccurate, please let us know. We will investigate and, where appropriate, update the listing or notify the agent.
© LandSale | Version 1.3 - August 2026
Similar properties for sale
- Price
- Guide Price£650,000
- Size
- 1 acres
Added on 28/09/2026House with Land
- Price
- Guide Price£725,000
- Size
- 1.36 acres
Added on 23/05/2026House with Land
- Price
- Offers in Excess of£620,000
Added on 14/02/2026Barn Conversion Added on 30/06/2026Barn Conversion
- Price
- £550,000
Added on 26/08/2026Barn Conversion
- Price
- £650,000
Added on 14/09/2026Barn Conversion Added on 09/10/2026Barn Conversion
- Price
- Guide Price£595,000
- Size
- 1.17 acres
Added on 29/01/2026Cottage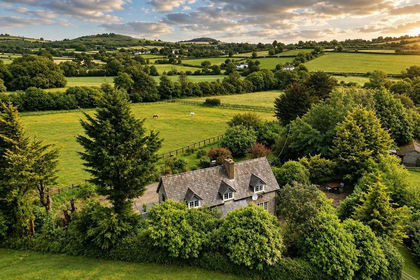
- Price
- Offers in Excess of£795,000
- Size
- 3.13 acres
Staverton, Totnes w/ 3.13 Acres, Staverton, Devon TQ9 England
Added on 18/06/2026Barn Conversion
- Price
- Guide Price£785,000
- Size
- 3 acres
Added on 03/09/2026House with Land