The Manor House, Sotby, Market Rasen
- Land size
- 1 acres
- Bedrooms
- 6
- Bathrooms
- 3
Key Features
- A spacious and historic family home with wine cellar
- House and outbuildings extending to approx. 6,701 sqft
- Six double bedrooms and three bathrooms
- Four beautifully proportioned reception rooms
- Open plan triple aspect kitchen dining area
- Extensively refurbished to a high standard using heritage techniques
- Superb landscaped gardens with Garden Room
- Private driveway incorporating turning circle, with separate delivery entrance and garage
- Seven stables with associated groom’s quarters
- 1 acre paddock (approx.) further 5 acres to rent
Description
PGM&CO are pleased to offer The Manor House, Sotby - Georgian grandeur with a modern twist. Presenting itself to the market after a long awaited and extensive renovation this spacious and historic family home ideal for equestrian lovers, only a stone’s throw from the glorious Lincolnshire Wolds.
Imposing Arrival - The impressive and imposing façade of The Manor House welcomes you as you enter the gravelled private driveway which provides parking for numerous vehicles. Decorative finial columns invite you through the elegant wrought iron gates complete with a Victorian lamp which leads to the stately front entrance door under the columned portico.
Upon entering The Manor House you are captivated by the unique blend of character with a modern twist as you journey through these historic walls. The property has been renovated to a high standard over recent years using heritage techniques to fully restore the building back to its former glory. Words simply cannot convey the true beauty of this property.
The Manor House tastefully decorated and flooded with light. Large, bright, stylishly decorated rooms offer opportunities to live in multiple ways. Escape the hustle and bustle of modern life to the wonderful world of countryside living.
Reception Rooms - A wide hallway leads to the formal dual aspect dining room on your left, or the library on your right. Both of these beautifully proportioned, high ceiling rooms are flooded with natural light and retain original panelling and bell pulls. The bell pulls are visible in the hallway, whilst the library boasts original cornices and traditional period fireplace. The formal dining room surpasses itself with a magnificent stone fireplace.
A jib door, from the library, leads into a stunning formal drawing room.
Two pairs of French windows lead onto a terraced area and garden. Four other large Georgian windows allow light to bathe this room with natural light where you may enjoy entertaining or simply enjoy peace and tranquillity.
Panelling and moulding enhances the beauty of this room along with wide engineered oak flooring. Panelling is evident in all of the downstairs rooms.
Custom made radiator covers have been made for the ground floor.
Heart Of The Home - The open plan living kitchen is enhanced by five superb architectural floor to ceiling arched windows. There is a further large window which overlooks the garden in front of the Belfast sink. French doors lead to the courtyard and stable block with another door opening onto the secure garden.
The practicalities of limestone and ceramic floors ensure limited worries from dogs and people entering with muddy feet after an enjoyable countryside walk.
A large utility room can house numerous pairs wellington boots and a copious number of outdoor coats.
A large walk-in pantry provides ample space for supplies. The newly installed Worcester Bosh boiler is housed in this space. (A new Harlequin oil tank is located outside on an enlarged new platform opposite the pantry.
Wine Cellar - For wine enthusiasts, a large cellar offers ample space to store your vintage bottles.
This substantial property of elegant proportions maintains many original features. Its stately proportion belies the practicalities available.
Exquisite Bedrooms - A private staircase leads to the principal bedroom suite.
This room exudes elegance. Three Georgian windows enhance this delightful room. High ceilings and superb attention to detail ensures this room is considered exceptional.
Three double floor to ceiling wardrobes are available for storage and hanging clothes, with further hanging space available at the top of the private staircase.
The principal bedroom has a breathtakingly beautiful private bathroom with a traditional Georgian style lavatory, sink, shower and magnificent enamel roll top bath all complimented by under floor heating.
The other five double bedrooms are reached by an original staircase, each bedroom having views of the gardens.
There are three bathrooms available (two ensuite) and a downstairs lavatory.
Garden Room, Grounds & Stable Blocks - On arrival, a landscaped gravelled turning circle introduces you to the initial view of the property, leading to an ornate cast iron gate which opens onto the gardens.
An intricate series of planting has been undertaken to ensure colour is available in the garden throughout the year. David Austin roses dominate the garden.
Exceptionally pretty gardens enhance this exquisite home where a delightful garden room has been located. Lots of fun and laughter may be enjoyed in here.
A large brick building, which used to be a double garage (with electricity) is able to be converted to a home office. Currently being used for garden implements.
Out & About - The Manor House is an historic residence situated in the tranquil hamlet of Sotby, Lincolnshire. Sotby is steeped in history and is recorded in The Domesday Book. Lincoln Castle and Lincoln Cathedral are nearby places to visit. Lincoln Castle is the only place in the world where the original 1215 Magna Carta and the 1217 Charter of the Forest can be seen side by side.
Lincoln shopping centre is approximately 11 miles in distance. Lincoln High Street has been voted the fifth best in the UK. Lincoln’s historic high street provides a mixture of independent shops and high street traders and boutiques, along with good ranges of specialist food and drink venues.
Louth is approximately 10 miles in distance – a pretty little Georgian town with three weekly markets and Woodhall Spa which has niche shops and a cinema in the woods. There are also excellent Grammar Schools in the locality.
London is approximately a 1.5 hour train commute from Newark.
Equestrian Facilities - A separate large gated, lockable entrance leads to one of the stable blocks.
There are 7 stables with electricity and water supply. Groom's quarters with a sink and electricity. The tack room has two doors, both of which are protected with steel. A further two rooms are available for food and storage.
The other stable block leads towards the gated paddock of approximately 1 acre. For those with a number of horses, we are informed that further land nearby is available for lease by separate negotiation (this does not form part of the sale of this property).
Imagine yourself living in this elegant Georgian manor house. Entertaining your guests at this extraordinarily beautiful property.
Additional Information - The Manor House GIA approx. 4,062 sq. ft (377 sqm)
Six bedrooms, three bathrooms
Private Driveway with parking for numerous vehicles
7 Stables with Associated tack rooms and groom’s quarters
Services - Private sewerage treatment plant (compliant with regulations)
Mains water and electricity supply
Oil fired central heating.
Council Tax Band: F
Energy Performance Certificate Rating: D-59
Fixtures & Fittings - All fittings and furniture, such as curtains and garden ornaments are excluded from the sale. Some items may be available by separate negotiation.
Boundaries - The Buyer(s) shall be deemed to have full knowledge of all boundaries and neither the Seller(s) nor the Selling Agent will be responsible for deriving the boundaries or their ownership.
Rights Of Way, Easements & Wayleaves - The land is offered for sale subject to all existing rights and with the benefit of existing rights of way whether public or private, light, support, drainage, water, and electricity supplies and other rights, easements and wayleaves whether referred to or not in these particulars. None known to Vendor.
Tenure & Possession - The Freehold is being offered with Vacant Possession on completion.
Method Of Sale - The property is offered for sale by Private Treaty,
Buyer Identity Check - Purchasers will be required to provide the necessary identification for the purposes of the anti-money laundering regulations.
Viewing - Viewing is strictly by appointment via the Selling Agent.
Map Location
Property details
- Tenure
- Freehold
- Council Tax Band
- F
- Date Posted
- 2026-07-20
Market Value Analysis
Compared with 708 Homes with Land listings in East Midlands (1+ acres).
Energy Performance Certificate
Energy Efficiency Rating
Based on UK Energy Performance Certificate standards (EU Directive 2002/91/EC)
Running costs are one side. Planning activity, flood history and ground risks for this location are in the full report.
Utilities & Restrictions
Utilities
- Electricity
- Mains
- Water
- Mains
- Heating
- Oil Heating
- Broadband
- Cable Internet
- Sewerage
- Septic Tank / Private
Rights & Restrictions
- Public Rights of Way
- Ask Agent
- Private Rights of Way
- Ask Agent
- Listed Property
- Ask Agent
- Restrictions
- Ask Agent
Listed status, conservation areas and planning constraints for this location are in the full report.
Property Features
- Accessibility
- Ask Agent
- Parking
- Garage, Covered Parking, Driveway
- Garden
- Garden
Beyond the particulars: planning activity, flood history, heritage and ground risks, checked for this exact spot.
Connectivity
Broadband
Fastest speed available at this postcode
1 Mbps
Under 10 Mbps here
Suitable for
- Basic browsing & email
Fixed wireless access may also be an option here.
Mobile signal
Predicted 4G and 5G signal; indoor signal depends on building materials.
Ofcom Connected Nations postcode-level predictions. Speeds and signal are modelled, not measured, and vary between addresses and providers.
Signal is the easy part. Planning activity, flood history and protected designations here are in the full report.
Nearest Schools
Primary
- The Donington-on-Bain School3.1 milesOfsted: Good
- Ages
- 4 to 11
- Pupils
- 103
- Type
- Community school
- Wragby Primary School4.4 milesOfsted: Good *
- Ages
- 4 to 11
- Pupils
- 181
- Type
- Community school
- Scamblesby Church of England Primary School4.4 milesOfsted: Good
- Ages
- 4 to 11
- Pupils
- 46
- Type
- Voluntary controlled school
- Faith
- Church of England
- Legsby Primary School6 milesOfsted: Good
- Ages
- 4 to 11
- Pupils
- 26
- Type
- Community school
- Bucknall Primary School6.6 milesNo Ofsted rating
- Ages
- 3 to 11
- Pupils
- 38
- Type
- Community school
Secondary
- Queen Elizabeth's Grammar School, Horncastle6.4 milesOfsted: Good
- Ages
- 11 to 18
- Pupils
- 788
- Type
- Academy converter
- The Banovallum School7.1 milesNo Ofsted rating
- Ages
- 11 to 16
- Pupils
- 621
- Type
- Academy converter
- De Aston School8.3 milesNo Ofsted rating
- Ages
- 11 to 18
- Pupils
- 939
- Type
- Academy converter
- Faith
- Christian
- King Edward VI Grammar School9.1 milesOfsted: Good
- Ages
- 11 to 18
- Pupils
- 900
- Type
- Academy converter
- Louth Academy9.6 milesOfsted: Good
- Ages
- 11 to 16
- Pupils
- 891
- Type
- Academy sponsor led
* Latest graded judgement covers quality of education only; no overall grade was issued under the 2024-25 inspection framework.
Distances are straight-line from the advertised location. Source: the national school registers (DfE, Welsh Government, Scottish Government) and Ofsted.
Schools are just the start: sold prices nearby, planning activity and any flood history are in the full report.
Amenities
Supermarket
GP surgery
Pharmacy
Hospital
Straight-line distances from the advertised location. Sources: NHS records, Geolytix supermarket locations, OS Open Greenspace and the national trails registers.
The area stacks up? Now check the location itself: planning nearby, protected designations and past flooding.
Getting Around
Nearest station
Nearest bus stop
Typical drive times
Straight-line distances from the advertised location; drive times are typical free-flow times over OpenStreetMap road data, so allow more at peak. Public transport locations from DfT NaPTAN.
Easy to reach matters. So do planning activity, flood history and ground risks: all in the full report.
Flood Risk
Environment Agency open data, checked around the advertised map pin for the listed acreage. Long-term risk counts flood defences; the planning map's flood zones do not. Provided by LandSale, not the listing agent, and not part of the agent's particulars. Risk varies across a holding, so verify before committing.
Rivers and the sea
Planning map: Flood Zone 1.
Surface water
These bandings are the summary. Where this location sits on the flood maps, plus planning activity, heritage and ground risks, is in the full report.
Important notice: Information, maps and tags on this page are drawn from the advertising agent's marketing materials or generated automatically. LandSale has not verified them. Relying on these details is at your own risk, always carry out independent checks before committing to a purchase.
LandSale full disclaimer
Marketing information only - not formal particulars. The details on this website are provided for general guidance and do not constitute an offer or contract. Neither LandSale nor the advertising estate/land agent accepts responsibility for any inaccuracy.
1. Source of information
- Listing content: Core description, asking price, tenure, measurements, photographs and planning history originate from the marketing materials of the advertising estate or land agent. LandSale does not author this content and cannot guarantee its accuracy.
- Automated tags & categorisation: Property type, land-use class, acreage bands and similar labels may be applied by machine-learning models. They are intended as a helpful guide only and may not reflect the property's legal status or permitted use.
- Third-party & enriched data layers: Maps, boundary outlines, planning designations, soil reports, broadband coverage and other environmental or location-based insights are licensed from external suppliers. Such data are supplied “as is", may be incomplete or out of date and are subject to change without notice.
2. Verification required
Prospective purchasers must verify critical matters, including but not limited to planning permission, title boundaries, public rights of way, environmental constraints, acreage, services, access and VAT status, through their own inspections, specialist surveys, legal advisers and the selling agent before relying on the information or entering into any contract.
3. No warranty or liability
LandSale gives no warranty, express or implied, as to the accuracy, completeness or fitness for any particular purpose of the information displayed. LandSale shall not be liable for any loss, damage, cost or expense arising directly or indirectly from any use of or reliance on such information, save where liability may not be excluded by law.
4. Updates & feedback
If you believe any detail on this listing is inaccurate, please let us know. We will investigate and, where appropriate, update the listing or notify the agent.
© LandSale | Version 1.3 - August 2026
Listing agent
Perkins George Mawer & Co., Market Rasen
Corn Exchange Chambers, Queen Street, Market Rasen, LN8 3EH
Contact Perkins George Mawer & Co., Market Rasen
Corn Exchange Chambers, Queen Street, Market Rasen, LN8 3EH
View agent profileSimilar properties for sale
- Price
- £1,650,000
- Size
- 63.62 acres
Added on 28/02/2026Country Estate
- Price
- £1,300,000
- Size
- 2.5 acres
Added on 25/08/2026House with Land
- Price
- £1,200,000
- Size
- 1.3 acres
Horncastle Road, Woodhall Spa, Woodhall Spa, Lincolnshire LN10 England
Added on 24/06/2026House with Land
- Price
- £1,195,000
- Size
- 20 acres
Old Woodhall, Horncastle, Woodhall Spa, Lincolnshire LN10 England
Added on 29/01/2026Farmhouse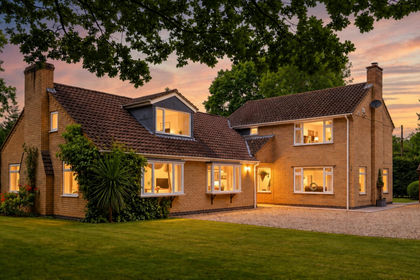
- Price
- Guide Price£1,000,000
- Size
- 1 acres
Main Drive, Sudbrooke, Lincoln, Lincolnshire, LN2, Lincoln, Lincolnshire LN2 England
Added on 22/06/2026House with Land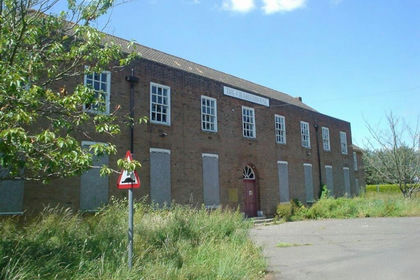
- Price
- Guide Price£1,450,000
- Size
- 2.51 acres
The Charterhouse, Manby Park, Manby, Lincolnshire, LN11, Manby, Lincolnshire LN11 England
Added on 18/06/2026Development Land
- Price
- £1,200,000
- Size
- 6.75 acres
Station Road, Fulstow, Louth, Fulstow, Lincolnshire LN11 England
Added on 29/01/2026Farmhouse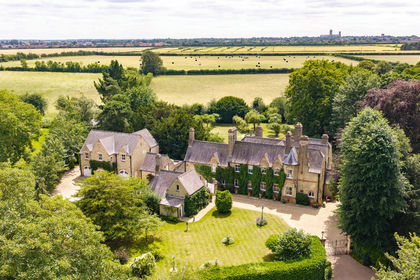
- Price
- Guide Price£1,500,000
- Size
- 2 acres
Riseholme Lane, Riseholme, Lincoln, Lincolnshire, LN2, Lincoln, Lincolnshire LN2 England
Added on 04/07/2026Country Home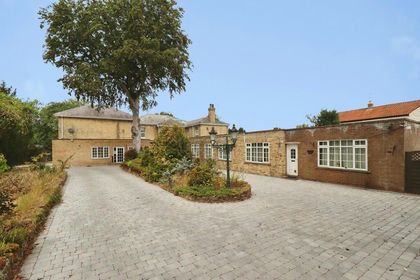
- Price
- £1,500,000
- Size
- 1.6 acres
Added on 28/08/2026Country Home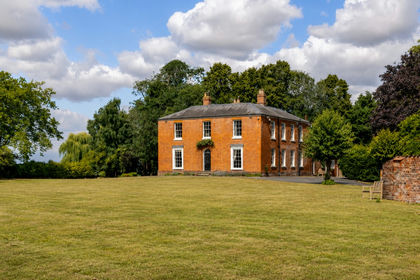
- Price
- £1,250,000
- Size
- 6 acres
Stickford House, Back Lane, Stickford, Lincolnshire PE22, Stickford, Lincolnshire PE22 England
Added on 09/08/2026House with Land