Whiteley Farm, Lifton, Devon, PL16
- Bedrooms
- 4
- Bathrooms
- 2
Key Features
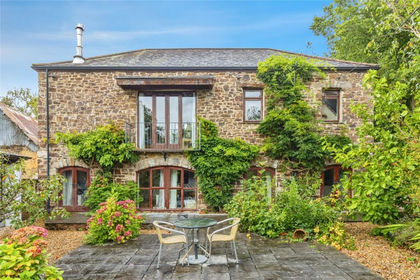
- Exceptional attached barn conversion full of character and charm.
- Semi-rural, yet highly accessible location.
- Flexible accommodation with up to four bedrooms.
- Ground floor principal bedroom with en-suite shower room.
- Spacious kitchen/breakfast room with separate utility.
- Formal dining room ideal for entertaining.
- Superb dual aspect lounge with vaulted ceiling and garden access.
- Wealth of original character.
- Oil fired central heating and hardwood double glazed windows.
- Detached garage and workshop with adjoining store and potting shed.
Description
Occupying a peaceful yet convenient position within the rolling West Devon countryside, Orchard Barn is a superb example of a thoughtfully converted traditional barn that successfully blends period character with modern day comfort. The property enjoys an idyllic setting surrounded by mature gardens and productive grounds, whilst remaining readily accessible to nearby towns and villages.
The original conversion has retained a wealth of architectural features, creating a home of considerable warmth and individuality. Throughout the accommodation are impressive, exposed timber beams, striking 'A' frame vaulted ceilings, exposed stone elevations and substantial timber lintels, all combining to provide an abundance of character rarely found in modern homes. These traditional features are complemented by oil fired central heating together with hardwood double glazed windows, ensuring the property is both practical and comfortable throughout the seasons.
The heart of the home is undoubtedly the generous kitchen and breakfast room, a superb family space fitted with an extensive range of matching wall and base units together with open shelving. Included within the sale is a dual fuel Rangemaster cooker beneath an extractor canopy together with two freezers and a refrigerator. Modern lighting enhances the room, whilst glazed double doors open directly onto a private enclosed courtyard with decking, providing the perfect setting for outdoor dining or entertaining. A useful utility room is positioned alongside.
The elegant formal dining room comfortably accommodates a large dining table, making it ideal for family gatherings and entertaining guests.
A particular feature of the property is the magnificent sitting room. This impressive reception room enjoys a stunning vaulted ceiling which immediately draws the eye, together with an attractive timber fireplace creating a natural focal point. The extensively glazed garden facing elevation floods the room with natural light and incorporates double doors opening directly onto the terrace.
The principal bedroom is conveniently situated on the ground floor, providing excellent accessibility whilst enjoying the benefit of its own en-suite shower room.
The first floor is approached via an attractive landing which leads to three further bedrooms. Bedroom two is particularly generous in size, whilst bedroom three is another comfortable double room. Bedroom four offers excellent flexibility as it has fitted furniture together with retractable steps leading to a useful mezzanine storage area. Completing the accommodation is a well appointed family bathroom fitted with a matching three piece suite.
A substantial detached garage and workshop has been purpose built and provides excellent storage together with power, lighting, water supply and an electrically operated up and over door. To the rear are a separate store and potting shed, ideal for gardeners or additional workshop space. A further mower shed provides practical storage for garden equipment, complementing the excellent range of outbuildings already available.
The gardens at Orchard Barn are every bit as impressive as the accommodation itself and represent one of the property's most outstanding features. Lovingly cultivated over many years, they provide an exceptional balance of formal gardens, productive planting and natural beauty, creating a wonderful environment to enjoy throughout every season.
The formal gardens amounting to 0.65 acre in all are well maintained with expansive lawns bordered by mature trees, established shrubs and colourful planting, creating an attractive backdrop from every principal room.
Beyond the formal lawns the gardens open into a magnificent orchard, undoubtedly one of Orchard Barn's defining features. Wide, meandering grass pathways weave gracefully between an extensive collection of mature fruit trees, creating an enchanting landscape that is both highly productive and visually stunning. The orchard offers an abundance of seasonal interest with blossom in the spring, lush summer greenery and an impressive harvest of fruit later in the year. Interspersed throughout are areas suitable for vegetable cultivation together with soft fruit beds, making the grounds equally appealing to keen gardeners and those seeking a more sustainable lifestyle.
The gardens have been thoughtfully arranged to provide a variety of individual spaces, whether for entertaining, quiet relaxation, family enjoyment or productive growing. Their exceptional maturity, careful maintenance and natural beauty create a setting that is rarely available and one that significantly enhances the lifestyle offered by this remarkable home.
Within one mile is the village of Lifton which has a traditional range of facilities such as a Village Post Office and Stores, a County Primary School, a Doctors Surgery, Petrol Filling Station, Hotels, Public Houses and the Community Centre. Further comprehensive shopping, commercial and recreational facilities can be located in either Launceston (6 miles), Okehampton (17 miles), or the Devon Stannary Town of Tavistock (9 miles). There are a number of private Schools with Shebbear College (Beaworthy) St Joseph’s (Launceston) and Mount Kelly College (Tavistock).
Excellent transport links by road, rail and air (Exeter International Airport) can be found in the Cathedral City of Exeter which is about 40 miles distant. At Okehampton (16.8 miles) there is a branch line rail service regularly serving Exeter. The A30 dual carriageway can be reached in less than 10 minutes. The Continental Ferryport and City of Plymouth is approximately 23 miles distant and has regular cross channel services to France and Spain.
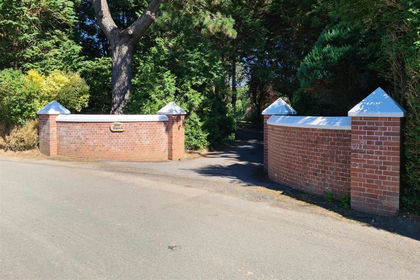
From Launceston town centre proceed along the A388 (Western Road). Just before reaching Pennygillam Roundabout turn left along the A30 signposted Okehampton/Exeter. Continue for approximately three miles and take the left hand exit signposted Lifton/Liftondown/Lewdown. Turn right and follow the road through the village of Lifton and continue into Tinhay passing the Fox and Grapes Public house on your right. Take the next available right hand turning, cross over the bridge and continue round to the left up the hill. Look for a single tree on the left hand side and just after that turn into the next private lane on the left, marked Whiteley. Proceed along the lane bearing around to the right where the entrance to Orchard Barn will be identified on the left.
what3words.com - ///dimes.other.trapdoor
Porch
Dining Room
Kitchen/Breakfast Room
6.65m max x 4.2m max
Utility Room
Lounge
7.92m max x 3.89m max
Bedroom 1
En-suite
Bedroom 2
Bedroom 3
Bedroom 4
2.36m max x 3.02m max
Bathroom/WC
Garage
Shed
Potting Shed
Mower Store
Summerhouse
SERVICES
Mains water and electricity. Private drainage.
COUNCIL TAX
D: West Devon Borough Council.
TENURE
Freehold.
VIEWING ARRANGEMENTS
Strictly by appointment with the selling agent.
Map Location
Property details
- Tenure
- Freehold
- Council Tax Band
- D
- Date Posted
- 2026-07-17
Energy Performance Certificate
Energy Efficiency Rating
Based on UK Energy Performance Certificate standards (EU Directive 2002/91/EC)
Running costs are one side. Planning activity, flood history and ground risks for this location are in the full report.
Utilities & Restrictions
Utilities
- Electricity
- Ask Agent
- Water
- Ask Agent
- Heating
- Ask Agent
- Broadband
- Ask Agent
- Sewerage
- Ask Agent
Rights & Restrictions
- Public Rights of Way
- Ask Agent
- Private Rights of Way
- Ask Agent
- Listed Property
- Ask Agent
- Restrictions
- Ask Agent
Listed status, conservation areas and planning constraints for this location are in the full report.
Property Features
- Accessibility
- Ask Agent
- Parking
- Garage, Driveway
- Garden
- Garden
Beyond the particulars: planning activity, flood history, heritage and ground risks, checked for this exact spot.
Connectivity
Broadband
Fastest speed available at this postcode
1.8 Gbps
Gigabit full fibre · available to 6% of premises
Suitable for
- 4K streaming on every screen
- Full-time home working
- Online gaming & big downloads
Fixed wireless access may also be an option here.
Mobile signal
Outdoor predictions; indoor signal depends on building materials.
Ofcom Connected Nations postcode-level predictions. Speeds and signal are modelled, not measured, and vary between addresses and providers.
Signal is the easy part. Planning activity, flood history and protected designations here are in the full report.
Nearest Schools
Primary
- Lifton Community Academy1.3 milesNo Ofsted rating
- Ages
- 2 to 11
- Pupils
- 131
- Type
- Academy converter
- Milton Abbot Primary School3.4 milesOfsted: Good
- Ages
- 2 to 11
- Pupils
- 82
- Type
- Academy converter
- Lew Trenchard Church of England Primary School3.4 milesOfsted: Good
- Ages
- 2 to 11
- Pupils
- 78
- Type
- Academy converter
- Faith
- Church of England
- Launceston Primary School4.4 milesOfsted: Good
- Ages
- 4 to 11
- Pupils
- 101
- Type
- Free schools
- Windmill Hill Academy4.6 milesNo Ofsted rating
- Ages
- 2 to 11
- Pupils
- 162
- Type
- Academy converter
Secondary
- Launceston College4.5 milesOfsted: Good
- Ages
- 11 to 18
- Pupils
- 1,205
- Type
- Academy converter
- Tavistock College7.9 milesOfsted: Requires improvement
- Ages
- 11 to 18
- Pupils
- 1,200
- Type
- Academy converter
- Callington Community College9.4 milesOfsted: Good
- Ages
- 11 to 18
- Pupils
- 887
- Type
- Academy converter
- Holsworthy Community College13 milesNo Ofsted rating
- Ages
- 11 to 16
- Pupils
- 551
- Type
- Academy converter
- Okehampton College13 milesOfsted report card · Jan 2026
- Ages
- 11 to 18
- Pupils
- 1,066
- Type
- Academy converter
Distances are straight-line from the advertised location. Source: the national school registers (DfE, Welsh Government, Scottish Government) and Ofsted.
Schools are just the start: sold prices nearby, planning activity and any flood history are in the full report.
Amenities
Supermarket
GP surgery
Pharmacy
Hospital
Straight-line distances from the advertised location. Sources: NHS records, Geolytix supermarket locations, OS Open Greenspace and the national trails registers.
The area stacks up? Now check the location itself: planning nearby, protected designations and past flooding.
Getting Around
Nearest station
Nearest bus stop
Typical drive times
Straight-line distances from the advertised location; drive times are typical free-flow times over OpenStreetMap road data, so allow more at peak. Public transport locations from DfT NaPTAN.
Easy to reach matters. So do planning activity, flood history and ground risks: all in the full report.
Flood Risk
From Environment Agency flood map open data, checked around the advertised map pin and allowing for the listed acreage where known. This summary comes from LandSale, the advertising platform, not from the listing agent, and is not part of the agent's particulars. Risk can vary across a single holding, so verify anything critical through your own searches before committing.
Rivers and the sea
Surface water
The detail behind these bandings
The full report pinpoints where this location sits on the flood maps, and runs the deeper checks that usually only surface after an offer.
- Exact flood zones & annual chances (included in the full report)
- Any recorded past flooding (included in the full report)
- Planning activity nearby (included in the full report)
- Heritage & conservation (included in the full report)
- Protected nature designations (included in the full report)
- Ground risks (included in the full report)
- Sold prices nearby (included in the full report)
£14.99 · one-off purchase
By LandSale, the platform. Not provided by the listing agent. Ready in about a minute.
Important notice: Information, maps and tags on this page are drawn from the advertising agent's marketing materials or generated automatically. LandSale has not verified them. Relying on these details is at your own risk, always carry out independent checks before committing to a purchase.
LandSale full disclaimer
Marketing information only - not formal particulars. The details on this website are provided for general guidance and do not constitute an offer or contract. Neither LandSale nor the advertising estate/land agent accepts responsibility for any inaccuracy.
1. Source of information
- Listing content: Core description, asking price, tenure, measurements, photographs and planning history originate from the marketing materials of the advertising estate or land agent. LandSale does not author this content and cannot guarantee its accuracy.
- Automated tags & categorisation: Property type, land-use class, acreage bands and similar labels may be applied by machine-learning models. They are intended as a helpful guide only and may not reflect the property's legal status or permitted use.
- Third-party & enriched data layers: Maps, boundary outlines, planning designations, soil reports, broadband coverage and other environmental or location-based insights are licensed from external suppliers. Such data are supplied “as is", may be incomplete or out of date and are subject to change without notice.
2. Verification required
Prospective purchasers must verify critical matters, including but not limited to planning permission, title boundaries, public rights of way, environmental constraints, acreage, services, access and VAT status, through their own inspections, specialist surveys, legal advisers and the selling agent before relying on the information or entering into any contract.
3. No warranty or liability
LandSale gives no warranty, express or implied, as to the accuracy, completeness or fitness for any particular purpose of the information displayed. LandSale shall not be liable for any loss, damage, cost or expense arising directly or indirectly from any use of or reliance on such information, save where liability may not be excluded by law.
4. Updates & feedback
If you believe any detail on this listing is inaccurate, please let us know. We will investigate and, where appropriate, update the listing or notify the agent.
© LandSale | Version 1.3 - August 2026
Listing agent
Webbers Property Services, Launceston
10a Broad Street, Launceston, Cornwall, PL15 8AD
Contact Webbers Property Services, Launceston
10a Broad Street, Launceston, Cornwall, PL15 8AD
View agent profileSimilar properties for sale
- Price
- Offers in Region of£525,000
Broadwoodwidger, Lifton, Devon, PL16, Broadwoodwidger, Devon PL16 England
Added on 29/01/2026Barn Conversion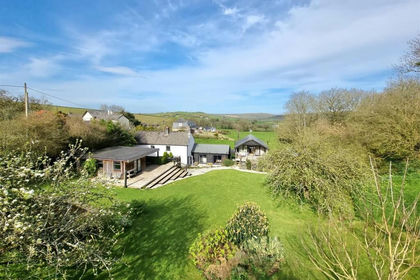
- Price
- Guide Price£715,000
- Size
- 1.25 acres
Lawhitton, Launceston, Lawhitton Rural, Cornwall PL15 England
Added on 02/05/2026House with Land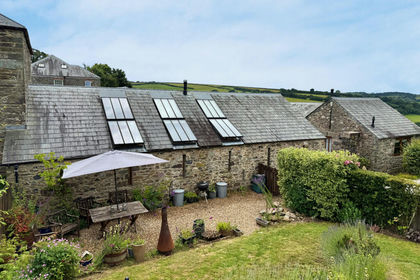
- Price
- Guide Price£475,000
Added on 28/01/2026Barn Conversion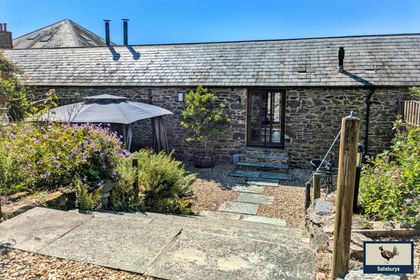
- Price
- Guide Price£465,000
Added on 13/07/2026Barn Conversion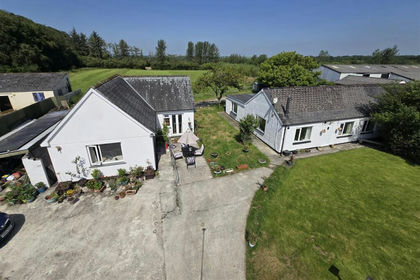
- Price
- Guide Price£519,950
- Size
- 3.5 acres
Broadwoodwidger, Lifton, Broadwoodwidger, Devon PL16 England
Added on 02/07/2026House with Land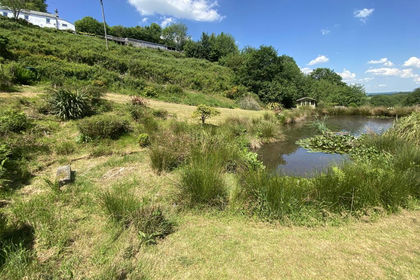
- Price
- £600,000
- Size
- 1.42 acres
Tavistock Road, Launceston, Cornwall, PL15, Launceston, Cornwall PL15 England
Added on 30/05/2026Cottage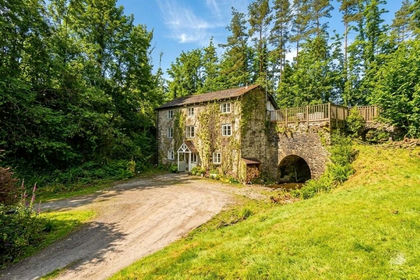
- Price
- Guide Price£550,000
- Size
- 1.6 acres
Lewdown, Okehampton, Devon, Lewtrenchard, Devon EX20 England
Added on 29/01/2026House with Land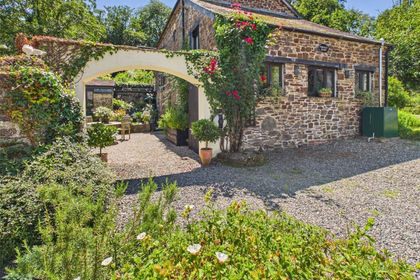 Added on 17/04/2026Barn Conversion
 Added on 29/01/2026Building Plot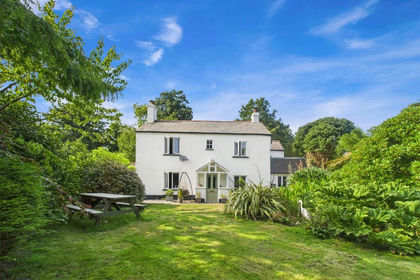
- Price
- Offers Over£699,950
- Size
- 3 acres
Added on 25/07/2026House with Land