The Hayloft, Week, PL19
- Bedrooms
- 2
- Bathrooms
- 2
Key Features
- Attractive Barn Conversion
- Two Double Bedrooms
- Master Ensuite plus Family Bathroom
- Vaulted ceilings with solid oak beams
- Superb Leisure Complex with Pool
- Large Enclosed Gardens
- Double Garage plus Driveway Parking
- Private Setting
- Contemporary Interior with Character Features
- CHAIN FREE
Description
BARN CONVERSION IN BEAUTIFUL COUNTRYSIDE LOCATION.
A charming and very well appointed barn conversion set in the small hamlet of Week providing countryside living and superb Swimming Pool, Gym facilities and tennis court on site. The property offers charm and character features with vaulted ceilings to the upstairs and beamed ceilings downstairs with solid oak flooring (zoned Heatmiser underfloor heating) all finished to a very high specification throughout. The property offers spacious open plan living and two large double bedrooms (Master with ensuite) to the downstairs. The property has been beautifully maintained and offers a unique opportunity to live in a countryside setting with a wealth of additional lifestyle benefits for those looking for something special.
Situation: The hamlet of Week is situated close to the village of Brentor and a 15 minute drive from the ancient stannary town of Tavistock and all its amenities. The hamlet is picturesque and highly sought-after and is close to the edge of Dartmoor National Park.
Arrival: On arrival at the property, you are surrounded by open countryside with driveway parking for multiple vehicles, a large double garage, log store and a footpath through gates into the rear garden.
Garage (5.85m x 6.03m / 19'2" x 19'9"): The large pitched roof double garage with exterior wood cladding has an up and over electric door with power and lighting. There are external light switches for the operation of the courtesy lighting through the gardens and a gated storage area to the side housing the oil tank and space for recycling bins.
There is access from the parking area to the main garden via a pebbled footpath through the main gate into the level lawned gardens.
Summerhouse (3.04m x 4.31m / 10'0" x 14'2"): The attractive Summerhouse with veranda and pebbled seating area is clad in oak with two solid wood framed double glazed windows and French doors and overlooks the length of the garden to the main house. Internally, the Summerhouse offers a bespoke vaulted ceiling with solid oak beams and is fitted with power and lighting.
Garden to main access: A pebbled pathway leads down to the main house and is set between level lawns to either side and had the benefit of courtesy lighting along the pathway. There is a seating area to the side surrounded by mature shrubs creating a secluded entertaining area. Wide slate steps lead down to the private courtyard with a further seating/entertaining area and steps leading up to the main door of the property.
The main entrance to the property is via slate steps leading to a solid wood framed triple panelled door leading into the Kitchen/Dining Area and separate Utility Room:-
Utility Room (2.60m x 1.50m / 8'6" x 4'11") : The Utility Room is fitted with base and wall units with a granite worktop and provides space for a washer/dryer and housing for the Grant boiler and Megaflow hot water tank.
Large Storage cupboard (1.27m x 1.54m / 4'2" x 5'1"): Deep storage cupboard with lighting and power.
Kitchen (4.39m x 2.96m / 14'5" x 9'9"): There is an impressive vaulted ceiling to the open plan Kitchen which offers a range of solid wood base and wall units and granite worktops. The Kitchen has the benefit of light oak panelling to the walls and provides additional storage in the high level eaves storage cupboards and the benefit of tiled flooring. The Kitchen is fitted with a double oven, Belfast Sink, dishwasher, integral fridge and space for a fridge freezer.
Breakfast Area: The Breakfast/Dining area has the benefit of a wall to ceiling triple paned window offering views towards open countryside with light oak panelling leading to the oak staircase and through to the Lounge:
Lounge (5.08m x 4.53m / 16'8" x 14'10"): The Lounge has an impressive vaulted ceiling with solid oak trusses and solid oak flooring. The gable end wall shows off the original stonework creating a wonderful feature wall and is set with a Stovax log burner. The room has an arrow slit window overlooking the courtyard and solid wood framed window offering views across the countryside.
From the Lounge, there is an oak staircase with contemporary spindles leading down to the bedrooms and bathrooms with under stairs storage that is complete with power and lighting.
Master Bedroom (4.77m x 3.69m / 15'8" x 12'1"): The spacious Master Bedroom offers an oak beamed ceiling and has a triple paned door with oak lintel leading out to the rear courtyard. The bedroom is fitted with an inbuilt double wardrobe with oak doors, laid with solid oak flooring and has an additional under stairs storage cupboard with power and lighting.
Master Ensuite (2.51m x 1.58m / 8'3" x 5'2"): The Master Bedroom Ensuite is fitted with a large rectangular shower enclosure with a striking mosaic tiled splashback and thermostatically controlled shower. The ensuite has tiled flooring and downlights, a hand basin and low level w.c, heated towel rail and mirrored fronted wall cabinet with lighting.
Bedroom Two (4.05m x 4.37m / 13'3" x 14'4"): Bedroom Two is a further spacious bedroom with an oak beamed ceiling and exposed granite features to the walls. The bedroom has a triple paned oak door with oak lintel and steps providing access across the rear courtyard to the Swimming Pool/Gym complex.
Family Bathroom (2.39m x 1.85m / 7'10" x 5'2"): The Family Bathroom is fitted with a full sized bath with overhead thermostatic shower, hand basin and back to wall w.c. and has tiled flooring and downlights.
Communal Facilities: From the rear of the property there is access to a large attractive courtyard laid with large slate paving stones that leads to the Leisure Complex set in an impressive stone barn. Inside the complex with vaulted ceiling and exposed stone walls there is a 12m x 6m heated swimming pool, Sauna, hot tub, Gym area, changing rooms with a shower and a large seating area. The building itself has fully tiled flooring with multiple triple paned floor to ceiling windows, skylight windows and additional arrow slit windows adding to the feeling of space and light. There is also a tennis court with basketball area, petanque piste and private picnic area with panoramic countryside views.
Our vendors said "We really like living in Week for its peace and tranquillity surrounded by lovely countryside, while still being close enough to Tavistock and its amenities. A bonus of living here is there is no light pollution – a star-gazers paradise! A neighbour recently described Week as being the safest place she’s ever lived in.”
Services: oil heating, mains electric, private sewerage (bio-digester). The property benefits from zoned underfloor heating and a Stovax log burner.
There is a Service Charge of £154 per month for the upkeep of all the communal areas including the maintenance of the Diodigester. This is undertaken by Week Farm Amenities.
Broadband is provided by Starlink - High-Speed Internet (available under separate negotiation)
EPC:
Council Tax: West Devon Borough Council "D"
Agent’s notes: Fixtures, fittings, appliances or any building services referred to does not imply that they are in working order or have been tested by us. The suitability and working condition of these items and services is the responsibility of purchasers.
Map Location
Property details
- Tenure
- Freehold
- Council Tax Band
- D
- Date Posted
- 2026-07-13
Energy Performance Certificate
Energy Efficiency Rating
Based on UK Energy Performance Certificate standards (EU Directive 2002/91/EC)
Running costs are one side. Planning activity, flood history and ground risks for this location are in the full report.
Utilities & Restrictions
Utilities
- Electricity
- Mains
- Water
- Mains
- Heating
- Double Glazing, Oil Heating, Wood Burner, Underfloor Heating
- Broadband
- Ask Agent
- Sewerage
- Septic Tank / Private
Rights & Restrictions
- Public Rights of Way
- Ask Agent
- Private Rights of Way
- Ask Agent
- Listed Property
- Yes
- Restrictions
- Ask Agent
Listed status, conservation areas and planning constraints for this location are in the full report.
Property Features
- Accessibility
- Ask Agent
- Parking
- Garage
- Garden
- Private Garden
Beyond the particulars: planning activity, flood history, heritage and ground risks, checked for this exact spot.
Connectivity
Broadband
Fastest speed available at this postcode
7 Mbps
Under 10 Mbps here
Suitable for
- Basic browsing & email
Fixed wireless access may also be an option here.
Mobile signal
Predicted 4G and 5G signal; indoor signal depends on building materials.
Ofcom Connected Nations postcode-level predictions. Speeds and signal are modelled, not measured, and vary between addresses and providers.
Signal is the easy part. Planning activity, flood history and protected designations here are in the full report.
Nearest Schools
Primary
- Lamerton CofE Primary Academy2.6 milesOfsted report card · Jun 2026
- Ages
- 4 to 11
- Pupils
- 47
- Type
- Academy converter
- Faith
- Church of England
- Milton Abbot Primary School2.9 milesOfsted: Good
- Ages
- 2 to 11
- Pupils
- 82
- Type
- Academy converter
- Lew Trenchard Church of England Primary School3.5 milesOfsted: Good
- Ages
- 2 to 11
- Pupils
- 78
- Type
- Academy converter
- Faith
- Church of England
- Mary Tavy and Brentor Community Primary School3.6 milesOfsted: Outstanding
- Ages
- 4 to 11
- Pupils
- 103
- Type
- Community school
- St Rumon's Church of England Infants School4.5 milesOfsted: Good
- Ages
- 5 to 7
- Pupils
- 73
- Type
- Academy converter
- Faith
- Church of England
Secondary
- Tavistock College4.9 milesOfsted: Requires improvement
- Ages
- 11 to 18
- Pupils
- 1,200
- Type
- Academy converter
- Launceston College7.5 milesOfsted: Good
- Ages
- 11 to 18
- Pupils
- 1,205
- Type
- Academy converter
- Callington Community College8.9 milesOfsted: Good
- Ages
- 11 to 18
- Pupils
- 887
- Type
- Academy converter
- Okehampton College12 milesOfsted report card · Jan 2026
- Ages
- 11 to 18
- Pupils
- 1,066
- Type
- Academy converter
- Notre Dame RC School13 milesOfsted report card · Feb 2026
- Ages
- 11 to 18
- Pupils
- 764
- Type
- Academy converter
- Faith
- Roman Catholic
- Gender
- Girls
Distances are straight-line from the advertised location. Source: the national school registers (DfE, Welsh Government, Scottish Government) and Ofsted.
Schools are just the start: sold prices nearby, planning activity and any flood history are in the full report.
Amenities
Supermarket
GP surgery
Pharmacy
Hospital
Straight-line distances from the advertised location. Sources: NHS records, Geolytix supermarket locations, OS Open Greenspace and the national trails registers.
The area stacks up? Now check the location itself: planning nearby, protected designations and past flooding.
Getting Around
Nearest station
Nearest bus stop
Typical drive times
Straight-line distances from the advertised location; drive times are typical free-flow times over OpenStreetMap road data, so allow more at peak. Public transport locations from DfT NaPTAN.
Easy to reach matters. So do planning activity, flood history and ground risks: all in the full report.
Flood Risk
Environment Agency open data, checked around the advertised map pin for the listed acreage. Long-term risk counts flood defences; the planning map's flood zones do not. The map pin for this listing marks the postcode area rather than the exact location, so these readings describe the surrounding area. Provided by LandSale, not the listing agent, and not part of the agent's particulars. Risk varies across a holding, so verify before committing.
Rivers and the sea
Planning map: Flood Zone 1.
Surface water
Not at the pin: mapped about 10 metres away.
These bandings are the summary. Where this location sits on the flood maps, plus planning activity, heritage and ground risks, is in the full report.
Important notice: Information, maps and tags on this page are drawn from the advertising agent's marketing materials or generated automatically. LandSale has not verified them. Relying on these details is at your own risk, always carry out independent checks before committing to a purchase.
LandSale full disclaimer
Marketing information only - not formal particulars. The details on this website are provided for general guidance and do not constitute an offer or contract. Neither LandSale nor the advertising estate/land agent accepts responsibility for any inaccuracy.
1. Source of information
- Listing content: Core description, asking price, tenure, measurements, photographs and planning history originate from the marketing materials of the advertising estate or land agent. LandSale does not author this content and cannot guarantee its accuracy.
- Automated tags & categorisation: Property type, land-use class, acreage bands and similar labels may be applied by machine-learning models. They are intended as a helpful guide only and may not reflect the property's legal status or permitted use.
- Third-party & enriched data layers: Maps, boundary outlines, planning designations, soil reports, broadband coverage and other environmental or location-based insights are licensed from external suppliers. Such data are supplied “as is", may be incomplete or out of date and are subject to change without notice.
2. Verification required
Prospective purchasers must verify critical matters, including but not limited to planning permission, title boundaries, public rights of way, environmental constraints, acreage, services, access and VAT status, through their own inspections, specialist surveys, legal advisers and the selling agent before relying on the information or entering into any contract.
3. No warranty or liability
LandSale gives no warranty, express or implied, as to the accuracy, completeness or fitness for any particular purpose of the information displayed. LandSale shall not be liable for any loss, damage, cost or expense arising directly or indirectly from any use of or reliance on such information, save where liability may not be excluded by law.
4. Updates & feedback
If you believe any detail on this listing is inaccurate, please let us know. We will investigate and, where appropriate, update the listing or notify the agent.
© LandSale | Version 1.3 - August 2026
Listing agent
Salisburys, Tavistock
1 West Street, Tavistock, PL19 8AD
Similar properties for sale
- Price
- Guide Price£475,000
Added on 28/01/2026Barn Conversion
- Price
- £545,000
Added on 08/10/2026Barn Conversion
- Price
- Guide Price£349,950
Added on 17/06/2026Barn Conversion
- Price
- Guide Price£525,000
- Size
- 1.6 acres
Lewdown, Okehampton, Devon, Lewtrenchard, Devon EX20 England
Added on 29/01/2026House with Land
- Price
- Offers in Excess of£425,000
- Size
- 3 acres
Greystone Bridge, Nr Launceston, Bradstone, Devon PL15 England
Added on 29/05/2026House with Land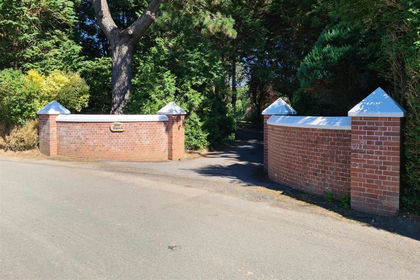 Added on 29/01/2026Building Plot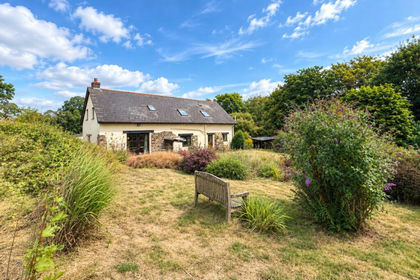
- Price
- £525,000
- Size
- 0.67 acres
Germansweek, Beaworthy, Devon, Broadwoodwidger, Devon EX21 England
Added on 07/09/2026Barn Conversion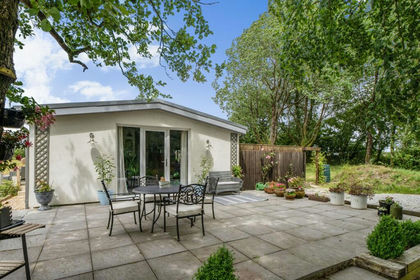
- Price
- Offers in Region of£550,000
- Size
- 2.6 acres
Germansweek, Beaworthy, Devon, EX21, Germansweek, Devon EX21 England
Added on 16/05/2026Barn Conversion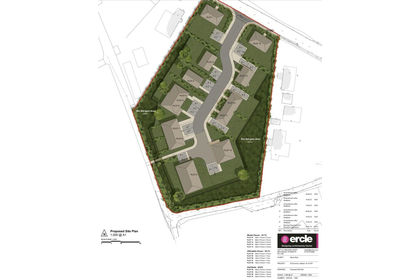
- Price
- Guide Price£510,000
St. Dominick, Saltash, Cornwall, PL12, St. Dominick, Cornwall PL12 England
Added on 08/08/2026Development Land
- Price
- Guide Price£395,000
- Size
- 1.9 acres
DEVELOPMENT SITE FOR 14 DWELLINGS, Callington, Cornwall, PL17, Callington, Cornwall PL17 England
Added on 07/10/2026Development Land