18 Granville Road, Southport, PR8
Key Features
- Prestigious residential development opportunity within one of Birkdale's most sought-after addresses.
- Freehold development site
- Planning permission for six substantial apartments and three detached executive residences.
- Planning conditional offers will be considered.
- Existing dwelling demolished and site cleared.
- Building Regulations approval currently being progressed.
- Architect-designed contemporary development.
- Secure basement parking with passenger lift.
- Designed for the premium owner-occupier market.
- No VAT.
Description
Freehold residential development opportunity occupying a prominent position on Granville Road, one of Birkdale's most established and desirable residential addresses.
Planning permission has been granted for the demolition of the former dwelling and the comprehensive redevelopment of the site to create an exclusive collection of nine residential units comprising six substantial apartments together with three detached executive residences. The approved scheme has been designed by RAL Chartered Architects to provide generous owner-occupier accommodation of a scale and quality seldom encountered within contemporary residential developments.
The existing dwelling has now been demolished and the site cleared. The vendor further advises that the pre demolition planning conditions have been discharged and that Building Regulations approval is currently being progressed, enabling an incoming purchaser to concentrate upon the delivery of the approved scheme rather than the earlier stages of the planning process.
Rather than pursuing maximum development density, the approved layout has been designed to provide an attractive and balanced residential environment, combining spacious apartments fronting Granville Road with three detached executive residences positioned around a private access drive to the rear. Secure basement parking, lift access, generous private amenity areas and comprehensive landscaping combine to create a development aimed firmly at the premium owner-occupier market.
The apartments average approximately 165 sq m (1,780 sq ft) and provide accommodation comparable in size to many detached family homes, whilst each of the detached dwellings extends to approximately 315 sq m (3,390 sq ft), calculated from the approved planning drawings. All floor areas have been derived from the approved planning drawings and planning submission and are therefore approximate.
The combination of planning status, architectural quality and location presents an increasingly uncommon opportunity to acquire a consented residential development within one of Southport's most desirable residential locations.
Map Location
Property details
- Tenure
- Ask Agent
- Council Tax Band
- Ask Agent
- Date Posted
- 2026-07-17
Utilities & Restrictions
Utilities
- Electricity
- Ask Agent
- Water
- Ask Agent
- Heating
- Ask Agent
- Broadband
- Ask Agent
- Sewerage
- Ask Agent
Rights & Restrictions
- Public Rights of Way
- Ask Agent
- Private Rights of Way
- Ask Agent
- Listed Property
- Ask Agent
- Restrictions
- Ask Agent
Property Features
- Accessibility
- Ask Agent
- Parking
- Ask Agent
- Garden
- Ask Agent
Important notice: Information, maps and tags on this page are supplied by the advertising agent or generated automatically. LandSale has not verified them. Relying on these details is at your own risk, always carry out independent checks before committing to a purchase.
LandSale full disclaimer
Marketing information only - not formal particulars. The details on this website are provided for general guidance and do not constitute an offer or contract. Neither LandSale nor the advertising estate/land agent accepts responsibility for any inaccuracy.
1. Source of information
- Agent-supplied content: Core description, asking price, tenure, measurements, photographs and planning history are uploaded by the appointed agent, who remains solely responsible for their accuracy.
- Automated tags & categorisation: Property type, land-use class, acreage bands and similar labels may be applied by machine-learning models. They are intended as a helpful guide only and may not reflect the property's legal status or permitted use.
- Third-party & enriched data layers: Maps, boundary outlines, planning designations, soil reports, broadband coverage and other environmental or location-based insights are licensed from external suppliers. Such data are supplied “as is", may be incomplete or out of date and are subject to change without notice.
2. Verification required
Prospective purchasers must verify critical matters, including but not limited to planning permission, title boundaries, public rights of way, environmental constraints, acreage, services, access and VAT status, through their own inspections, specialist surveys, legal advisers and the selling agent before relying on the information or entering into any contract.
3. No warranty or liability
LandSale gives no warranty, express or implied, as to the accuracy, completeness or fitness for any particular purpose of the information displayed. LandSale shall not be liable for any loss, damage, cost or expense arising directly or indirectly from any use of or reliance on such information, save where liability may not be excluded by law.
4. Updates & feedback
If you believe any detail on this listing is inaccurate, please let us know. We will investigate and, where appropriate, update the listing or notify the agent.
© LandSale | Version 1.2 - January 2026
Listing agent
Fitton Estates.com, Merseyside/Lancashire
Contact Fitton Estates.com, Merseyside/Lancashire
View agent profileSimilar properties for sale
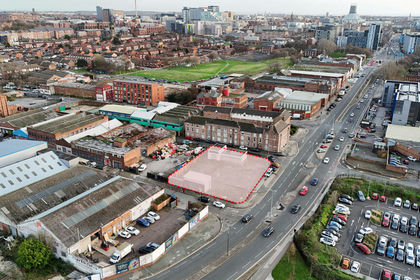
- Price
- Offers in Region of£1,250,000
- Size
- 0.33 acres
St Anne Street, Liverpool, Liverpool Riverside, Liverpool L3 3JP England
Added on 17/07/2026Development Land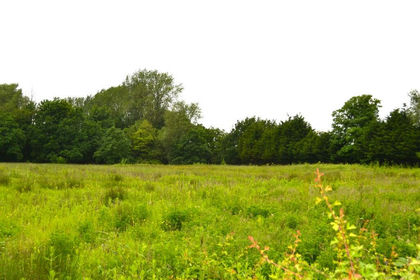
- Price
- £1,200,000
- Size
- 1.61 acres
Wigan Road, Leyland, Lancashire, PR25, Clayton-le-Woods, Lancashire PR25 5SB England
Added on 29/01/2026Development Land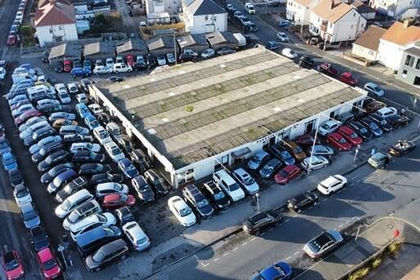
- Price
- Guide Price£1,600,000
Added on 17/07/2026Development Land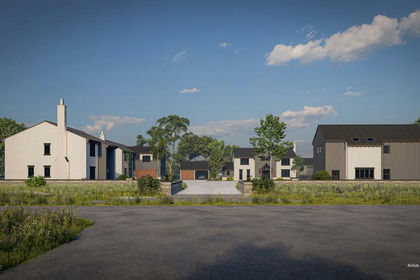
- Price
- £1,400,000
- Size
- 1.16 acres
Trigg Road, Heapey, Chorley, Lancashire, Heapey, Lancashire PR6 9BZ England
Added on 17/04/2026Development Land
- Price
- £1,300,000
Stretford Road, Hulme, Manchester, M15, Manchester Rusholme, Manchester M15 5TP England
Added on 18/07/2026Development Land
- Price
- £1,595,000
- Size
- 0.5 acres
Land At Legh Road, WA16, Knutsford, Cheshire East WA16 8NT England
Added on 09/07/2026Building Plot
- Price
- £1,595,000
- Size
- 0.5 acres
Legh Road, Knutsford, WA16, Knutsford, Cheshire East WA16 8NT England
Added on 29/01/2026Building Plot