Henley, Langport
- Land size
- 0.58 acres
- Bedrooms
- 5
- Bathrooms
- 3
Key Features
- Grade II Listed barn conversion
- Beautifully enhanced by the current owners
- Impressive open-plan living with vaulted ceilings
- Bespoke kitchen with integrated appliances
- Multi-fuel woodburner
- Three/four bedrooms with versatile ground floor reception room
- Two bathrooms
- Self-contained holiday let (Woodpecker Lodge)
- Workshop/gym with power connected
- Approximately 0.58 acres with countryside views, driveway and double car port
Description
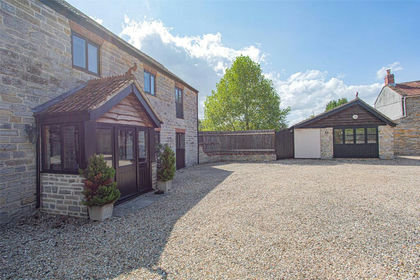
Occupying a peaceful rural setting with glorious countryside views, this sympathetically restored Grade II Listed barn conversion offers beautifully appointed accommodation with a wonderful collection of versatile outbuildings.
Originally forming part of a historic agricultural holding, this beautifully presented barn conversion effortlessly combines period charm with contemporary living. At the heart of the home is an impressive open-plan kitchen, dining and sitting room, where vaulted ceilings, exposed beams and a multi-fuel stove create a wonderful sense of space and character. The bespoke kitchen is fitted with quality cabinetry, compact laminate worktops and integrated appliances, making it ideal for both everyday living and entertaining. The ground floor also offers two generous double bedrooms with french doors providing access to the patio, a stylish family bathroom and an additional versatile reception room, perfectly suited as a fourth bedroom, home office, snug or playroom depending on individual requirements.
A charming galleried landing leads to the first-floor accommodation, where exposed beams and original architectural details continue to celebrate the barn's heritage. The generous principal bedroom enjoys an impressive vaulted ceiling and benefits from a private internal balcony overlooking the open-plan living space below, creating a wonderful sense of light and openness. Completing the first floor is a well-appointed bathroom, creating an impressive principal suite.
Set within approximately 0.58 acres, the beautifully maintained gardens are arranged over gentle levels to maximise both usability and the surrounding views. A spacious patio adjoins the property, creating an ideal space for al fresco dining and entertaining, while a level lawn provides plenty of room for children and pets to enjoy. steps lead to an upper section of flat lawn, where the gardens open out to enjoy far-reaching views across the surrounding countryside. Mature planting and established boundaries create a peaceful and private setting, offering a wonderful balance of usable outdoor space and picturesque rural scenery. The property also benefits from a private driveway providing ample parking, together with a double-width car port.
An outstanding feature of the property is its excellent range of outbuildings. 'Woodpecker Lodge' has been sympathetically converted into a self-contained holiday let, offering an open-plan living space, double bedroom, en-suite bathroom and its own private enclosed garden, presenting an ideal income opportunity or accommodation for extended family. A further substantial outbuilding with power connected is currently utilised as a workshop and gym but offers excellent versatility for a variety of future uses.
Outside
Set within approximately 0.58 acres, the beautifully maintained gardens are arranged over gentle levels to maximise both usability and the surrounding views. A spacious patio adjoins the property, creating an ideal space for al fresco dining and entertaining, while a level lawn provides plenty of room for children and pets to enjoy. teps lead to an upper section of flat lawn, where the gardens open out to enjoy far-reaching views across the surrounding countryside. Mature planting and established boundaries create a peaceful and private setting, offering a wonderful balance of usable outdoor space and picturesque rural scenery. The property also benefits from a private driveway providing ample parking, together with a double-width car port.
An outstanding feature of the property is its excellent range of outbuildings. 'Woodpecker Lodge' has been sympathetically converted into a self-contained holiday let, offering an open-plan living space, double bedroom, en-suite bathroom and its own private enclosed garden, presenting an ideal income opportunity or accommodation for extended family. A further substantial outbuilding with power connected is currently utilised as a workshop and gym but offers excellent versatility for a variety of future uses.
Location
Henley is a small village c.4 and 5 miles respectively from the towns of Langport and Somerton which offer good day-to-day amenities including supermarkets, shops, bank, veterinary, doctors' and dentists' surgeries, libraries, pubs and restaurants. Huish Episcopi Academy and adjoining sixth form and sports centre (with good sporting facilities for all age groups) is close by with a well regarded primary school within the adjacent village of High Ham (Ofsted rated Good).
A number of independent schools including Millfield School in Street, Wells Cathedral School and Taunton School are all within commuting distance. The larger regional centres of Taunton, Yeovil, Bridgwater and Street are all within reasonable driving distance. There are mainline rail links at Taunton, Yeovil and Castle Cary. The M5 Motorway can be accessed at Taunton and Bridgwater.
Directions
From Market Place continue down West Street and turn left at the roundabout onto Langport Road. Continue on B3153 then turn right into New Way, through High Ham. Follow the road down Ham Hill and turn right onto Henley Road. The property will be on the right.
Pin dropped on Google Maps Woodpecker Lodge, Henley, Langport
what3words: defeated.spenders.symphony
Material Information
All available property information can be provided upon request from Holland & Odam. For confirmation of mobile phone and broadband coverage, please visit checker.ofcom.org.uk
Identity Verification
To ensure full compliance with current legal requirements, all buyers are required to verify their identity and risk status in line with anti-money laundering (AML) regulations before we can formally proceed with the sale. This process includes a series of checks covering identity verification, politically exposed person (PEP) screening, and AML risk assessment for each individual named as a purchaser. In addition, for best practice, we are required to obtain proof of funds and where necessary, to carry out checks on the source of funds being used for the purchase. These checks are mandatory and must be completed regardless of whether the purchase is mortgage-funded, cash, or part of a related transaction. A disbursement of £49 per individual (or £75 per director for limited company purchases) is payable to cover all aspects of this compliance process. This fee represents the full cost of conducting the required checks and verifications. You will receive a secure payment link and full instructions directly from our compliance partner, Guild365, who carry out these checks on our behalf.
Map Location
Property details
- Tenure
- Freehold
- Council Tax Band
- E
- Date Posted
- 2026-07-17
Price history
| Date | Change | Price |
|---|---|---|
| 1 Sep 2026 | Reduced 3.8% (−£25,000) | £625,000 |
| Until 1 Sep 2026 | Asking price | £650,000 |
Energy Performance Certificate
Energy Efficiency Rating
Based on UK Energy Performance Certificate standards (EU Directive 2002/91/EC)
View official EPC certificate ↗
Running costs are one side. Planning activity, flood history and ground risks for this location are in the full report.
Utilities & Restrictions
Utilities
- Electricity
- Mains
- Water
- Mains
- Heating
- Oil Heating
- Broadband
- Ask Agent
- Sewerage
- Septic Tank / Private
Rights & Restrictions
- Public Rights of Way
- Ask Agent
- Private Rights of Way
- Ask Agent
- Listed Property
- Yes
- Restrictions
- Ask Agent
Listed status, conservation areas and planning constraints for this location are in the full report.
Property Features
- Accessibility
- Ask Agent
- Parking
- Driveway
- Garden
- Rear Garden
Beyond the particulars: planning activity, flood history, heritage and ground risks, checked for this exact spot.
Connectivity
Broadband
Fastest speed available at this postcode
1 Gbps
Gigabit full fibre
Suitable for
- 4K streaming on every screen
- Full-time home working
- Online gaming & big downloads
Mobile signal
Predicted 4G and 5G signal; indoor signal depends on building materials.
Ofcom Connected Nations postcode-level predictions. Speeds and signal are modelled, not measured, and vary between addresses and providers.
Signal is the easy part. Planning activity, flood history and protected designations here are in the full report.
Nearest Schools
Primary
- High Ham Church of England Primary School0.9 milesNo Ofsted rating
- Ages
- 4 to 11
- Pupils
- 173
- Type
- Voluntary controlled school
- Faith
- Church of England
- Othery Village School2.9 milesOfsted: Good
- Ages
- 2 to 11
- Pupils
- 62
- Type
- Academy converter
- Ashcott Primary School3.1 milesNo Ofsted rating
- Ages
- 4 to 11
- Pupils
- 117
- Type
- Community school
- Huish Episcopi Primary School3.3 milesOfsted: Good
- Ages
- 4 to 11
- Pupils
- 175
- Type
- Academy converter
- Middlezoy Primary School3.3 milesOfsted: Good
- Ages
- 4 to 11
- Pupils
- 5
- Type
- Academy converter
Secondary
- Huish Episcopi Academy3.4 milesOfsted report card · May 2026
- Ages
- 11 to 18
- Pupils
- 1,192
- Type
- Academy converter
- Crispin School Academy4.7 milesNo Ofsted rating
- Ages
- 11 to 16
- Pupils
- 978
- Type
- Academy converter
- St Dunstan's School6.3 milesOfsted: Good
- Ages
- 11 to 16
- Pupils
- 529
- Type
- Academy converter
- Bridgwater College Academy7.8 milesOfsted report card · Mar 2026
- Ages
- 3 to 16
- Pupils
- 1,561
- Type
- Academy sponsor led
- Robert Blake School8.4 milesOfsted: Requires improvement
- Ages
- 11 to 16
- Pupils
- 1,014
- Type
- Foundation school
Distances are straight-line from the advertised location. Source: the national school registers (DfE, Welsh Government, Scottish Government) and Ofsted.
Schools are just the start: sold prices nearby, planning activity and any flood history are in the full report.
Amenities
Supermarket
GP surgery
Pharmacy
Hospital
Green space
Straight-line distances from the advertised location. Sources: NHS records, Geolytix supermarket locations, OS Open Greenspace and the national trails registers.
The area stacks up? Now check the location itself: planning nearby, protected designations and past flooding.
Getting Around
Nearest station
Nearest bus stop
Typical drive times
Straight-line distances from the advertised location; drive times are typical free-flow times over OpenStreetMap road data, so allow more at peak. Public transport locations from DfT NaPTAN.
Easy to reach matters. So do planning activity, flood history and ground risks: all in the full report.
Flood Risk
Environment Agency open data, checked around the advertised map pin for the listed acreage. Long-term risk counts flood defences; the planning map's flood zones do not. Provided by LandSale, not the listing agent, and not part of the agent's particulars. Risk varies across a holding, so verify before committing.
Rivers and the sea
Planning map: Flood Zone 1.
Surface water
These bandings are the summary. Where this location sits on the flood maps, plus planning activity, heritage and ground risks, is in the full report.
Important notice: Information, maps and tags on this page are drawn from the advertising agent's marketing materials or generated automatically. LandSale has not verified them. Relying on these details is at your own risk, always carry out independent checks before committing to a purchase.
LandSale full disclaimer
Marketing information only - not formal particulars. The details on this website are provided for general guidance and do not constitute an offer or contract. Neither LandSale nor the advertising estate/land agent accepts responsibility for any inaccuracy.
1. Source of information
- Listing content: Core description, asking price, tenure, measurements, photographs and planning history originate from the marketing materials of the advertising estate or land agent. LandSale does not author this content and cannot guarantee its accuracy.
- Automated tags & categorisation: Property type, land-use class, acreage bands and similar labels may be applied by machine-learning models. They are intended as a helpful guide only and may not reflect the property's legal status or permitted use.
- Third-party & enriched data layers: Maps, boundary outlines, planning designations, soil reports, broadband coverage and other environmental or location-based insights are licensed from external suppliers. Such data are supplied “as is", may be incomplete or out of date and are subject to change without notice.
2. Verification required
Prospective purchasers must verify critical matters, including but not limited to planning permission, title boundaries, public rights of way, environmental constraints, acreage, services, access and VAT status, through their own inspections, specialist surveys, legal advisers and the selling agent before relying on the information or entering into any contract.
3. No warranty or liability
LandSale gives no warranty, express or implied, as to the accuracy, completeness or fitness for any particular purpose of the information displayed. LandSale shall not be liable for any loss, damage, cost or expense arising directly or indirectly from any use of or reliance on such information, save where liability may not be excluded by law.
4. Updates & feedback
If you believe any detail on this listing is inaccurate, please let us know. We will investigate and, where appropriate, update the listing or notify the agent.
© LandSale | Version 1.3 - August 2026
Listing agent
holland & odam, Somerton
Holland & Odam Market Place, Somerton, TA11 7NB
Similar properties for sale
- Price
- Guide Price£640,000
Church Path, Aller, Langport, Somerset, TA10, Aller, Somerset TA10 England
Added on 21/08/2026Barn Conversion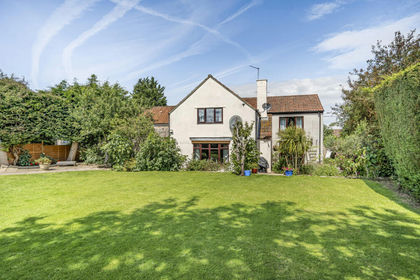 Added on 29/01/2026Barn Conversion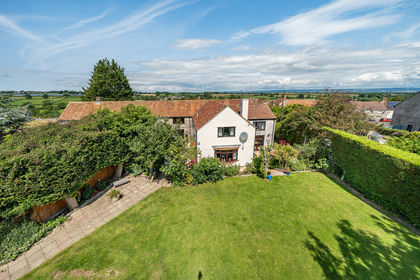
- Price
- Guide Price£695,000
Added on 29/01/2026Barn Conversion
- Price
- Guide Price£625,000
- Size
- 1.5 acres
Stathe, Burrow Bridge, Somerset, TA7, Burrowbridge, Somerset TA7 England
Added on 17/03/2026Cottage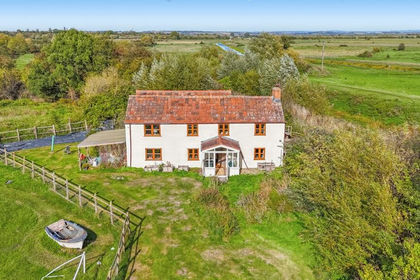
- Price
- £625,000
- Size
- 1.72 acres
Stathe Road, Stathe, TA7, Burrowbridge, Somerset TA7 England
Added on 30/09/2026Cottage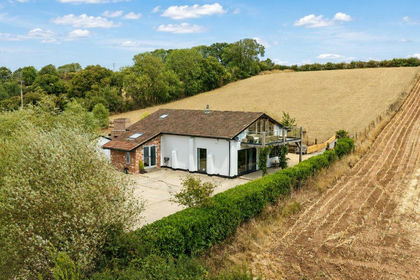
- Price
- £775,000
- Size
- 2.25 acres
Added on 28/08/2026Barn Conversion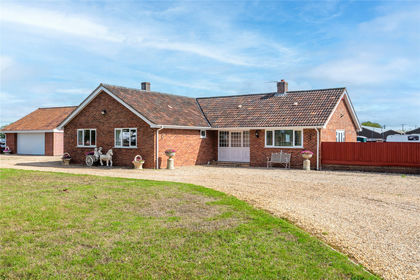
- Price
- Guide Price£650,000
- Size
- 1 acres
Springway Lane, Westonzoyland, Bridgwater, TA7, Bridgwater, Somerset TA7 England
Added on 09/09/2026House with Land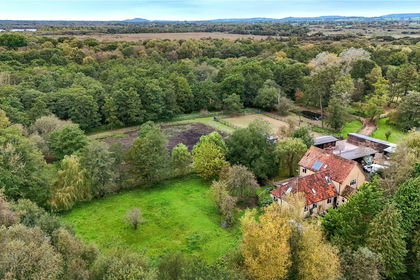
- Price
- Guide Price£750,000
- Size
- 3.89 acres
Ashcott Road, Meare, Glastonbury, BA6, Glastonbury, Somerset BA6 England
Added on 26/03/2026House with Land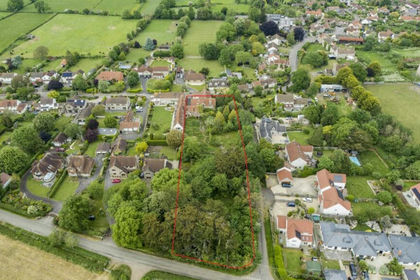
- Price
- Offers in Excess of£525,000
- Size
- 1.25 acres
Old School Lane, Catcott, Bridgwater, Somerset, TA7, Catcott, Somerset TA7 England
Added on 22/05/2026House with Land
- Price
- Guide Price£650,000
- Size
- 1.4 acres
Saltmoor, Burrowbridge, Bridgwater, TA7, Bridgwater, Somerset TA7 England
Added on 01/10/2026House with Land