Stathe Road, Stathe, TA7
- Land size
- 1.72 acres
- Bedrooms
- 5
- Bathrooms
- 2
Key Features
- Substantial detached character cottage nestled in a secluded and tranquil rural position
- Versatile grounds totalling c.1.72 acres
- Four / five well-proportioned bedrooms with one currently serving as a dressing room
- Spacious open plan kitchen / dining room
- Cosy sitting room with a log burning stove
- Self contained detached cabin/annexe, offering multi-generation living or income potential
- Abundant charm and period features, with great scope to further adapt
- A real gem in a hidden corner of this picturesque part of Somerset
Description
Accommodation:
Tucked away in a peaceful rural setting with no near neighbours, this charming home sits in grounds of just over 1.7 acres and enjoys lovely views over the River Parrett. It's the first time in more than thirty years that the property has come to the market, and it's a real gem, full of character, with beamed ceilings, exposed stone walls, flagstone floors and wood-burning stoves throughout.
The front door opens into a triple-aspect porch, which leads through to a welcoming reception hall. This is a versatile space with a beamed ceiling and an original cast iron bread oven and fireplace. From here, the living room offers a cosy retreat, with a multi-fuel stove set on a tiled hearth, exposed feature walls and more beams overhead. A rear hall with an exposed stone wall leads to a wet room and a practical utility room, which has space and plumbing for laundry appliances, houses the oil-fired boiler, and opens into the kitchen and dining room. This is the heart of the home: a long, light, open-plan room with windows to the front and rear and French doors onto the side garden. It is fitted with wooden units and worksurfaces, a Belfast sink, an integrated dishwasher and a traditional oil-fired Aga, all set on flagstone flooring, with space for an American-style fridge freezer.
Upstairs there are four good size bedrooms, together with a versatile dressing room or home office that has built-in storage and leads into the principal bedroom. This primary suite has a cast iron feature fireplace, a beamed ceiling and stripped wood floors. Two of the other bedrooms are dual aspect, one of them with views over the river. The family bathroom is a delight, with a claw-foot bath and views across the river and the surrounding countryside.
Accommodation
Tucked away in a peaceful rural setting with no near neighbours, this charming home sits in grounds of just over 1.7 acres and enjoys lovely views over the River Parrett. It's the first time in more than thirty years that the property has come to the market, and it's a real gem, full of character, with beamed ceilings, exposed stone walls, flagstone floors and wood-burning stoves throughout.
The front door opens into a triple-aspect porch, which leads through to a welcoming reception hall. This is a versatile space with a beamed ceiling and an original cast iron bread oven and fireplace. From here, the living room offers a cosy retreat, with a multi-fuel stove set on a tiled hearth, exposed feature walls and more beams overhead. A rear hall with an exposed stone wall leads to a wet room and a practical utility room, which has space and plumbing for laundry appliances, houses the oil-fired boiler, and opens into the kitchen and dining room. This is the heart of the home: ...
Outside
The house stands in grounds of 1.72 acres in all, bordered on one side by the gently winding River Parrett and screened by mature trees and hedging that give a real sense of privacy. Beyond the boundaries, open meadows stretch across the Levels towards wooded hills on the horizon, and the view changes with every season.
A private road leads to a generous gated parking area with room for numerous vehicles and space to turn. Closest to the house, a lawned garden enclosed by post-and-rail fencing makes an enclosed, manageable space for children and pets to roam. On one side of the cottage, a covered patio creates a sheltered outdoor area for al fresco dining whatever the weather. On the other, a raised timber deck sits right alongside the riverbank. It's the perfect spot to watch the wildlife over a morning coffee, or to enjoy an evening drink as the sun goes down across the fields.
Beyond the garden, a large, level paddock opens out. It is ideal for a horse or tw...
Annexe
The well equipped annexe is of a log cabin style timber construction and has its own propane gas supply. It comprises a spacious, dual-aspect open-plan living, dining and kitchen area with a wood burner, a double bedroom and an adjoining shower room. Being situated on the opposite side of the plot but next to the parking area, ensure this self-contained space can provide a fabulous guest suite, potential holiday let or multi-generation living arrangement.
Services
The property has mains electricity and water, oil-fired central heating and private drainage via a septic tank. The Aga also supplies the hot water and the heated towel rail. The access road is owned by the Environment Agency, and the seller holds a right of way along it. Although the house sits beside the River Parrett, we are advised there is no known history of flooding, and government data rates its flood risk as very low. The Council Tax band is D within Somerset Council.
Location
The property is situated on the banks of the River Parrett, approx. 4 miles from Langport which is a pleasant former market town providing everyday amenities including supermarket, doctor, dentist and vetinary surgery. A primary school, secondary and sixth form facilities are located at the nearby Huish Episcopi Academy, with world renowned Millfield Independent School and Clarks Village outlet shopping found in Street just a (20 min drive) away. Taunton, the County Town of Somerset is also 20 mins to the west and offers access to the M5 motorway as well as an intercity rail link to London Paddington. Other nearby centres include, Yeovil and Bridgwater, and access to the A303 linking the M3.
Map Location
Property details
- Tenure
- Freehold
- Council Tax Band
- D
- Date Posted
- 2026-09-30
Market Value Analysis
Compared with 1,629 Homes with Land listings in South West England (1+ acres).
Utilities & Restrictions
Utilities
- Electricity
- Mains
- Water
- Mains
- Heating
- Oil Heating, Central Heating, Wood Burner
- Broadband
- Ask Agent
- Sewerage
- Septic Tank / Private
Rights & Restrictions
- Public Rights of Way
- Ask Agent
- Private Rights of Way
- Ask Agent
- Listed Property
- Ask Agent
- Restrictions
- Ask Agent
Listed status, conservation areas and planning constraints for this location are in the full report.
Property Features
- Accessibility
- Ask Agent
- Parking
- Driveway
- Garden
- Garden
Beyond the particulars: planning activity, flood history, heritage and ground risks, checked for this exact spot.
Connectivity
Broadband
Fastest speed available at this postcode
17 Mbps
Standard (10-30 Mbps)
Suitable for
- Web & social
- Music streaming
- Standard video calls
Mobile signal
Predicted 4G and 5G signal; indoor signal depends on building materials.
Ofcom Connected Nations postcode-level predictions. Speeds and signal are modelled, not measured, and vary between addresses and providers.
Signal is the easy part. Planning activity, flood history and protected designations here are in the full report.
Nearest Schools
Primary
- Othery Village School1.4 milesOfsted: Good
- Ages
- 2 to 11
- Pupils
- 62
- Type
- Academy converter
- Middlezoy Primary School2.1 milesOfsted: Good
- Ages
- 4 to 11
- Pupils
- 5
- Type
- Academy converter
- Stoke St Gregory Church of England Primary School2.3 milesOfsted: Requires improvement
- Ages
- 4 to 11
- Pupils
- 57
- Type
- Academy sponsor led
- Faith
- Church of England
- Curry Rivel Church of England VC Primary School2.8 milesOfsted: Good
- Ages
- 2 to 11
- Pupils
- 183
- Type
- Voluntary controlled school
- Faith
- Church of England
- Huish Episcopi Primary School3.3 milesOfsted: Good
- Ages
- 4 to 11
- Pupils
- 175
- Type
- Academy converter
Secondary
- Huish Episcopi Academy3.6 milesOfsted report card · May 2026
- Ages
- 11 to 18
- Pupils
- 1,192
- Type
- Academy converter
- Bridgwater College Academy6.3 milesOfsted report card · Mar 2026
- Ages
- 3 to 16
- Pupils
- 1,561
- Type
- Academy sponsor led
- Robert Blake School6.3 milesOfsted: Requires improvement
- Ages
- 11 to 16
- Pupils
- 1,014
- Type
- Foundation school
- Haygrove School7.1 milesOfsted: Good
- Ages
- 11 to 16
- Pupils
- 1,051
- Type
- Academy converter
- Chilton Trinity School7.4 milesOfsted: Good *
- Ages
- 11 to 16
- Pupils
- 990
- Type
- Academy converter
* Latest graded judgement covers quality of education only; no overall grade was issued under the 2024-25 inspection framework.
Distances are straight-line from the advertised location. Source: the national school registers (DfE, Welsh Government, Scottish Government) and Ofsted.
Schools are just the start: sold prices nearby, planning activity and any flood history are in the full report.
Amenities
Supermarket
GP surgery
Pharmacy
Hospital
Straight-line distances from the advertised location. Sources: NHS records, Geolytix supermarket locations, OS Open Greenspace and the national trails registers.
The area stacks up? Now check the location itself: planning nearby, protected designations and past flooding.
Getting Around
Nearest station
Nearest bus stop
Typical drive times
Straight-line distances from the advertised location; drive times are typical free-flow times over OpenStreetMap road data, so allow more at peak. Public transport locations from DfT NaPTAN.
Easy to reach matters. So do planning activity, flood history and ground risks: all in the full report.
Flood Risk
Environment Agency open data, checked around the advertised map pin for the listed acreage. Long-term risk counts flood defences; the planning map's flood zones do not. Provided by LandSale, not the listing agent, and not part of the agent's particulars. Risk varies across a holding, so verify before committing.
Rivers and the sea
Not at the pin: mapped about 10 metres away.
Planning map: Flood Zone 3, about 10 metres away.
Surface water
Not at the pin: mapped about 20 metres away.
These bandings are the summary. Where this location sits on the flood maps, plus planning activity, heritage and ground risks, is in the full report.
Important notice: Information, maps and tags on this page are drawn from the advertising agent's marketing materials or generated automatically. LandSale has not verified them. Relying on these details is at your own risk, always carry out independent checks before committing to a purchase.
LandSale full disclaimer
Marketing information only - not formal particulars. The details on this website are provided for general guidance and do not constitute an offer or contract. Neither LandSale nor the advertising estate/land agent accepts responsibility for any inaccuracy.
1. Source of information
- Listing content: Core description, asking price, tenure, measurements, photographs and planning history originate from the marketing materials of the advertising estate or land agent. LandSale does not author this content and cannot guarantee its accuracy.
- Automated tags & categorisation: Property type, land-use class, acreage bands and similar labels may be applied by machine-learning models. They are intended as a helpful guide only and may not reflect the property's legal status or permitted use.
- Third-party & enriched data layers: Maps, boundary outlines, planning designations, soil reports, broadband coverage and other environmental or location-based insights are licensed from external suppliers. Such data are supplied “as is", may be incomplete or out of date and are subject to change without notice.
2. Verification required
Prospective purchasers must verify critical matters, including but not limited to planning permission, title boundaries, public rights of way, environmental constraints, acreage, services, access and VAT status, through their own inspections, specialist surveys, legal advisers and the selling agent before relying on the information or entering into any contract.
3. No warranty or liability
LandSale gives no warranty, express or implied, as to the accuracy, completeness or fitness for any particular purpose of the information displayed. LandSale shall not be liable for any loss, damage, cost or expense arising directly or indirectly from any use of or reliance on such information, save where liability may not be excluded by law.
4. Updates & feedback
If you believe any detail on this listing is inaccurate, please let us know. We will investigate and, where appropriate, update the listing or notify the agent.
© LandSale | Version 1.3 - August 2026
Listing agent
Cooper and Tanner, Street
86 High Street, Street, BA16 0EN
Similar properties for sale
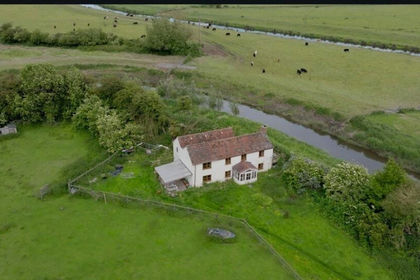
- Price
- Guide Price£625,000
- Size
- 1.5 acres
Stathe, Burrow Bridge, Somerset, TA7, Burrowbridge, Somerset TA7 England
Added on 17/03/2026Cottage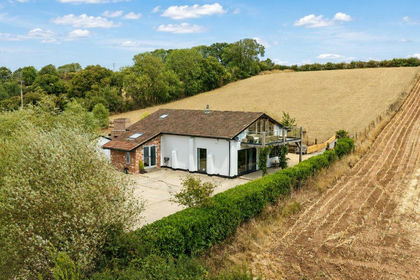
- Price
- £775,000
- Size
- 2.25 acres
Added on 28/08/2026Barn Conversion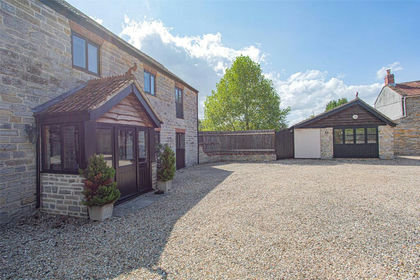
- Price
- Guide Price£640,000
Church Path, Aller, Langport, Somerset, TA10, Aller, Somerset TA10 England
Added on 21/08/2026Barn Conversion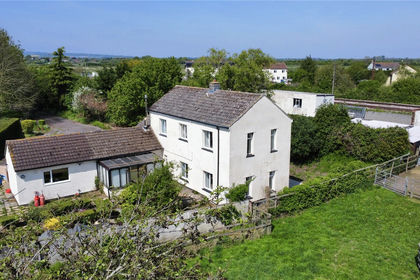
- Price
- Guide Price£675,000
- Size
- 8.8 acres
Curload, Stoke St. Gregory, Taunton, TA3, Taunton, Somerset TA3 England
Added on 29/01/2026House with Land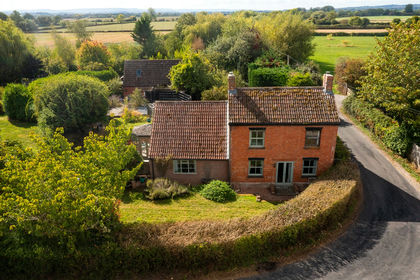
- Price
- Guide Price£650,000
- Size
- 1.4 acres
Saltmoor, Burrowbridge, Bridgwater, TA7, Bridgwater, Somerset TA7 England
Added on 01/10/2026House with Land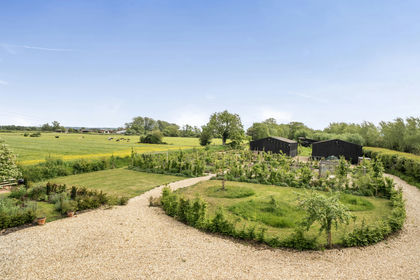
- Price
- Guide Price£650,000
- Size
- 2.2 acres
Added on 16/05/2026Smallholding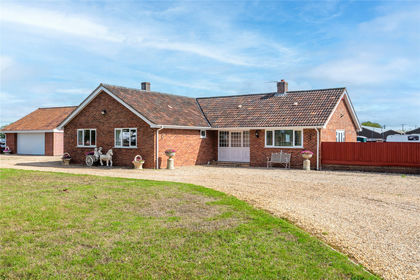
- Price
- Guide Price£650,000
- Size
- 1 acres
Springway Lane, Westonzoyland, Bridgwater, TA7, Bridgwater, Somerset TA7 England
Added on 09/09/2026House with Land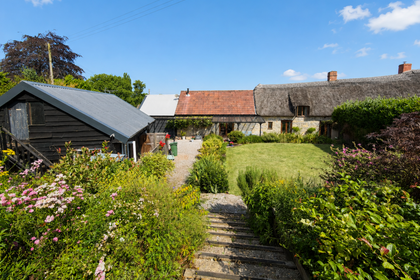
- Price
- £625,000
- Size
- 0.58 acres
Added on 17/07/2026Barn Conversion
- Price
- Guide Price£699,995
- Size
- 1.37 acres
Hambridge, Langport, Hambridge and Westport, Somerset TA10 England
Added on 16/09/2026House with Land
- Price
- Guide Price£675,000
- Size
- 0.45 acres
Added on 11/09/2026Barn Conversion