Blacksmiths Arms, Plymtree, Devon
- Use Class
- Use Class: Sui Generis
Key Features
- Popular & Highly Regarded Detached Village Freehouse Pub
- Attractive Open Plan Bar & Dining Areas (42+), Alfresco Seating (38+)
- Substantial Recent Investment £24,000 Solar Panels Generating £5,000+ pa
- Established Reputation & Proven Trading Performance
- 3 Double Bedrooms (one ensuite), Sitting Room, Dining Room,/Office & a Shower Room
- Fully Equipped & Strong Foundations For New Owners To Build Upon
Description
A popular and highly regarded detached freehouse pub located in a thriving, affluent and growing East Devon village, with a primary school, village shop/post office and sports facilities, and situated just four miles from Junction 28 of the M5 at Cullompton. The village’s only pub, it enjoys a thriving bar trade, a loyal local following and an excellent reputation for quality home-cooked food. Attractive open-plan bar and dining areas (42+ covers), together with a courtyard garden providing alfresco seating (38+ covers), create a welcoming and versatile trading environment. An easy-to-operate, economical and low-maintenance business, it offers considerable scope for future growth. Benefiting from substantial investment, including a £24,000 solar panel installation in 2026 generating in excess of £5,000 per annum, the business is exceptionally well presented and efficient. High-specification fixtures and equipment throughout provide a strong foundation for new owners to build upon the established reputation and proven trading performance. Eligible and currently trading under a reduced flat rate VAT scheme (6.5%), together with the benefit of 100% rural rate relief, providing additional financial advantages to the business. Spacious owner’s accommodation comprises three double bedrooms (one en-suite), a sitting room, dining room/office and family shower room.
THE PROPERTY
The Blacksmiths Arms is a delightful and impressive character detached village freehouse, with origins reputedly dating back to 1850. The property has been the subject of careful renovation and maintenance during our clients 19 years of ownership, notably including the recent installation of 30 solar panels with28kWh battery storage, covered under a 25-year warranty, delivering significant reductions in both operational and living costs. Well-presented and furnished throughout, this traditional country village pub offers an open plan Character Bar and Dining Area (42+), Commercial Catering Kitchen with associated ancillary areas, and a generous family sized 3 Double Bedroom (1 Ensuite) Owner’s Home with spacious Sitting Room, Dining Room/Office and a Shower Room. Externally, there are Customer Terrace Seating Areas to the front and rear seating 38+ customers, and Customer Car Parking to the front for 4 vehicles with additional unrestricted on street parking available. The Blacksmiths Arms is an extremely popular and well-regarded village freehouse and this attractive business and property is undoubtedly a very special place to live and work. A viewing is strongly recommended to fully appreciate all that this Devon country village pub has to offer, the size and flexibility of the owner’s accommodation, and the potential which still exists.
SITUATION
The Blacksmiths Arms is situated in the heart of the popular and much sought after affluent East Devon village of Plymtree and is the focal point of village life. Surrounded by picturesque Devon countryside, Plymtree has a population of around 600 and is an extremely active village community which offers a good range of local amenities including a renowned primary school, community run village shop and post office, cricket club, tennis and netball court, children’s play area and village hall. There are buses from the village to Colyton Grammer School and Cullompton Community College, with several private schools nearby. The village is located a short drive from the A373 Cullompton to Honiton main road, 4 miles south of Cullompton and junction 28 of the M5 motorway, 8 miles west of the market town of Honiton and 14 miles north of the city of Exeter.
INTERNAL DETAILS
Entrance Porch to the front with door to;
Bar & Dining Area an attractive character open plan L-shaped room with part oak wood effect and part carpeted flooring, heavily beamed ceilings, part wood panelled walls, feature fireplace with inset wood burner, large screen tv, feature lighting, darts oche area, glass fronted display cabinets, range of freestanding wooden tables, upholstered chairs and high stools throughout comfortably seating 42 customers plus adequate standing room.
U-Shaped Central Bar Servery with a solid wood top with a range of back bar fittings, display shelving, optics, non-slip flooring, stainless steel sink unit, glasswasher, cash register, double glass fronted bottle fridge and a single glass fronted bottle fridge.
Preparation Room with tiled flooring, extensive stainless steel workbenches with shelving below, upright commercial fridge, 2 fridge freezers, upright fridge, filter coffee machine and a microwave oven.
Commercial Kitchen with non-slip flooring and part stainless steel lined walls, fitted with a range of catering equipment to include; extraction with stainless steel canopy over, 5 ring electric induction range with double oven and grill, twin contact grill, 4 table top deep fat fryers, fridge/freezer, stainless steel workbenches with shelving below, stainless steel sink unit, stainless steel handbasin, warming lamps and 3 microwave ovens.
Wash Up Room with non-slip flooring, part stainless steel lined walls, twin deep bowl stainless steel sink unit, commercial dishwasher, stainless steel workbenches with shelving below, and open wall cupboards.
Storeroom with tiled flooring, double upright commercial freezer and racked shelving units.
Beer Cellar large ground level, easy to access for deliveries and staff.
Customer WCs.
OWNER’S ACCOMMODATION
A real feature of this business is the generous and well-proportioned family sized owner’s accommodation which is arranged on the first floor and is accessed from the pub or via a private access staircase from the courtyard. The accommodation briefly comprises;
Sitting Room an attractive and spacious room with dual aspect to either side, exposed ceiling timbers and a door to the rear. Large walk in storage cupboard/wardrobe.
Dining Room/Office with built in cupboards.
Bedroom 1 a large double bedroom with twin aspect to the front, walk in wardrobes and an Ensuite Bathroom with a shower over the bath.
Bedroom 2 a double bedroom with aspect to the front.
Bedroom 3 a double bedroom with aspect to the front.
Shower Room with a large walk-in shower cubicle.
EXTERNAL DETAILS
Directly to the front of the pub is Customer Parking for around 4 vehicles, with unrestricted on-street parking available, and a Customer Seating Area with pergola for 8+ customers. To the rear of the pub is an Enclosed Courtyard Garden Area providing alfresco seating for 30+ customers.
THE BUSINESS
The Blacksmiths Arms is a traditional country village pub and freehouse, with an atmosphere of character and warmth. It is the only pub in the village and enjoys a popular local following and boasts a solid year-round trade from not only the village, but also surrounding villages and towns, as well as tourists during the summer months, with a number of caravan sites and bed and breakfasts in the area. The pub is seen very much as the focal point of the village community with various groups and societies regularly meeting there, and there are also occasional live music and quiz nights. The Blacksmiths Arms benefits from the recent installation (April 2026) of 30 solar panels and 28kw of battery storage, which has dramatically reduced electricity costs. The Blacksmiths Arms benefits from impressive levels of goodwill and regular repeat custom, with numerous excellent customer reviews on Tripadvisor and Google and it has its own website which provides further background information and menus etc. The pub has also been awarded a 5-star food hygiene rating. The business has been owned and run by our clients for 19 years and is now offered for sale due to impending retirement.
TRADING INFORMATION
Accounts for the year ending 31st March 2025 show sales of £182,433 excluding VAT. The split of trade is 50% Food Sales and 50% Wet Sales. Full detailed trading information can be made available to interested parties following a formal viewing appointment.
POTENTIAL
Our clients advise us that there is undoubted potential to develop all aspects of the trade still further and for future growth in business levels, particularly by extending the opening hours, for which demand exists.
OPENING HOURS
The business trades on limited hours five days a week, just 27 hours in total (closed Monday and Tuesday) to fit in with our clients’ lifestyle requirements:
6pm to 10pm Wednesday and Thursday.
5pm to 11pm Friday.
4pm to 11pm Saturday.
12pm to 6pm Sunday.
ENERGY PERFORMANCE RATING
C – 60.
RATING
Current valuation as registered on the 2026 rating list is £6,900 and we are advised that there are currently no business rates payable, due to small business rates relief.
SERVICES
Mains water, drainage and electric are connected, with 30 panel solar array and battery storage facility. LPG is used for heating.
Map Location
Property details
- Tenure
- Freehold
- Council Tax Band
- Ask Agent
- Date Posted
- 2026-07-17
Utilities & Restrictions
Utilities
- Electricity
- Ask Agent
- Water
- Ask Agent
- Heating
- Ask Agent
- Broadband
- Ask Agent
- Sewerage
- Ask Agent
Rights & Restrictions
- Public Rights of Way
- Ask Agent
- Private Rights of Way
- Ask Agent
- Listed Property
- Ask Agent
- Restrictions
- Ask Agent
Listed status, conservation areas and planning constraints for this location are in the full report.
Property Features
- Accessibility
- Ask Agent
- Parking
- Ask Agent
- Garden
- Ask Agent
Beyond the particulars: planning activity, flood history, heritage and ground risks, checked for this exact spot.
Connectivity
Broadband
Fastest speed available at this postcode
80 Mbps
Superfast · available to 78% of premises
Suitable for
- HD streaming
- Video calls
- Web & social
Mobile signal
Predicted 4G and 5G signal; indoor signal depends on building materials.
Ofcom Connected Nations postcode-level predictions. Speeds and signal are modelled, not measured, and vary between addresses and providers.
Signal is the easy part. Planning activity, flood history and protected designations here are in the full report.
Nearest Schools
Primary
- Plymtree Church of England Primary School136 metresNo Ofsted rating
- Ages
- 4 to 11
- Pupils
- 54
- Type
- Voluntary controlled school
- Faith
- Church of England
- Clyst Hydon Primary School1.3 milesOfsted: Good
- Ages
- 4 to 11
- Pupils
- 24
- Type
- Foundation school
- Payhembury Church of England Primary School2.3 milesNo Ofsted rating
- Ages
- 4 to 11
- Pupils
- 93
- Type
- Voluntary controlled school
- Faith
- Church of England
- Broadhembury Church of England Primary School3.3 milesOfsted: Inadequate
- Ages
- 4 to 11
- Pupils
- 23
- Type
- Academy converter
- Faith
- Church of England
- Willowbank Primary School3.4 milesOfsted: Good
- Ages
- 4 to 11
- Pupils
- 241
- Type
- Academy converter
Secondary
- Cullompton Community College3.1 milesOfsted: Good
- Ages
- 11 to 16
- Pupils
- 746
- Type
- Academy converter
- Cranbrook Education Campus4.9 milesOfsted: Good
- Ages
- 2 to 16
- Pupils
- 1,066
- Type
- Academy sponsor led
- The King's School5.2 milesOfsted: Good *
- Ages
- 11 to 18
- Pupils
- 1,097
- Type
- Academy converter
- Clyst Vale Community College5.8 milesOfsted: Good
- Ages
- 11 to 18
- Pupils
- 944
- Type
- Academy converter
- Uffculme School6.3 milesOfsted: Good *
- Ages
- 11 to 16
- Pupils
- 1,093
- Type
- Academy converter
* Latest graded judgement covers quality of education only; no overall grade was issued under the 2024-25 inspection framework.
Distances are straight-line from the advertised location. Source: the national school registers (DfE, Welsh Government, Scottish Government) and Ofsted.
Schools are just the start: sold prices nearby, planning activity and any flood history are in the full report.
Amenities
Supermarket
GP surgery
Pharmacy
Hospital
Green space
Straight-line distances from the advertised location. Sources: NHS records, Geolytix supermarket locations, OS Open Greenspace and the national trails registers.
The area stacks up? Now check the location itself: planning nearby, protected designations and past flooding.
Getting Around
Nearest station
Nearest bus stop
Typical drive times
Straight-line distances from the advertised location; drive times are typical free-flow times over OpenStreetMap road data, so allow more at peak. Public transport locations from DfT NaPTAN.
Easy to reach matters. So do planning activity, flood history and ground risks: all in the full report.
Flood Risk
Environment Agency open data, checked around the advertised map pin for the listed acreage. Long-term risk counts flood defences; the planning map's flood zones do not. The map pin for this listing marks the postcode area rather than the exact location, so these readings describe the surrounding area. Provided by LandSale, not the listing agent, and not part of the agent's particulars. Risk varies across a holding, so verify before committing.
Rivers and the sea
Planning map: Flood Zone 1.
Surface water
Not at the pin: mapped about 10 metres away.
These bandings are the summary. Where this location sits on the flood maps, plus planning activity, heritage and ground risks, is in the full report.
Important notice: Information, maps and tags on this page are drawn from the advertising agent's marketing materials or generated automatically. LandSale has not verified them. Relying on these details is at your own risk, always carry out independent checks before committing to a purchase.
LandSale full disclaimer
Marketing information only - not formal particulars. The details on this website are provided for general guidance and do not constitute an offer or contract. Neither LandSale nor the advertising estate/land agent accepts responsibility for any inaccuracy.
1. Source of information
- Listing content: Core description, asking price, tenure, measurements, photographs and planning history originate from the marketing materials of the advertising estate or land agent. LandSale does not author this content and cannot guarantee its accuracy.
- Automated tags & categorisation: Property type, land-use class, acreage bands and similar labels may be applied by machine-learning models. They are intended as a helpful guide only and may not reflect the property's legal status or permitted use.
- Third-party & enriched data layers: Maps, boundary outlines, planning designations, soil reports, broadband coverage and other environmental or location-based insights are licensed from external suppliers. Such data are supplied “as is", may be incomplete or out of date and are subject to change without notice.
2. Verification required
Prospective purchasers must verify critical matters, including but not limited to planning permission, title boundaries, public rights of way, environmental constraints, acreage, services, access and VAT status, through their own inspections, specialist surveys, legal advisers and the selling agent before relying on the information or entering into any contract.
3. No warranty or liability
LandSale gives no warranty, express or implied, as to the accuracy, completeness or fitness for any particular purpose of the information displayed. LandSale shall not be liable for any loss, damage, cost or expense arising directly or indirectly from any use of or reliance on such information, save where liability may not be excluded by law.
4. Updates & feedback
If you believe any detail on this listing is inaccurate, please let us know. We will investigate and, where appropriate, update the listing or notify the agent.
© LandSale | Version 1.3 - August 2026
Listing agent
STONESMITH AGENTS AND VALUERS LIMITED, Exeter
Contact STONESMITH AGENTS AND VALUERS LIMITED, Exeter
View agent profileSimilar properties for sale
- Price
- Guide Price£350,000
- Size
- 0.08 acres
The Laurels, Flightway, Dunkeswell, Honiton, Devon, EX14, Dunkeswell, Devon EX14 England
Added on 18/08/2026Industrial Land
- Price
- Guide Price£395,000
Exeter Inn, 68 High Street, Topsham, Exeter, Devon, EX3, Exmouth and Exeter East, Devon EX3 England
Added on 25/06/2026Pub
- Price
- Guide Price£375,000
- Size
- 0.05 acres
4 Grace Road South, Marsh Barton Trading Estate, Exeter, Devon, EX2, Exeter, Devon EX2 England
Added on 29/01/2026Warehouse
- Price
- Guide Price£500,000
Shobrooke Village, Crediton, EX17, Shobrooke, Devon EX17 England
Added on 29/01/2026PubLeasehold
- Price
- Guide Price£350,000
- Size
- 0.12 acres
Milverton Road, Wellington, Somerset, TA21, Wellington, Somerset TA21 England
Added on 17/07/2026Industrial Land
- Price
- Guide Price£550,000
- Size
- 2.84 acres
Former Pennymoor Timber, Pennymoor, Tiverton, Devon, EX16, Cruwys Morchard, Devon EX16 England
Added on 12/10/2026Industrial Land Added on 12/07/2026Pub
 Added on 12/07/2026Pub
- Price
- Offers in Region of£550,000
- Size
- 0.19 acres
Unit 6, Galmington Trading Estate, Cornishway East, Taunton, Somerset, Taunton, Somerset TA1 England
Added on 29/09/2026Industrial Land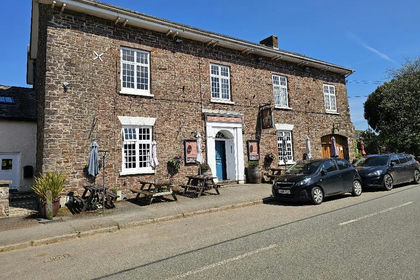
- Price
- Offers Over£525,000
Mitre Inn, The Square, Witheridge, Devon, EX16, Witheridge, Devon EX16 England
Added on 17/07/2026Pub