The Bell, Bell Lane, Smarden, Ashford, TN27 8PW
Key Features
- Well known Country food pub
- Classic 16th century timbered building
- 3-section bar, 4-section dining areas
- Seating for over 80, plus 50 in the garden
- Three-bedroom flat above
- Available on new 5-year agreement. EPC C
- Annual rent: £33,800
- Christie & Co Ref: 3858332
Description
Description
Substantial detached two-storey building which in parts dated back to the 1500s. With hung tiled elevations and weatherboarding under a peg tiled roof it is an attractive and distinctive property.
LocationLocated on a popular route between Sissinghurst and Charing, it is on the edge of the village which has been noted as being one of the best kept and most attractive villages in the Southeast. It is 12 miles from both Ashford, Maidstone and the M20. Close by is the renowned Big Cat Sanctury tourist attraction and Pluckley noted for the “Darling buds of May” and as being the most haunted village in Britain.
Internal DetailsEntrance from the car park to the main bar which is in three sections featuring open fire, stone floors and timbers. Range of seating for 16. Hallway to dining areas in five-sections, again featuring a wealth of character, and allowing for private dining when required. In total, on a range of table and chairs, up to 60 covers are easily accommodated. Each section has access to a single central bar servery, and tow sets of ladies and gents toilets.
Fixtures & FittingsThe trade fixtures and fittings are included in the purchase price quoted and a full inventory will be provided. This is estimated to have a value in the region of £20,00
Other Ingoing Costs
The asking price includes the following in addition -
Trade deposit - £5,000
Contract deposit - £500
Maintenance Scheme - £1,000
Training deposit - £1,000
Utility Package deposit & Technology Package deposit - TBA
With stock and crockery estimated at £5,000
Provide proof of Working Capital for at least £10,000
Centrally placed commercial kitchen with wash up area, preparation area and walk-in cold store. Central level cellar and ample stores to rear of the pub
External DetailsAttractive garden to the rear of the property for up to 50 covers, an outdoor bar, BBQ area and large private customer car park in two sections for around 40 cars
Owner's AccommodationThree double bedrooms, lounge, kitchenette, utility room, office, bathroom, additional WC and shower room.
The OpportunityThe Smarden Bell as it is known, has long been a well-known food pub in the Kent countryside. Its classic interior featuring exposed brick, open fires, flagstone floors and timbers make it a perfect setting for all styles.
StaffAll staff will transfer with the business in accordance with the Transfer of Undertakings (Protection of Employment) Regulations.
Trading InformationAs a tenanted business there are no trading figures available although drinks supply data can be made available on request.
Trading HoursThe premises currently trade 6 days a week being closed on Monday.
TenancyThe business is to be let on a Standard fully tied 5-year tenancy agreement from Shepherd Neame with a full tie for drink supply. There is limited liability for the repair of the building much which will be maintained by Shepherd Neame. Full details of the tenancy are available on request.
It is proposed that the commencing rent will be £33,800 per annum, rising each year to £39,000 at the end of the term.
Business RatesThe current rateable value according to the VOA as at 2026 is £17,300.
RegulatoryThe property has a Premises Licence granted by the relevant local authority. It is a requirement of the Licensing Act that properties serving alcohol have a designated premises supervisor who must be the holder of a Personal Licence. Prospective purchasers are advised to take appropriate specialist advice.
Map Location
Property details
- Tenure
- Leasehold
- Council Tax Band
- Ask Agent
- Date Posted
- 2026-07-17
Utilities & Restrictions
Utilities
- Electricity
- Ask Agent
- Water
- Ask Agent
- Heating
- Ask Agent
- Broadband
- Ask Agent
- Sewerage
- Ask Agent
Rights & Restrictions
- Public Rights of Way
- Ask Agent
- Private Rights of Way
- Ask Agent
- Listed Property
- Ask Agent
- Restrictions
- Ask Agent
Property Features
- Accessibility
- Ask Agent
- Parking
- Ask Agent
- Garden
- Ask Agent
Important notice: Information, maps and tags on this page are supplied by the advertising agent or generated automatically. LandSale has not verified them. Relying on these details is at your own risk, always carry out independent checks before committing to a purchase.
LandSale full disclaimer
Marketing information only - not formal particulars. The details on this website are provided for general guidance and do not constitute an offer or contract. Neither LandSale nor the advertising estate/land agent accepts responsibility for any inaccuracy.
1. Source of information
- Agent-supplied content: Core description, asking price, tenure, measurements, photographs and planning history are uploaded by the appointed agent, who remains solely responsible for their accuracy.
- Automated tags & categorisation: Property type, land-use class, acreage bands and similar labels may be applied by machine-learning models. They are intended as a helpful guide only and may not reflect the property's legal status or permitted use.
- Third-party & enriched data layers: Maps, boundary outlines, planning designations, soil reports, broadband coverage and other environmental or location-based insights are licensed from external suppliers. Such data are supplied “as is", may be incomplete or out of date and are subject to change without notice.
2. Verification required
Prospective purchasers must verify critical matters, including but not limited to planning permission, title boundaries, public rights of way, environmental constraints, acreage, services, access and VAT status, through their own inspections, specialist surveys, legal advisers and the selling agent before relying on the information or entering into any contract.
3. No warranty or liability
LandSale gives no warranty, express or implied, as to the accuracy, completeness or fitness for any particular purpose of the information displayed. LandSale shall not be liable for any loss, damage, cost or expense arising directly or indirectly from any use of or reliance on such information, save where liability may not be excluded by law.
4. Updates & feedback
If you believe any detail on this listing is inaccurate, please let us know. We will investigate and, where appropriate, update the listing or notify the agent.
© LandSale | Version 1.2 - January 2026
Listing agent
Christie Owen & Davies Ltd, Pubs & Restaurants
Contact Christie Owen & Davies Ltd, Pubs & Restaurants
View agent profileSimilar properties for sale
- Price
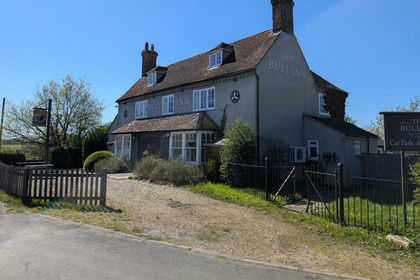
- Guide Price£36,000
Bull Inn, Bull Hill, Bethersden, Ashford, TN26 3LB, Bethersden, Kent TN26 3LB England
Added on 17/07/2026PubLeasehold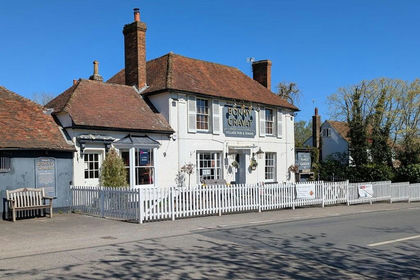
- Price
- Guide Price£30,500
Bonny Cravat, Bethersden Road, Woodchurch, Ashford, TN26 3QQ, Woodchurch, Kent TN26 3QQ England
Added on 17/07/2026PubLeasehold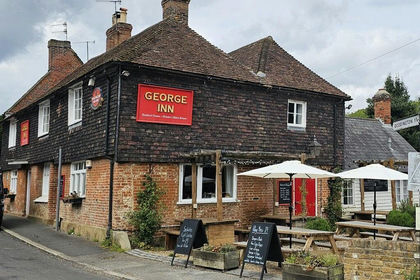 Added on 17/07/2026PubLeasehold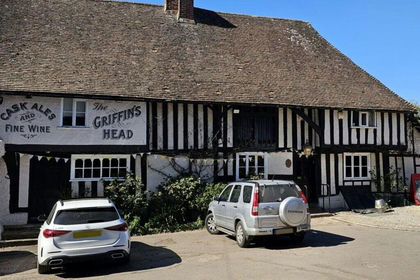
- Price
- Guide Price£36,500
Griffins Head, Griffin Hill, Chillenden, Canterbury, CT3 1PS, Goodnestone, Kent CT3 1PS England
Added on 17/07/2026PubLeasehold Added on 12/04/2026PubLeasehold
- Price
- Guide Price£18,000
Added on 17/07/2026Development Land Added on 06/03/2026PubLeasehold
 Added on 29/01/2026PubLeasehold