Freeman Close, Walberton Arundel, West Sussex, BN18 0AE
- Land size
- 19.7 acres
Key Features
- Available with vacant possession
- Redevelopment potential, subject to planning
- 19.7 acre site
- Existing C2 use
- Total 2,618.9 sq. m (28,190 sq. ft)
- May be sold in part upon request
- Christie & Co Ref: 4270692
Description
Description
The site had previously operated as a learning disability campus and was built in the 1980’s under the vision of Peter Forbes. It was operational until the summer of 2024, it has been planned, maintained and in generally in good condition.
LocationFreeman Close is located in the village of Walberton, West Sussex, and was previously used as a purpose-built campus for individuals with learning disabilities. The site lies approximately 5.9 miles east of Chichester and 4.5 miles north of Bognor Regis. Walberton’s village centre is around 0.9 miles to the east and offers a range of amenities, including shops, restaurants, a church, and a village hall. The property is bordered by open green space to the north, a 1-acre permanent traveller site (Dragonfly) to the east, farmland to the south, and residential housing to the west.
The South Downs National Park is just 1 mile to the north, with nearby attractions including Arundel Castle (3.8 miles) and Goodwood (4.5 miles).
Transport
The site benefits from excellent road connectivity, with the A27 located just 0.7 miles away, providing access to towns along the south coast such as Chichester and Worthing. Access to the property is via Eastergate Lane, which leads directly to Walberton village centre.
Barnham railway station is situated 1.1 miles to the south and lies on the Southern line, offering regular services to Bognor Regis (7-minute journey), London Victoria (approximately 1 hour 25 minutes), and other towns including Chichester and Crawley.
Local bus stops are located approximately 830 metres to the southeast and 850 metres to the northwest, providing connections to nearby towns such as Barnham, Bognor Regis, and Chichester.
The site benefits from excellent road connectivity, with the A27 located just 0.7 miles away, providing access to towns along the south coast such as Chichester and Worthing. Access to the property is via Eastergate Lane, which leads directly to Walberton village centre.
Existing Accommodation
Hive and Apple Juice
Kitchen, Female W.C, Male W.C, W.C, Plant room
Day Centre
Hall, 3 x Kitchen, Workshop, 2 x Craft Room, I.T Room, 5 x office, male W.C, Female W.C, Accessible W.C, Boiler room, 2 x store, W.C
Bramley Cottage
Ground Floor – 2 x living room, kitchen, en suite bedroom
First Floor – 3 x bedroom, shower room
Russet Cottage & Fortune Cottage
Ground Floor – 4 x self-contained studio spaces consisting of a bedroom, bathroom and kitchen, 4 x Lounge, 12 x bedroom, 4 x bathroom, 5 x W.C, kitchen, shower room, staff room, office, office/sleep in, 2 x store, plant room
First Floor - 5 x bedroom, bathroom, shower room, W.C
Melrose Cottage
Ground Floor - 3 self-contained studio spaces consisting of a bedroom/living room, kitchen and bathroom, 2 x communal Living room, communal kitchen, 5 x bedroom, laundry room, 2 x bathroom, shower room, 3 x W.C, phone booth, office, plant room
First Floor - 9 x bedroom, 2 x bathroom, 2 x shower room, 2 x W.C, medication store
Given the significant and growing demand for specialist education provision across West Sussex, Freeman Close presents a compelling opportunity for repurposing into a Special Educational Needs and Disabilities (SEND) school, subject to planning consent.
The site’s size, existing infrastructure, and tranquil setting make it ideally suited for educational use.
West Sussex County Council has acknowledged a substantial shortfall in SEND school places, with demand for Education, Health and Care Plans (EHCPs) having risen by over 60% since 2019.
The Council is actively seeking solutions to meet this need, and the development of new specialist facilities is a key priority within its SEND Improvement Plan.
There is the potential for Freeman Close to play a vital role in addressing this shortfall and supporting the local authority’s commitment to improving outcomes for children and young people with SEND.
The site had previously operated as a learning disability campus and was built in the 1980’s under the vision of Peter Forbes. It was operational until the summer of 2024, it has been planned, maintained and in generally in good condition.
The external areas are landscaped, and the wider site is inclusive of a small orchard and woodland. The woodland at the north of the site knowns as Wanley's Copse is designated Ancient & Semi-Natural Woodland and subject to a Preservation Order.
Melrose
Fortune & Russet
Day Centre
Admin Block
Bramley
The Barn - planning consent granted for residential conversion
The site is not located within a Conservation Area. There are no listed buildings or heritage assets on or near the site.
This 19.7 acre site is a former facility for adults with Learning Disabilities and is available with vacant possession. The site includes a large orchard and small woodland. There is redevelopment potential, subject to planning consent
It has existing C2 use and the accommodation currently comprises a total of 2,618.9 sq. m (28,190 sq. ft) accommodated over 5 buildings. Planning consent has been granted for a residential conversion in The Barn, GIA 114 sq. m.
Part of the site are available to purchase upon request.
Development PotentialThere may be scope for the site to be used for a variety of uses including:
Residential
Educational
Hospitality
Retirement living
Integrated Retirement Community
Mixed use development
Please be advised that all change of uses and redevelopment would be subject to gaining the necessary planning consents.
Interested parties are advised to make their own planning enquiries and carry out their own due diligence.
Planning consent was granted in June 2025 by Arun District Council for the 'Prior notification under Schedule 2, Part 3, Class Q for the change of use of former agricultural building to 1 No. Dwelling to the rear of Melrose Cottage.'
Planning reference: WA/32/25/PD.
The conversion for residential use comprises 114 sq. m GIA and drawings are available on request.
Site Plan
The adjacent site plan is for indicative purposes only.
The site measures c. 19.7 acres in total and comprises 6 existing buildings with a total GIA of 2,503.9 sq m (26,952 sq ft) with c.14.8 acres formed of green space (woodland and orchard)
The site is being sold on a Freehold hold basis.
Map Location
Property details
- Tenure
- Freehold
- Council Tax Band
- Ask Agent
- Date Posted
- 2026-07-17
Utilities & Restrictions
Utilities
- Electricity
- Ask Agent
- Water
- Ask Agent
- Heating
- Ask Agent
- Broadband
- Ask Agent
- Sewerage
- Ask Agent
Rights & Restrictions
- Public Rights of Way
- Ask Agent
- Private Rights of Way
- Ask Agent
- Listed Property
- Ask Agent
- Restrictions
- Ask Agent
Property Features
- Accessibility
- Ask Agent
- Parking
- Ask Agent
- Garden
- Ask Agent
Important notice: Information, maps and tags on this page are supplied by the advertising agent or generated automatically. LandSale has not verified them. Relying on these details is at your own risk, always carry out independent checks before committing to a purchase.
LandSale full disclaimer
Marketing information only - not formal particulars. The details on this website are provided for general guidance and do not constitute an offer or contract. Neither LandSale nor the advertising estate/land agent accepts responsibility for any inaccuracy.
1. Source of information
- Agent-supplied content: Core description, asking price, tenure, measurements, photographs and planning history are uploaded by the appointed agent, who remains solely responsible for their accuracy.
- Automated tags & categorisation: Property type, land-use class, acreage bands and similar labels may be applied by machine-learning models. They are intended as a helpful guide only and may not reflect the property's legal status or permitted use.
- Third-party & enriched data layers: Maps, boundary outlines, planning designations, soil reports, broadband coverage and other environmental or location-based insights are licensed from external suppliers. Such data are supplied “as is", may be incomplete or out of date and are subject to change without notice.
2. Verification required
Prospective purchasers must verify critical matters, including but not limited to planning permission, title boundaries, public rights of way, environmental constraints, acreage, services, access and VAT status, through their own inspections, specialist surveys, legal advisers and the selling agent before relying on the information or entering into any contract.
3. No warranty or liability
LandSale gives no warranty, express or implied, as to the accuracy, completeness or fitness for any particular purpose of the information displayed. LandSale shall not be liable for any loss, damage, cost or expense arising directly or indirectly from any use of or reliance on such information, save where liability may not be excluded by law.
4. Updates & feedback
If you believe any detail on this listing is inaccurate, please let us know. We will investigate and, where appropriate, update the listing or notify the agent.
© LandSale | Version 1.2 - January 2026
Similar properties for sale
- Price
- Offers in Excess of£900,000
- Size
- 9.19 acres
London Road, Northchapel, Northchapel, West Sussex GU28 9EG England
Added on 16/04/2026Equestrian property
- Price
- Guide Price£1,200,000
- Size
- 16 acres
Brighton Road, Horsham, Shermanbury, West Sussex RH13 8HE England
Added on 25/04/2026Equestrian property
- Price
- Offers in Excess of£950,000
- Size
- 10 acres
Wheatsheaf Road, Woodmancote, BN5, Henfield, West Sussex BN5 9AU England
Added on 29/06/2026Barn Conversion
- Price
- £1,100,000
- Size
- 10 acres
Somersbury Lane, Ewhurst, GU6, Ewhurst, Surrey GU6 7SP England
Added on 25/06/2026House with Land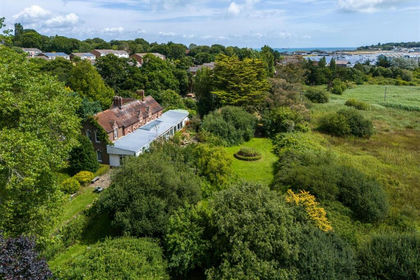
- Price
- Guide Price£995,000
- Size
- 12.6 acres
St. Helens, Isle of Wight, St Helens, Isle of Wight PO33 1YF England
Added on 29/01/2026House with Land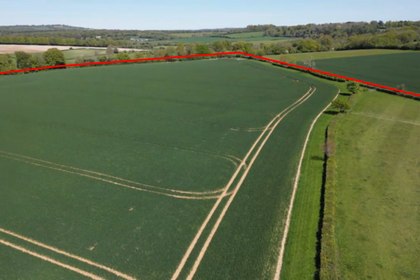
- Price
- Guide Price£1,200,000
- Size
- 54.09 acres
Added on 17/06/2026Farmland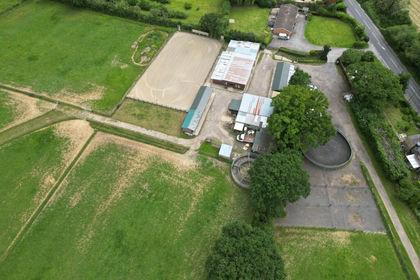
- Price
- Guide Price£1,250,000
- Size
- 15.43 acres
Added on 09/07/2026Equestrian property- Price
- Guide Price£1,250,000
- Size
- 15.43 acres
Added on 09/07/2026Equestrian property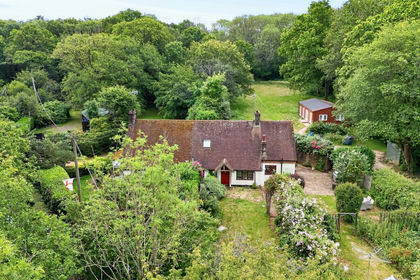
- Price
- £950,000
- Size
- 12 acres
Rusper Road, Newdigate, Dorking, Newdigate, Surrey RH5 5BX England
Added on 08/07/2026House with Land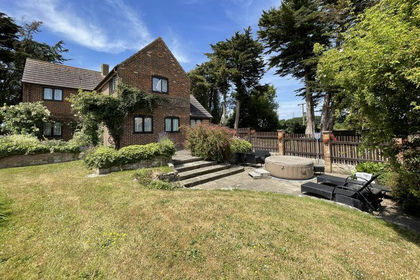
- Price
- Guide Price£800,000
- Size
- 12 acres
Chilling Lane, Warsash, Hamble Valley, Hampshire SO31 9HF England
Added on 22/06/2026Equestrian propertyLeasehold