Riverdale House, Yarm
- Land size
- 2.5 acres
- Bedrooms
- 6
- Bathrooms
- 4
Key Features
- Approximately 4,392 sq. ft. of versatile family accommodation.
- Set within around 2.5 acres with woodland and river access.
- Six bedrooms and a self-contained ground floor guest suite.
- Stunning open-plan kitchen, dining and family room with bi-fold doors.
- Landscaped gardens with luxury hot tub and covered Tiki Hut.
- Peaceful countryside setting just minutes from Yarm High Street
Description
Introduction
Welcome to Riverdale House, an exceptional family home occupying a truly enviable countryside setting on the outskirts of Yarm. Positioned at the end of a private road within an exclusive development, this impressive residence enjoys the perfect balance of rural tranquillity and modern convenience, offering complete privacy while remaining just minutes from the town's excellent amenities.
Built in 2009, the property extends to approximately 4,392 sq. ft. and sits within around 2.5 acres, making it the largest home within this prestigious development. Designed with both family life and entertaining in mind, the versatile accommodation includes spacious reception rooms, a stunning open-plan kitchen, and a self-contained ground floor guest suite ideal for visitors, independent teenagers or multi-generational living.
Beyond the beautifully landscaped gardens lies one of the home's most remarkable features. A woodland, rich in wildlife, provides a peaceful natural sanctuary, while direct access to the River Leven allows for scenic riverside walks, canoeing and endless opportunities to enjoy the surrounding countryside. It is a setting that feels wonderfully secluded, yet all that Yarm has to offer is only a short drive away.
Location
The property enjoys a highly desirable position close to the thriving market town of Yarm, renowned for its elegant Georgian High Street and excellent range of independent shops, cafés, restaurants and everyday amenities. The picturesque River Tees runs through the town, creating attractive riverside walks and adding to its unique charm.
Families are exceptionally well served by an excellent choice of schools. Yarm School is one of the leading independent schools in the North East, while Conyers Secondary School and Egglescliffe School & Sixth Form College both enjoy strong reputations. Highly regarded primary schools include Levendale Primary and Layfield Primary.
For commuters, the location offers excellent connectivity. Yarm Railway Station provides services to Middlesbrough, Darlington, York and Leeds, while nearby Darlington and Northallerton offer direct rail links to London King's Cross, Edinburgh, Newcastle and Manchester. The A19 and A66 provide convenient road access across the region, and Teesside International Airport is within easy reach.
Approximate distances:
Teesside Park – 6.5 miles
Teesside International Airport – 7.2 miles
Middlesbrough – 8.3 miles
Darlington – 12.3 miles
Northallerton – 14.9 miles
Newcastle – 43.1 miles
Harrogate – 43.5 miles
York – 43.8 miles
Ground Floor
Benefitting from underfloor heating throughout, the ground floor has been thoughtfully designed to create stylish, practical living spaces that work equally well for everyday family life and entertaining.
A covered entrance porch opens into an impressive reception hall, where a striking central staircase creates an immediate sense of space. From here, doors lead to the principal reception rooms and cloakroom/WC.
The spacious living room is warm and welcoming, centred around a feature log-burning stove with integrated log storage. Patio doors open onto the rear terrace, creating a seamless connection with the gardens and providing an ideal setting for relaxing or entertaining outdoors.
A second reception room overlooks the front garden and is currently arranged as a cinema and games room, complete with a media wall and pool table. This versatile space could equally serve as a family room, formal lounge or playroom.
The recently upgraded open-plan kitchen, dining and family room forms the heart of the home. Flooded with natural light from its dual-aspect design, the room features full-width bi-folding doors opening onto the terrace, effortlessly blending indoor and outdoor living.
The contemporary kitchen is beautifully appointed with quartz worktops, a large central island and an excellent range of integrated appliances, including double ovens, microwave, induction hob and dishwasher. A charming window seat overlooks the front gardens, creating a peaceful spot to enjoy a morning coffee while taking in the surroundings.
Adjoining the kitchen is a well-equipped utility room with matching quartz worktops, sink unit, ample storage and space for laundry appliances, together with access to a second cloakroom/WC.
A particularly valuable feature is the self-contained guest suite, which benefits from its own private entrance while also connecting internally to the main house. Offering superb flexibility for extended family, guests or independent living, the accommodation comprises a comfortable sitting room with fitted storage, a generous double bedroom with mirrored wardrobes and a stylish shower room.
First Floor
A spacious landing with built-in storage provides access to four bedrooms and the family bathroom.
The principal bedroom enjoys attractive views across the rear gardens towards the woodland beyond. Exceptionally spacious, it comfortably accommodates a super king-size bed and benefits from fitted wardrobes together with a luxurious en-suite bathroom featuring both a bath and separate shower.
Bedroom Two is another generous double room overlooking the rear gardens and benefits from fitted wardrobes and a contemporary en-suite shower room.
Bedrooms Five and Six are both spacious double bedrooms with fitted wardrobes. One is currently utilised as a home office, complete with fitted desks and bespoke storage, highlighting the flexibility of the accommodation.
The family bathroom is fitted with a modern four-piece suite comprising a panelled bath, separate shower enclosure, wall-mounted wash basin and WC.
Second Floor
The second floor provides further flexible accommodation, making it ideal for larger families or visiting guests.
A central landing with useful built-in storage leads to two bright and spacious double bedrooms, both featuring fitted storage and Velux roof windows that allow natural light to flood the rooms. Both rooms are able to fit a super king bed.
Serving this floor is a well-appointed bathroom with a four-piece suite comprising a bath, separate shower, wash basin and WC.
Externally
The grounds have been thoughtfully designed to make the most of the exceptional setting while providing excellent spaces for entertaining, relaxing and family life.
To the front, an extensive driveway provides parking for numerous vehicles, complemented by well-maintained lawns, mature shrubs and attractive planting that create an impressive first impression.
The rear garden is beautifully landscaped with expansive lawns, mature trees, established borders and generous patio areas. A Bluetooth-enabled luxury hot tub offers the perfect place to relax, while the impressive covered Tiki Hut creates a superb outdoor entertaining space. Complete with seating for eight, heating and an outdoor television, it allows year-round enjoyment whatever the weather.
Beyond the formal gardens, woodland extends from the rear boundary, creating a peaceful haven rich in wildlife. A riverside walk of approximately 300 metres follows the banks of the River Leven, leading to a delightful decked seating area overlooking the water. Whether enjoying morning coffee, watching wildlife or simply listening to the gentle flow of the river, this idyllic setting provides an exceptional escape from everyday life.
Please note: The woodland is to be maintained to cultivation only.
Rarely does a property combine substantial family accommodation, beautifully maintained grounds, private woodland and direct river access in such a convenient location. Offering privacy, versatility and an outstanding lifestyle, this is a truly special home in one of the area's most sought-after settings.
General Information
Tenure: Freehold
Council Tax Band: G
Heating: Oil-fired central heating.
Disclaimer
Harvey Brooks Properties Ltd (the Company). The Company for itself and for the vendor(s) or lessor(s) of this property for whom it acts as Agents gives notice that: (i) The particulars are a general outline only for the guidance of intending purchasers or lessees and do not constitute an offer or contract (ii) All descriptions are given in good faith and are believed to be correct, but any prospective purchasers or lessees should not rely on them as statements of fact and must satisfy themselves by inspection or otherwise as to their correctness (iii) All measurements of rooms contained within these particulars should be taken as approximate and it is the responsibility of the prospective purchaser or lessee or his professional advisor to determine the exact measurements and details as required prior to Contract (iv) None of the property's services or service installations have been tested and are not warranted to be in working order (v) No employee of the Company has any authority to make or give any representation or warranty whatsoever in relation to the property.
Map Location
Property details
- Tenure
- Freehold
- Council Tax Band
- G
- Date Posted
- 2026-07-17
Market Value Analysis
Compared with 202 Homes with Land listings in North East England (1+ acres).
Energy Performance Certificate
Energy Efficiency Rating
Based on UK Energy Performance Certificate standards (EU Directive 2002/91/EC)
Running costs are one side. Planning activity, flood history and ground risks for this location are in the full report.
Utilities & Restrictions
Utilities
- Electricity
- Ask Agent
- Water
- Ask Agent
- Heating
- Ask Agent
- Broadband
- Ask Agent
- Sewerage
- Ask Agent
Rights & Restrictions
- Public Rights of Way
- Ask Agent
- Private Rights of Way
- Ask Agent
- Listed Property
- Ask Agent
- Restrictions
- Ask Agent
Listed status, conservation areas and planning constraints for this location are in the full report.
Property Features
- Accessibility
- Ask Agent
- Parking
- Off-Street Parking
- Garden
- Garden
Beyond the particulars: planning activity, flood history, heritage and ground risks, checked for this exact spot.
Connectivity
Broadband
Fastest speed available at this postcode
6 Mbps
Under 10 Mbps here
Suitable for
- Basic browsing & email
Mobile signal
Predicted 4G and 5G signal; indoor signal depends on building materials.
Ofcom Connected Nations postcode-level predictions. Speeds and signal are modelled, not measured, and vary between addresses and providers.
Signal is the easy part. Planning activity, flood history and protected designations here are in the full report.
Nearest Schools
Primary
- Ingleby Mill Primary School701 metresNo Ofsted rating
- Ages
- 3 to 11
- Type
- Academy converter
- Levendale Primary School0.7 milesOfsted: Good
- Ages
- 3 to 11
- Pupils
- 193
- Type
- Academy converter
- St Therese of Lisieux Catholic Primary School, A Voluntary Catholic Academy0.8 milesOfsted report card · Jan 2026
- Ages
- 3 to 11
- Pupils
- 226
- Type
- Academy converter
- Faith
- Roman Catholic
- Barley Fields Primary0.9 milesOfsted report card · Nov 2025
- Ages
- 3 to 11
- Pupils
- 668
- Type
- Academy converter
- Myton Park Primary School1.1 milesOfsted: Good
- Ages
- 3 to 11
- Pupils
- 252
- Type
- Community school
Secondary
- Ingleby Manor Free School0.6 milesOfsted: Good
- Ages
- 11 to 16
- Pupils
- 698
- Type
- Free schools
- All Saints Church of England Academy1.1 milesOfsted: Good *
- Ages
- 11 to 16
- Pupils
- 873
- Type
- Academy converter
- Faith
- Church of England
- Conyers School1.5 milesNo Ofsted rating
- Ages
- 11 to 18
- Pupils
- 1,258
- Type
- Academy converter
- Egglescliffe School2 milesOfsted: Outstanding
- Ages
- 11 to 18
- Pupils
- 1,512
- Type
- Academy converter
- Thornaby Academy2.9 milesOfsted report card · Feb 2026
- Ages
- 11 to 16
- Pupils
- 443
- Type
- Academy sponsor led
* Latest graded judgement covers quality of education only; no overall grade was issued under the 2024-25 inspection framework.
Distances are straight-line from the advertised location. Source: the national school registers (DfE, Welsh Government, Scottish Government) and Ofsted.
Schools are just the start: sold prices nearby, planning activity and any flood history are in the full report.
Amenities
Supermarket
GP surgery
Pharmacy
Hospital
Green space
Straight-line distances from the advertised location. Sources: NHS records, Geolytix supermarket locations, OS Open Greenspace and the national trails registers.
The area stacks up? Now check the location itself: planning nearby, protected designations and past flooding.
Getting Around
Nearest station
Nearest bus stop
Typical drive times
Straight-line distances from the advertised location; drive times are typical free-flow times over OpenStreetMap road data, so allow more at peak. Public transport locations from DfT NaPTAN.
Easy to reach matters. So do planning activity, flood history and ground risks: all in the full report.
Flood Risk
Environment Agency open data, checked around the advertised map pin for the listed acreage. Long-term risk counts flood defences; the planning map's flood zones do not. The map pin for this listing marks the postcode area rather than the exact location, so these readings describe the surrounding area. Provided by LandSale, not the listing agent, and not part of the agent's particulars. Risk varies across a holding, so verify before committing.
Rivers and the sea
Not at the pin: mapped about 20 metres away.
Planning map: Flood Zone 3, about 30 metres away.
Surface water
Not at the pin: mapped about 20 metres away.
These bandings are the summary. Where this location sits on the flood maps, plus planning activity, heritage and ground risks, is in the full report.
Important notice: Information, maps and tags on this page are drawn from the advertising agent's marketing materials or generated automatically. LandSale has not verified them. Relying on these details is at your own risk, always carry out independent checks before committing to a purchase.
LandSale full disclaimer
Marketing information only - not formal particulars. The details on this website are provided for general guidance and do not constitute an offer or contract. Neither LandSale nor the advertising estate/land agent accepts responsibility for any inaccuracy.
1. Source of information
- Listing content: Core description, asking price, tenure, measurements, photographs and planning history originate from the marketing materials of the advertising estate or land agent. LandSale does not author this content and cannot guarantee its accuracy.
- Automated tags & categorisation: Property type, land-use class, acreage bands and similar labels may be applied by machine-learning models. They are intended as a helpful guide only and may not reflect the property's legal status or permitted use.
- Third-party & enriched data layers: Maps, boundary outlines, planning designations, soil reports, broadband coverage and other environmental or location-based insights are licensed from external suppliers. Such data are supplied “as is", may be incomplete or out of date and are subject to change without notice.
2. Verification required
Prospective purchasers must verify critical matters, including but not limited to planning permission, title boundaries, public rights of way, environmental constraints, acreage, services, access and VAT status, through their own inspections, specialist surveys, legal advisers and the selling agent before relying on the information or entering into any contract.
3. No warranty or liability
LandSale gives no warranty, express or implied, as to the accuracy, completeness or fitness for any particular purpose of the information displayed. LandSale shall not be liable for any loss, damage, cost or expense arising directly or indirectly from any use of or reliance on such information, save where liability may not be excluded by law.
4. Updates & feedback
If you believe any detail on this listing is inaccurate, please let us know. We will investigate and, where appropriate, update the listing or notify the agent.
© LandSale | Version 1.3 - August 2026
Similar properties for sale
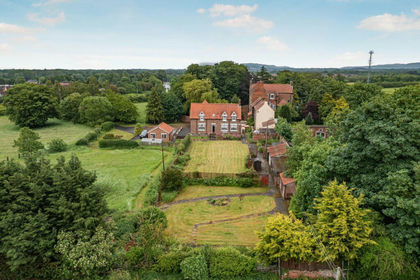
- Price
- Offers Over£800,000
- Size
- 4.5 acres
Stainton Way, Stainton, Middlesbrough, TS8, Stainton and Thornton, Middlesbrough TS8 England
Added on 22/06/2026House with Land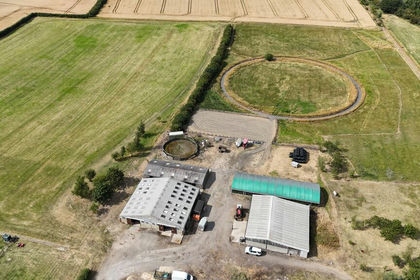
- Price
- Offers in Excess of£848,000
- Size
- 39.26 acres
Added on 25/09/2026Agricultural Land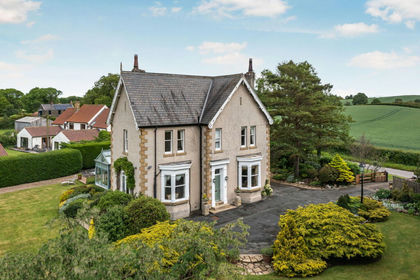
- Price
- Guide Price£1,300,000
- Size
- 7 acres
Added on 12/06/2026Country Home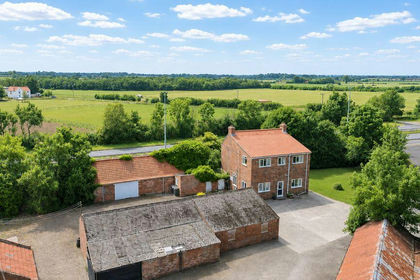
- Price
- Guide Price£975,000
- Size
- 4.3 acres
Added on 29/01/2026Smallholding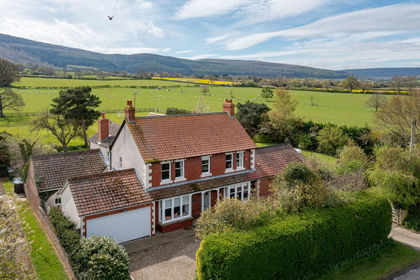
- Price
- Guide Price£1,250,000
- Size
- 1.1 acres
Faceby Lane, Carlton-in-Cleveland, Middlesbrough, TS9, Carlton, North Yorkshire TS9 England
Added on 27/04/2026House with Land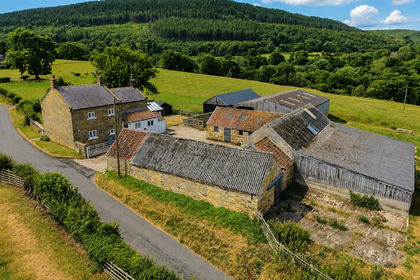
- Price
- Offers in Region of£950,000
- Size
- 11 acres
Millfield House, Scugdale Road, Swainby, Whorlton, North Yorkshire DL6 England
Added on 29/08/2026House with Land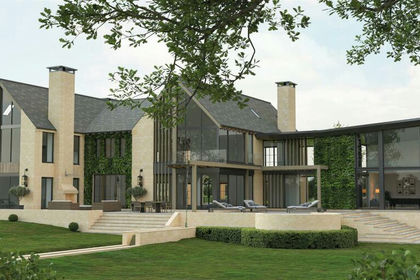
- Price
- Guide Price£999,999
- Size
- 8.9 acres
Building Plot, Woodlands House, Close Beck, Wynyard, TS22, Wynyard, Hartlepool TS22 England
Added on 29/01/2026Building Plot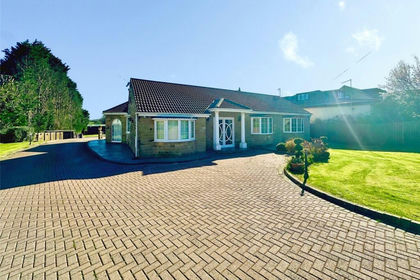
- Price
- Offers in Region of£820,000
- Size
- 1 acres
Beaumont Hill, Darlington, DL1, Whessoe, Darlington DL1 England
Added on 08/03/2026Residential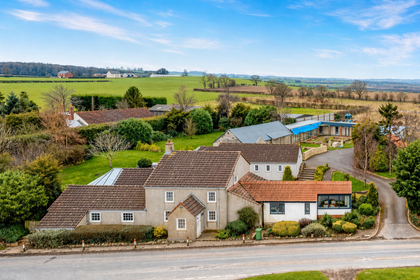
- Price
- Guide Price£800,000
- Size
- 5 acres
Mordon, Stockton-On-Tees, TS21, Mordon, County Durham TS21 England
Added on 23/04/2026Country Home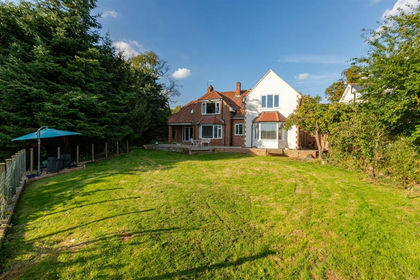
- Price
- Offers Over£795,000
- Size
- 1 acres
Coniscliffe Road, Darlington, Darlington, Darlington DL3 England
Added on 15/04/2026House with Land