Lydart, Monmouth, Monmouthshire
- Land size
- 5.5 acres
- Bedrooms
- 5
- Bathrooms
- 3
Key Features
- Exceptional contemporary barn conversion set within approximately 5.5 acres
- Magnificent, vaulted kitchen, dining & family room with bespoke handmade kitchen
- Versatile accommodation with up to five bedrooms, three bathrooms and multiple reception spaces
- Far-reaching countryside views
- Outstanding eco credentials including fully serviced and maintained air source heat pump, solar panels, solar thermal and underfloor heating
- Beautifully restored character features including exposed oak beams and original arrow slit windows
- Stunning glazed linking gallery connecting the two major living spaces with a glorious and private inner courtyard
- Beautifully landscaped gardens, over 30 specimen trees, including fruit trees, productive vegetable garden, greenhouse and paddock
- Peaceful rural setting with excellent access to Monmouth, Abergavenny, Newport, Cardiff, Bristol and London
- EPC B
Description
An exceptional architect-designed barn conversion enjoying an idyllic rural setting with far-reaching views across the Monmouthshire countryside towards the Brecon Beacons. Set within approximately 5.5 acres of beautifully landscaped gardens and grounds, Lower Gocket Barn seamlessly combines the character of a traditional stone barn with contemporary design, high-quality interiors and impressive energy-efficient credentials.
The Property
The accommodation has been carefully designed to maximise natural light and creates a stunning natural gallery of countryside views through its many large and generous contemporary windows. The layout provides exceptional flexibility for modern family life.
At the heart of the home is the magnificent, vaulted kitchen, dining and family room. Featuring exposed oak beams, original arrow slit windows and full-height glazing, this spectacular space successfully balances the barn’s historic character with contemporary design. The bespoke handmade kitchen is beautifully appointed with an extensive range of cabinetry, generous island, granite work surfaces and a comprehensive range of integrated appliances, creating an ideal environment for both everyday living and entertaining. Complimenting the kitchen is a useful pantry area.
A glazed link provides an elegant connection between the original barn and the adjoining accommodation, creating a striking architectural feature feature that floods the interior with natural light and seamlessly joins the indoor and outdoor living spaces together.
Additional reception spaces include a study, a peaceful library and reading area, a mezzanine snug overlooking the principal living space, offering excellent flexibility for both relaxation and home working and a ground floor bedroom which could equally be utilised as an additional living space.
The bedroom accommodation is equally impressive, with up to five well proportioned double bedrooms arranged to provide privacy and versatility. The principal suite enjoys a luxurious en suite that offers the choice of walk in shower or a relaxing bathroom with freestanding bath and delightful views across the surrounding countryside. The remaining bedrooms are served by beautifully appointed bath and shower rooms finished to an equally high standard.
There is excellent scope for multigenerational living at Lower Gocket Barn with a utility room in situation that could be adapted to create a second kitchen space.
Throughout the property, the quality of workmanship and attention to detail are immediately apparent. Bespoke joinery exposed structural timbers, natural materials and carefully selected finishes combine to create interiors of warmth, elegance and timeless appeal.
Sustainability has been integral to the design, with fully serviced and maintained air source heat pumps, solarphotovoltaic panels, solar thermal systems, underfloor heating, high-performance glazing and excellent levels of insulation ensuring impressive renewable energy efficiency alongside year-round comfort.
Outside
Approached via a private lane leading to the gated driveway, Lower Gocket Barn occupies a peaceful setting within approximately 5.5 acres of landscaped gardens and paddock, enjoying far-reaching views across the Monmouthshire countryside towards the Brecon Beacons, every night the sunset is spectacular.
A beautifully designed central courtyard provides a private space for outdoor dining and entertaining, seamlessly linking the principal living areas with the gardens to create one multi-faceted living space. Expansive lawns, mature trees and well-stocked borders create an attractive setting with year-round interest.
Beyond the formal gardens are productive vegetable beds, a greenhouse, wildlife friendly planting and areas of open grassland, offering plenty of space for gardening, recreation and enjoying the surrounding countryside.
The property also benefits from ample parking together with useful storage and ancillary facilities, complementing its practical and versatile appeal.
Key Information
Services: Mains electricity, water, private drainage and air source heat pump. The Air source heat pump and thermal solar hot water panels work together to provide the hot water to the house and fully zonable underfloor heating system. Additional solar panels generate electricity, and are part of the EDF feed in tariff scheme, generating income four times a year.
Tenure: Freehold.
Wayleaves, Easements and Rights of Way: The property is offered with all existing wayleaves, easements and all public and private rights of way and other such rights, whether these are specifically referred to in these particulars or not.
Fixtures and Fittings: Only those items specifically mentioned in these particulars will be included in the sale, the remainder are excluded from the sale, however, may be available by separate negotiation.
Council Tax Band: H
Local Authority: Monmouthshire County Council.
Viewings: Strictly by appointment with the selling agents.
Map Location
Property details
- Tenure
- Ask Agent
- Council Tax Band
- Ask Agent
- Date Posted
- 2026-07-16
Market Value Analysis
Compared with 365 Homes with Land listings in Wales (5+ acres).
Energy Performance Certificate
Energy Efficiency Rating
Based on UK Energy Performance Certificate standards (EU Directive 2002/91/EC)
Running costs are one side. Planning activity, flood history and ground risks for this location are in the full report.
Utilities & Restrictions
Utilities
- Electricity
- Ask Agent
- Water
- Ask Agent
- Heating
- Ask Agent
- Broadband
- Ask Agent
- Sewerage
- Ask Agent
Rights & Restrictions
- Public Rights of Way
- Ask Agent
- Private Rights of Way
- Ask Agent
- Listed Property
- Ask Agent
- Restrictions
- Ask Agent
Listed status, conservation areas and planning constraints for this location are in the full report.
Property Features
- Accessibility
- Ask Agent
- Parking
- Parking Available
- Garden
- Garden
Beyond the particulars: planning activity, flood history, heritage and ground risks, checked for this exact spot.
Connectivity
Broadband
Fastest speed available at this postcode
1.8 Gbps
Gigabit full fibre · available to 50% of premises
Suitable for
- 4K streaming on every screen
- Full-time home working
- Online gaming & big downloads
Mobile signal
Predicted 4G and 5G signal; indoor signal depends on building materials.
Ofcom Connected Nations postcode-level predictions. Speeds and signal are modelled, not measured, and vary between addresses and providers.
Signal is the easy part. Planning activity, flood history and protected designations here are in the full report.
Nearest Schools
Primary
- Trellech Junior & Infants1.6 miles
- Pupils
- 169
- Type
- Infants & Juniors
- Language
- English medium school / provision
- Overmonnow Primary School2.9 miles
- Pupils
- 337
- Type
- Nursery, Infants & Juniors
- Language
- English medium school / provision
- Ysgol Gymraeg Trefynwy2.9 miles
- Pupils
- 21
- Type
- Nursery, Infants & Juniors
- Language
- Welsh medium school / provision (including transitional)
- Kymin View Primary School3 miles
- Pupils
- 145
- Type
- Nursery, Infants & Juniors
- Language
- English medium school / provision
- Llandogo Primary3.2 miles
- Pupils
- 64
- Type
- Infants & Juniors
- Language
- English medium school / provision
Secondary
- Monmouth Comprehensive School3.4 miles
- Pupils
- 1,696
- Type
- Secondary (ages 11-19)
- Language
- English medium school / provision
- Chepstow Comprehensive School8.8 miles
- Pupils
- 860
- Type
- Secondary (ages 11-19)
- Language
- English medium school / provision
- Caldicot School12 miles
- Pupils
- 1,247
- Type
- Secondary (ages 11-19)
- Language
- English medium school / provision
- King Henry VIII 31913 miles
- Pupils
- 1,310
- Type
- Middle (ages 3-19)
- Language
- English medium school / provision
- Ysgol Gymraeg Gwynllyw13 miles
- Pupils
- 808
- Type
- Middle (ages 3-19)
- Language
- Welsh medium school / provision (including transitional)
Distances are straight-line from the advertised location. Source: the national school registers (DfE, Welsh Government, Scottish Government) and Ofsted.
Schools are just the start: sold prices nearby, planning activity and any flood history are in the full report.
Amenities
Supermarket
GP surgery
Pharmacy
Straight-line distances from the advertised location. Sources: NHS records, Geolytix supermarket locations, OS Open Greenspace and the national trails registers.
The area stacks up? Now check the location itself: planning nearby, protected designations and past flooding.
Getting Around
Nearest station
Nearest bus stop
Typical drive times
Straight-line distances from the advertised location; drive times are typical free-flow times over OpenStreetMap road data, so allow more at peak. Public transport locations from DfT NaPTAN.
Easy to reach matters. So do planning activity, flood history and ground risks: all in the full report.
Flood Risk
Natural Resources Wales open data, checked around the advertised map pin for the listed acreage. Long-term risk counts flood defences; the planning map's flood zones do not. Provided by LandSale, not the listing agent, and not part of the agent's particulars. Risk varies across a holding, so verify before committing.
Rivers and the sea
Planning map: Flood Zone 1.
Surface water
These bandings are the summary. Where this location sits on the flood maps, plus planning activity, heritage and ground risks, is in the full report.
Important notice: Information, maps and tags on this page are drawn from the advertising agent's marketing materials or generated automatically. LandSale has not verified them. Relying on these details is at your own risk, always carry out independent checks before committing to a purchase.
LandSale full disclaimer
Marketing information only - not formal particulars. The details on this website are provided for general guidance and do not constitute an offer or contract. Neither LandSale nor the advertising estate/land agent accepts responsibility for any inaccuracy.
1. Source of information
- Listing content: Core description, asking price, tenure, measurements, photographs and planning history originate from the marketing materials of the advertising estate or land agent. LandSale does not author this content and cannot guarantee its accuracy.
- Automated tags & categorisation: Property type, land-use class, acreage bands and similar labels may be applied by machine-learning models. They are intended as a helpful guide only and may not reflect the property's legal status or permitted use.
- Third-party & enriched data layers: Maps, boundary outlines, planning designations, soil reports, broadband coverage and other environmental or location-based insights are licensed from external suppliers. Such data are supplied “as is", may be incomplete or out of date and are subject to change without notice.
2. Verification required
Prospective purchasers must verify critical matters, including but not limited to planning permission, title boundaries, public rights of way, environmental constraints, acreage, services, access and VAT status, through their own inspections, specialist surveys, legal advisers and the selling agent before relying on the information or entering into any contract.
3. No warranty or liability
LandSale gives no warranty, express or implied, as to the accuracy, completeness or fitness for any particular purpose of the information displayed. LandSale shall not be liable for any loss, damage, cost or expense arising directly or indirectly from any use of or reliance on such information, save where liability may not be excluded by law.
4. Updates & feedback
If you believe any detail on this listing is inaccurate, please let us know. We will investigate and, where appropriate, update the listing or notify the agent.
© LandSale | Version 1.3 - August 2026
Listing agent
Powells, Monmouth
Singleton Court Business Park, Wonastow Road, Monmouth, NP25 5JA
View agent profileSimilar properties for sale
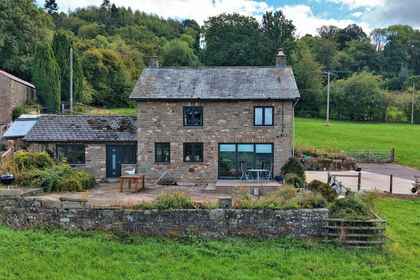
- Price
- £1,075,000
- Size
- 4.6 acres
Lydart, Monmouth, NP25, Mitchel Troy, Monmouthshire NP25 Wales
Added on 08/10/2026House with Land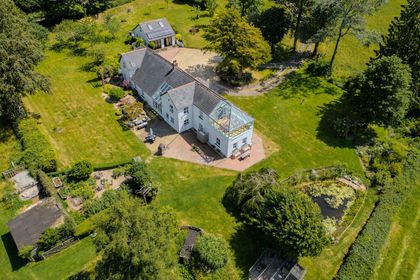
- Price
- Guide Price£1,250,000
- Size
- 5 acres
Monmouth Road, Monmouth, NP25, Trellech United, Monmouthshire NP25 Wales
Added on 17/07/2026Country Home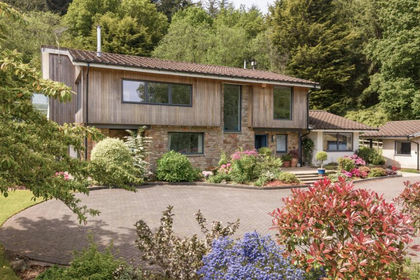
- Price
- £1,230,000
- Size
- 3 acres
Pinelands, The Narth, NP25, Trellech United, Monmouthshire NP25 Wales
Added on 22/06/2026House with Land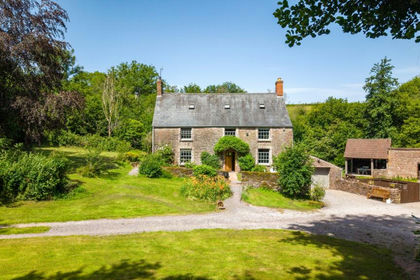
- Price
- £875,000
- Size
- 3 acres
Little Llanthomas, Penyclawdd, NP25, Mitchel Troy, Monmouthshire NP25 Wales
Added on 29/01/2026Cottage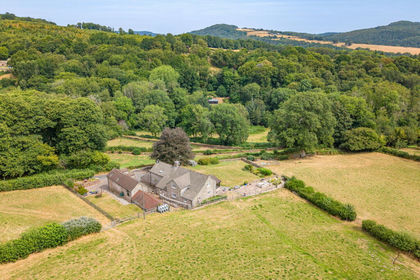
- Price
- Offers Over£1,000,000
- Size
- 5 acres
Added on 19/04/2026Barn Conversion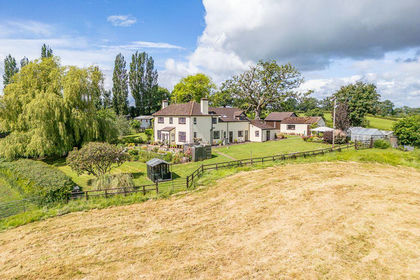
- Price
- Guide Price£1,250,000
- Size
- 10.77 acres
Wonastow, Monmouth, Monmouthshire, Mitchel Troy, Monmouthshire NP25 Wales
Added on 03/07/2026House with Land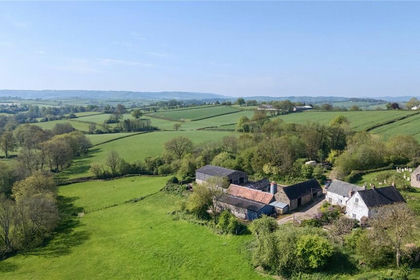
- Price
- Guide Price£1,000,000
- Size
- 40 acres
Llangovan, Monmouth, Monmouthshire, NP25, Mitchel Troy, Monmouthshire NP25 Wales
Added on 24/05/2026Farm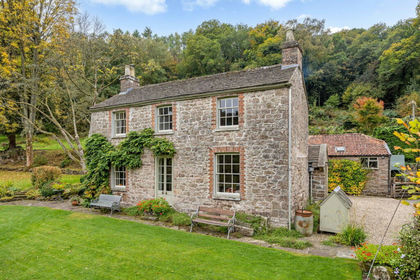
- Price
- Guide Price£995,000
- Size
- 10 acres
Penallt, Monmouth, Monmouthshire, Trellech United, Monmouthshire NP25 Wales
Added on 29/01/2026Small Farm
- Price
- Guide Price£850,000
- Size
- 2.9 acres
Penallt, Monmouth, Monmouthshire, Trellech United, Monmouthshire NP25 Wales
Added on 09/10/2026House with Land
- Price
- £990,000
- Size
- 11 acres
Parklands, Llandogo, NP25, Wye Valley, Monmouthshire NP25 Wales
Added on 18/05/2026House with Land