Paddlelake Barn, Dartmouth, Devon
- Bedrooms
- 4
- Bathrooms
- 3
Key Features
- Characterful Barn Conversion
- Set in a Rural Landscape
- Stylish Contemporary Interiors
- Exceptional Outdoor Living Spaces
- Beautifully Refurbished Throughout
Description
Set amidst rolling South Devon countryside, where patchwork fields stretch towards the coast and country lanes wind gently towards Dartmouth, Paddlelake Barn is a home of remarkable character and quiet confidence. Within walking distance of the golden crescent of Blackpool Sands and just ten minutes from the historic waterfront town of Dartmouth, it offers the rare balance of rural seclusion and coastal convenience.
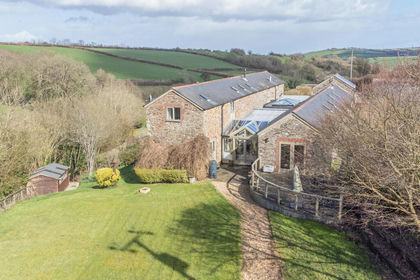
The first impression is unforgettable. Characterful stone elevations, sage-painted windows and traditional stable doors create the picture of an idyllic Devon farmhouse, framed by colourful farmland and open countryside. Yet beyond its handsome and traditional exterior lies a home that feels refreshingly contemporary, where thoughtful design and refined interiors sit comfortably alongside original architectural features. Entering through the traditional front door, you arrive in a striking Entrance Hall that also serves as an intimate Dining Space. Rich heritage tones, carefully curated furnishings and natural textures establish an atmosphere that is both welcoming and sophisticated. A staircase rises through the back of the space, creating a natural gallery wall and setting the tone for the accommodation beyond.
The heart of the home is undoubtedly the beautifully appointed Kitchen and Family Room. Recently installed, the Kitchen combines green shaker cabinetry with bright Corian worktops and gold detailing, creating a space that is both practical and visually impressive. The breakfast bar becomes a natural gathering point, while the seating area invites relaxed mornings and long conversations. French doors connect effortlessly to the outdoor Dining Terrace and Kitchen Garden, drawing natural light into the room and creating an easy flow between inside and out. Practical additions including a Utility Room, Cloakroom and Mudroom ensure everyday life runs smoothly. Beyond, a ground-floor Bedroom with Em-Suite Bathroom provides valuable flexibility for guests, extended family or those seeking a degree of independence.
The Living Room is rich in character and architectural interest. Triple Gothic-arched internal windows, a vaulted ceiling and an impressive fireplace with wood-burning stove create a space that feels both dramatic and deeply comfortable. A broad expanse of glazing fills the room with daylight while framing views across the courtyard and surrounding countryside.
Upstairs, the sense of space continues. A second Family Room offers exceptional versatility, equally suited as a children's Retreat, Games Room, Study or peaceful Reading Room. Vaulted ceilings and a feature fireplace enhance its appeal, while doors provide direct access to the Garden Terraces beyond. The Bedrooms are beautifully presented, each enjoying a calm and restful atmosphere. Two overlook the Garden, while the Principal Suite enjoys a Juliet balcony with far-reaching views across the Courtyard and Countryside. Its striking En-Suite Shower Room brings a touch of boutique hotel luxury to everyday life.
Outside, the lifestyle on offer is every bit as compelling as the interiors. A series of thoughtfully designed Terraces create distinct spaces for entertaining, dining and relaxation. The lower Terrace features an outdoor Kitchen area with space for a pizza oven, while multiple seating areas offer privacy and shelter. Above, an elevated Terrace hosts space for a hot tub perfectly positioned to enjoy expansive countryside views. A lawned area provides additional outdoor space, creating a setting that feels both generous and intimate.
The Grounds are enclosed by stone walls and accessed through electric gates, opening onto a substantial gravel Courtyard Driveway with ample Parking. A large storage shed and log store within the courtyard add practicality to the property's considerable appeal.
Combining coastal access, countryside tranquillity and exceptional design, Paddlelake Barn is a home that captures the essence of contemporary Devon living. Beautifully finished, deeply characterful and perfectly placed, it offers a lifestyle as rewarding as its surroundings.
The Little Details
Postcode:TQ6 0NA
Tenure: Freehold
Council Tax: Band F
EPC Rating: C
Local Authority: South Hams District Council
Access: Private country lane, electric gates, short slope or 3 steps to access from driveway.
Broadband Speed: Ultrafast Broadband available - up to an average 900 mbps
Mobile Coverage: Good
Mains: Water & Electricity. Photovoltaic Solar Panels. Private Drainage
Heating: Oil Central Heating & Multifuel Stove. Underfloor Heating Ground Floor
Parking: Ample parking in gravelled Courtyard - 6-8 Vehicles
Transport: Totnes (9 miles) for mainline trains to London
A38 Devon Expressway - 20 miles
W3W: surpassed.smile.sandbags
Energy Efficiencies: 14 Photovoltaic Solar Panels, Battery & Car Charger
Construction: Stone-Built
About Dartmouth:
About the area:
Dartmouth is within easy reach and provides a comprehensive selection of options including independent delicatessens, butchers, bakers and a renowned fish market, complimented by Sainsbury's and Marks and Spencer. For fine dining a generous selection awaits including the elegant Seahorse Bistro, perfect for a special occasion.
On the town’s doorstep, you will find the South West Coastal Path and the South Devon AONB area, providing a huge range of walks with unbeatable scenery. You can also hop in a boat and explore Kingswear or take the kids or grandkids on the steam railway.
Beach lovers will be unable to resist the pretty coves and the glorious dog and family-friendly coastline, which is a world-class attraction in its own right. Stunning Blackpool Sands is walkable distance from Paddlelake or a short car journey. Those with a romantic frame of mind will also be happy to know that Dartmoor is within easy reach of the town.
The nearest educational institution is the Ofsted-rated 'Good' Dartmouth Academy, which is both a primary and secondary school. Across the water, Churston Ferrers Grammar School provides 11-18-year-olds with an Outstanding education.
Totnes Offers rail links across the country, including London Paddington. The A38 Devon Expressway, accessed at Buckfastleigh, provides quick links to Exeter and the rest of the county.
The Coastal House use all reasonable endeavours to supply accurate property information in line with the Consumer Protection from Unfair Trading Regulations 2008. These property details do not constitute any part of the offer or contract and all measurements are approximate. The matters in these particulars should be independently verified by prospective buyers. It should not be assumed that this property has all the necessary planning, building regulation or other consents. Any services, appliances and heating system(s) listed have not been checked or tested. Purchasers should make their own enquiries to the relevant authorities regarding the connection of any service. No person in the employment of The Coastal House has any authority to make or give any representations or warranty whatever in relation to this property or these particulars or enter into any contract relating to this property on behalf of the vendor. Floor plan not to scale and for illustrative purposes only. Coastal House Ltd Registered Office: 14 Mayors Avenue, Dartmouth, Devon,TQ6 9NG Registered in England & Wales: No 9447216
EPC Rating: C
Garden
Large Terraced Patio Garden with Lawned area to the rear of the house.
Garden
Large Courtyard Garden to the front of the house
Parking - Secure gated
Secure Parking for multiple vehicles in the gravel courtyard. Electric Gates
Map Location
Property details
- Tenure
- Freehold
- Council Tax Band
- F
- Date Posted
- 2026-07-15
Price history
| Date | Change | Price |
|---|---|---|
| 8 Oct 2026 | Reduced 7.1% (−£50,000) | £650,000 |
| Until 8 Oct 2026 | Asking price | £700,000 |
Energy Performance Certificate
Energy Efficiency Rating
Based on UK Energy Performance Certificate standards (EU Directive 2002/91/EC)
Running costs are one side. Planning activity, flood history and ground risks for this location are in the full report.
Utilities & Restrictions
Utilities
- Electricity
- Mains, Solar Panels
- Water
- Mains
- Heating
- Solar Heating, Oil Heating, Wood Burner
- Broadband
- Cable Internet
- Sewerage
- Septic Tank / Private
Rights & Restrictions
- Public Rights of Way
- Yes
- Private Rights of Way
- Ask Agent
- Listed Property
- Ask Agent
- Restrictions
- Ask Agent
Listed status, conservation areas and planning constraints for this location are in the full report.
Property Features
- Accessibility
- Ask Agent
- Parking
- Gated Parking
- Garden
- Private Garden
Beyond the particulars: planning activity, flood history, heritage and ground risks, checked for this exact spot.
Connectivity
Broadband
Fastest speed available at this postcode
900 Mbps
Standard (10-30 Mbps)
Suitable for
- 4K streaming on every screen
- Full-time home working
- Online gaming & big downloads
Mobile signal
Predicted 4G and 5G signal; indoor signal depends on building materials.
Ofcom Connected Nations postcode-level predictions. Speeds and signal are modelled, not measured, and vary between addresses and providers.
Signal is the easy part. Planning activity, flood history and protected designations here are in the full report.
Nearest Schools
Primary
- Blackawton Primary School1.6 milesNo Ofsted rating
- Ages
- 2 to 11
- Pupils
- 140
- Type
- Academy converter
- St John the Baptist Roman Catholic Primary School, Dartmouth2.2 milesNo Ofsted rating
- Ages
- 4 to 11
- Pupils
- 76
- Type
- Academy converter
- Faith
- Roman Catholic
- Dartmouth Academy2.3 milesOfsted: Good
- Ages
- 3 to 19
- Pupils
- 435
- Type
- Academy sponsor led
- Stoke Fleming Community Primary School2.3 milesOfsted: Good
- Ages
- 2 to 11
- Pupils
- 170
- Type
- Academy converter
- East Allington Primary School4 milesOfsted: Good
- Ages
- 2 to 11
- Pupils
- 80
- Type
- Academy converter
Secondary
- Dartmouth Academy2.3 milesOfsted: Good
- Ages
- 3 to 19
- Pupils
- 435
- Type
- Academy sponsor led
- Churston Ferrers Grammar School Academy5.2 milesOfsted: Good
- Ages
- 11 to 18
- Pupils
- 1,062
- Type
- Academy converter
- Paignton Academy6.4 milesOfsted: Requires improvement *
- Ages
- 11 to 16
- Pupils
- 1,568
- Type
- Academy converter
- King Edward VI Community College6.7 milesNo Ofsted rating
- Ages
- 11 to 18
- Pupils
- 940
- Type
- Academy converter
- Brixham College6.9 milesOfsted report card · Mar 2026
- Ages
- 11 to 18
- Pupils
- 1,012
- Type
- Academy converter
* Latest graded judgement covers quality of education only; no overall grade was issued under the 2024-25 inspection framework.
Distances are straight-line from the advertised location. Source: the national school registers (DfE, Welsh Government, Scottish Government) and Ofsted.
Schools are just the start: sold prices nearby, planning activity and any flood history are in the full report.
Amenities
Supermarket
GP surgery
Pharmacy
Hospital
Straight-line distances from the advertised location. Sources: NHS records, Geolytix supermarket locations, OS Open Greenspace and the national trails registers.
The area stacks up? Now check the location itself: planning nearby, protected designations and past flooding.
Getting Around
Nearest station
Nearest bus stop
Typical drive times
Straight-line distances from the advertised location; drive times are typical free-flow times over OpenStreetMap road data, so allow more at peak. Public transport locations from DfT NaPTAN.
Easy to reach matters. So do planning activity, flood history and ground risks: all in the full report.
Flood Risk
Environment Agency open data, checked around the advertised map pin for the listed acreage. Long-term risk counts flood defences; the planning map's flood zones do not. Provided by LandSale, not the listing agent, and not part of the agent's particulars. Risk varies across a holding, so verify before committing.
Rivers and the sea
Planning map: Flood Zone 1.
Surface water
These bandings are the summary. Where this location sits on the flood maps, plus planning activity, heritage and ground risks, is in the full report.
Important notice: Information, maps and tags on this page are drawn from the advertising agent's marketing materials or generated automatically. LandSale has not verified them. Relying on these details is at your own risk, always carry out independent checks before committing to a purchase.
LandSale full disclaimer
Marketing information only - not formal particulars. The details on this website are provided for general guidance and do not constitute an offer or contract. Neither LandSale nor the advertising estate/land agent accepts responsibility for any inaccuracy.
1. Source of information
- Listing content: Core description, asking price, tenure, measurements, photographs and planning history originate from the marketing materials of the advertising estate or land agent. LandSale does not author this content and cannot guarantee its accuracy.
- Automated tags & categorisation: Property type, land-use class, acreage bands and similar labels may be applied by machine-learning models. They are intended as a helpful guide only and may not reflect the property's legal status or permitted use.
- Third-party & enriched data layers: Maps, boundary outlines, planning designations, soil reports, broadband coverage and other environmental or location-based insights are licensed from external suppliers. Such data are supplied “as is", may be incomplete or out of date and are subject to change without notice.
2. Verification required
Prospective purchasers must verify critical matters, including but not limited to planning permission, title boundaries, public rights of way, environmental constraints, acreage, services, access and VAT status, through their own inspections, specialist surveys, legal advisers and the selling agent before relying on the information or entering into any contract.
3. No warranty or liability
LandSale gives no warranty, express or implied, as to the accuracy, completeness or fitness for any particular purpose of the information displayed. LandSale shall not be liable for any loss, damage, cost or expense arising directly or indirectly from any use of or reliance on such information, save where liability may not be excluded by law.
4. Updates & feedback
If you believe any detail on this listing is inaccurate, please let us know. We will investigate and, where appropriate, update the listing or notify the agent.
© LandSale | Version 1.3 - August 2026
Listing agent
The Coastal House, Dartmouth
14 Mayors Avenue Dartmouth TQ6 9NG
Similar properties for sale
- Price
- Guide Price£775,000
Added on 23/03/2026Barn Conversion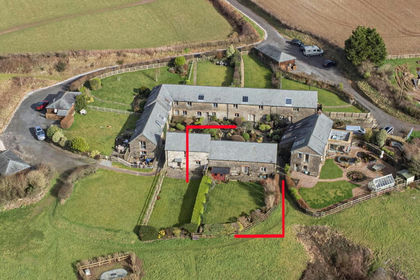
- Price
- Guide Price£495,000
Blackawton, near Dartmouth, TQ9, Blackawton, Devon TQ9 England
Added on 11/03/2026Barn Conversion
- Price
- Guide Price£575,000
Added on 29/01/2026Barn Conversion Added on 08/08/2026Barn Conversion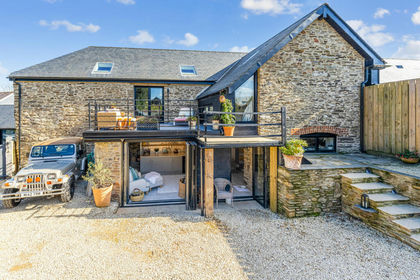
- Price
- Guide Price£795,000
Added on 25/03/2026Barn Conversion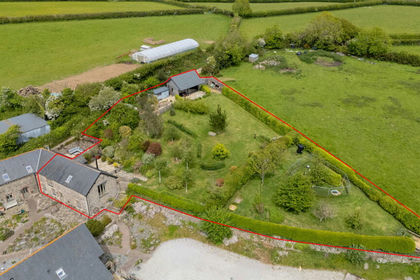
- Price
- Guide Price£585,000
East Allington, Nr Kingsbridge, East Allington, Devon TQ9 England
Added on 15/08/2026Barn Conversion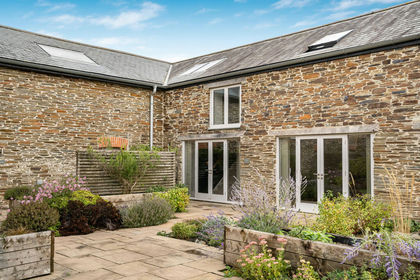
- Price
- Guide Price£750,000
Hernaford Barn, Harbertonford, Totnes, Devon, Harberton, Devon TQ9 England
Added on 08/09/2026Barn Conversion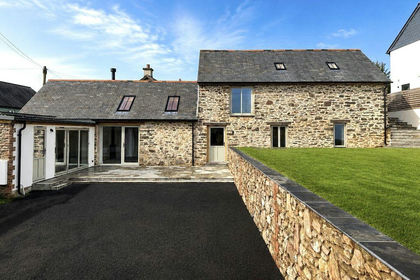
- Price
- Guide Price£750,000
Added on 05/06/2026Barn Conversion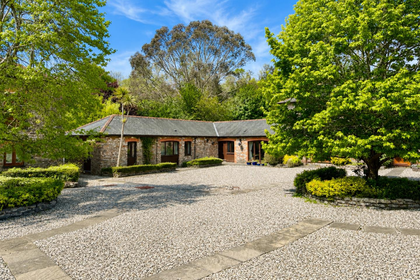
- Price
- £575,000
Added on 16/05/2026Barn Conversion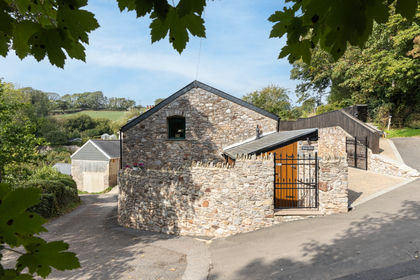
- Price
- Guide Price£550,000
Aish, Stoke Gabriel, Totnes, South Hams, Devon, Stoke Gabriel, Devon TQ9 England
Added on 07/10/2026Barn Conversion