Wreay, Carlisle, CA4
- Bedrooms
- 2
- Bathrooms
- 1
Key Features
- First floor maisonette
- Character property
- 2 receptions
- 2 double bedrooms
- Four piece bathroom
- Stunning views
- Beautifully maintained gardens
- Driveway & garage
- No onward chain
- Septic tank
Description
This stunning two double bedroom first floor maisonette is immaculately presented throughout and boasts stunning views to Barrock fell. The characterful property dates back to 1840 and is situated in generous walled gardens with sandstone paved seating areas, well stocked beds and Chilstone fountain water feature. Accessed through secure wrought iron gates into a gravelled parking area with garage, the property is double glazed and oil centrally heated and comprises entrance hall, a spacious lounge with feature arch windows leading through to the garden room with French door leading through to the external terrace seating area with balcony and superb views over the countryside. The Poggenpohl kitchen provides quality integrated appliances and granite worktops and there are two double bedrooms with built-in storage and Hulsta fitted wardrobes to the master and a spacious four piece bathroom. A doorway to a separate staircase takes you to a boarded loft providing additional storage. Externally, there are plenty of relaxing patio seating areas to enjoy the peace and quiet and the stunning views. There is also a laundry room with Poggenpohl kitchen units, granite worktops and Miele washer/dryer. Wreay is a picturesque village to the South of Carlisle with it’s own village school, pub and church with excellent transport links to Junction 42 of the M6, the Southern bypass and Carlisle city centre. The property has excellent potential for extension and development (subject to planning permissions) and is sold with no onward chain. Viewings by appointment only.
The accommodation with approximate measurements briefly comprises:
Entry via external stone staircase with Noral lighting & wrought iron handrail to the front door leading into the entrance hall.
Entrance Hall
Doors leading through to the lounge, kitchen, both bedrooms and bathroom, doorway to the staircase to the attic, three radiators and double glazed arch windows with views to Barrock fell.
Lounge
15' 5" x 10' 9" (4.70m x 3.28m) Slate hearth to fireplace with wooden surround, built-in shelving, original beam, double glazed arch windows with stunning views over the garden, radiator and opening into the garden room.
Garden Room
10' 3" x 7' 0" (3.12m x 2.13m) Double glazed windows with stunning views to Barrock fell, radiator and French door leading onto the balcony roof terrace. Marston and Langinger roller blinds.
Kitchen
9' 4" x 8' 4" (2.84m x 2.54m) Poggenpohl pro-norm light oak units and black granite work top. Franke undermounted stainless sinks. Pull out larder. Integrated Miele dishwasher, Miele Hob, Miele Oven, Neff fridge freezer and Neff extractor. Tiled splashbacks and undercounter lighting. Ceiling spotlights, double glazed window with Silent Gliss wooden blind, Amtico flooring and radiator.
Bedroom 1
13' 7" maxx 12' 5" max to the fitted wardrobes (4.14m x 3.78m) Range of Hulsta fiited wardrobes with sliding doors, double glazed windows to the front and rear elevations with Silent Gliss roller blinds, radiator and good sized built-in storage cupboard with window.
Bathroom
10' 0" x 7' 2" (3.05m x 2.18m) Four piece suite comprising good sized walk-in shower cubicle, Villeroy and Bosch integrated sink and bath with Hansgrohe fittings and WC with concealed cistern. Poggenpohl pro-norm units with Corian surface, overhead mirror, ceiling spotlights, frosted glazed window with Silent Gliss wooden blind, Amtico flooring and chrome heated towel rail.
Bedroom 2 - Currently used as a Dining Room
14' 5" x 11' 0" (4.39m x 3.35m) Double glazed arched windows to the front and side elevations, tiled and granite fireplace, two radiators and original beam.
Outside
To the front of the property there are generous well-established sandstone paved gardens with raised beds, gravelled driveway providing off-street parking for multiple vehicles leading up to the garage with power supply. External electrical sockets and water supply and a utility/laundry room.
Garage
20' 0" x 10' 9" (6.10m x 3.28m) Power supply.
Utility / Laundry Room
8' 5" x 4' 3" (2.57m x 1.30m) Poggenpohl pro-norm fitted white units, Franke stainless steel under mounted sink, black granite worktops and Miele washer/ dryer. Double glazed window, ceiling spotlights, tiled flooring, consumer unit. Stable door leading out to a patio garden where there is also the Worcester Bosch oil boiler and the oil tank.
Tenure
TENURE We are informed the tenure is Freehold. On the purchase of Waygates, the new buyer will inherit the freehold of the ground floor apartment The Shieling.
COUNCIL TAX We are informed the property is Tax Band C.
The property has potential for extension and development (subject to planning permissions).
Note
These particulars, whilst believed to be accurate, are set out for guidance only and do not constitute any part of an offer or contract - intending purchasers or tenants should not rely on them as statements or representations of fact but must satisfy themselves by inspection or otherwise as to their accuracy. No person in the employment of Cumbrian Properties has the authority to make or give any representation or warranty in relation to the property. All electrical appliances mentioned in these details have not been tested and therefore cannot be guaranteed to be in working order.
Anti-Money Laundering (AML) Checks
Estate agents in the UK are legally required to conduct Anti-Money Laundering (AML) checks
on buyers, focusing on identifying the buyer and verifying their source of funds. Key requirements include a valid photo ID (passport/driving license), proof of address (utility bill/bank statement), and documented proof of funds (bank statements, mortgage agreement, or proof of gift). To carry out these checks there will be a charge of £48 inc. vat per person that will need to be paid for by Debit Card before a property can be marked Sold and Instructions sent to Solicitors.
Map Location
Property details
- Tenure
- Freehold
- Council Tax Band
- C
- Date Posted
- 2026-07-15
Utilities & Restrictions
Utilities
- Electricity
- Ask Agent
- Water
- Ask Agent
- Heating
- Ask Agent
- Broadband
- Ask Agent
- Sewerage
- Ask Agent
Rights & Restrictions
- Public Rights of Way
- Ask Agent
- Private Rights of Way
- Ask Agent
- Listed Property
- Ask Agent
- Restrictions
- Ask Agent
Property Features
- Accessibility
- Ask Agent
- Parking
- Parking Available
- Garden
- Garden
Important notice: Information, maps and tags on this page are supplied by the advertising agent or generated automatically. LandSale has not verified them. Relying on these details is at your own risk, always carry out independent checks before committing to a purchase.
LandSale full disclaimer
Marketing information only - not formal particulars. The details on this website are provided for general guidance and do not constitute an offer or contract. Neither LandSale nor the advertising estate/land agent accepts responsibility for any inaccuracy.
1. Source of information
- Agent-supplied content: Core description, asking price, tenure, measurements, photographs and planning history are uploaded by the appointed agent, who remains solely responsible for their accuracy.
- Automated tags & categorisation: Property type, land-use class, acreage bands and similar labels may be applied by machine-learning models. They are intended as a helpful guide only and may not reflect the property's legal status or permitted use.
- Third-party & enriched data layers: Maps, boundary outlines, planning designations, soil reports, broadband coverage and other environmental or location-based insights are licensed from external suppliers. Such data are supplied “as is", may be incomplete or out of date and are subject to change without notice.
2. Verification required
Prospective purchasers must verify critical matters, including but not limited to planning permission, title boundaries, public rights of way, environmental constraints, acreage, services, access and VAT status, through their own inspections, specialist surveys, legal advisers and the selling agent before relying on the information or entering into any contract.
3. No warranty or liability
LandSale gives no warranty, express or implied, as to the accuracy, completeness or fitness for any particular purpose of the information displayed. LandSale shall not be liable for any loss, damage, cost or expense arising directly or indirectly from any use of or reliance on such information, save where liability may not be excluded by law.
4. Updates & feedback
If you believe any detail on this listing is inaccurate, please let us know. We will investigate and, where appropriate, update the listing or notify the agent.
© LandSale | Version 1.2 - January 2026
Listing agent
Cumbrian Properties, Carlisle
2 Lonsdale Street, Carlisle, CA1 1DB
Similar properties for sale
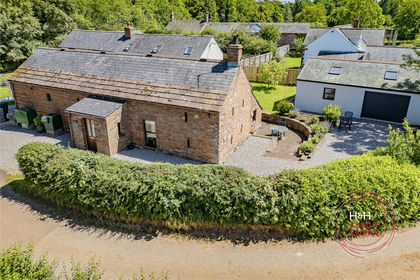
- Price
- Guide Price£300,000
- Size
- 0.17 acres
Rye Close Barn, Stockdalewath, Dalston, Carlisle, Cumbria, Dalston, Cumberland CA5 7DP England
Added on 27/06/2026Barn Conversion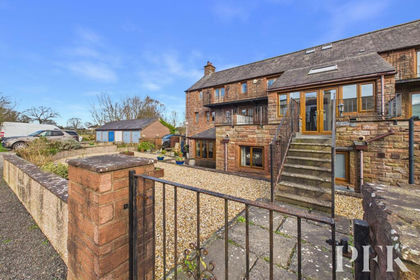
- Price
- Guide Price£245,000
Old Town Lodge, High Hesket, CA4, Hesket, Westmorland and Furness CA4 0HZ England
Added on 27/05/2026Barn Conversion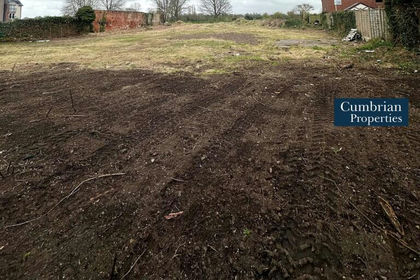
- Price
- £240,000
- Size
- 0.4 acres
Jesmond Street, Carlisle, CA1, Carlisle, Cumberland CA1 2DE England
Added on 18/04/2026Development Land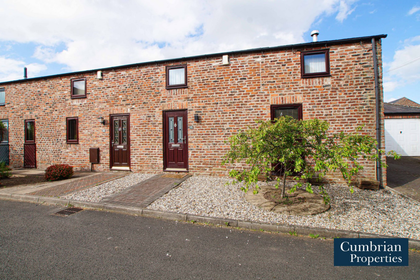 Added on 29/01/2026Barn Conversion
 Added on 14/02/2026Barn ConversionLeasehold
 Added on 06/05/2026Barn Conversion
 Added on 04/07/2026Barn Conversion
- Price
- Guide Price£320,000
- Size
- 1.26 acres
Whitehill, Saltcoats, Kirkbride, Wigton, Cumbria, Holme East Waver, Cumberland CA7 5HL England
Added on 03/07/2026House with Land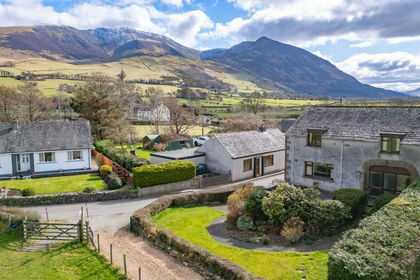
- Price
- Guide Price£343,000
Bassenthwaite, Keswick, CA12, Bassenthwaite, Cumberland CA12 4QH England
Added on 29/01/2026Barn Conversion
- Price
- Offers Over£250,000
- Size
- 2 acres
Greenhead, Brampton, Greenhead, Northumberland CA8 7HA England
Added on 25/06/2026Development Land