Tanworth Lane, Shirley
- Land size
- 1.26 acres
- Bedrooms
- 3
- Bathrooms
- 1
Key Features
- A Well Presented Three Bedroom Detached Family Home
- Two Reception Rooms & Breakfast Room
- Re-Fitted Kitchen
- Utility & Guest WC
- Modern Four Piece Family Bathroom
- Occupying A Generous Plot Of 1.26 Acres
- Offering Superb Potential To Extend (STPP)
- Beautifully Maintained Rear Garden Extending To 0.961 Acres Of Additional Land
- Separate Paddock & Stables
- Substantial Detached Double Garage (With Potential For Conversion To Annex STPP)
Description
A well presented three bedroom detached family home occupying a generous plot of 1.26 acres, offering superb potential to extend (STPP) with separate paddock and stables. The accommodation briefly affords welcoming reception hall, two reception rooms and breakfast room, re-fitted kitchen, utility room, guest WC, four piece modern family bathroom, beautifully maintained rear garden extending to 0.961 acres of additional land and substantial detached double garage with potential for conversion to annex (STPP)
Shirley is home to a host of leisure and retail facilities. For shopping, Sears Retail Park and Parkgate are packed with an array of popular major retail names, and Shirley high street has a good variety of independently run outlets. Just minutes away you can enjoy the convenience of gymnasiums along with a choice of large supermarkets like Asda, Sainsburys, Aldi and Tesco. Food lovers are spoilt for choice, within walking distance there is a diverse mix of cultural tastes to experience, from fine dining restaurants through to numerous cafés and bars. Local schools include Blossomfield Infant and Nursery School, Haslucks Green Junior School, Our Lady of the Wayside Catholic Primary School, Tudor Grange Primary Academy St James, Light Hall Secondary School, Tudor Grange Academy and Alderbrook School and Sixth Form to name but a few. Commuters are particularly served well, with regular bus and train services and easy access to Junction 4 of the M42.
Property Frontage
This property enjoys an elevated position with open views to the front and is set back behind a sweeping gravel in-and-out driveway providing ample off-road parking, with substantial access to side leading to paddock and double up-and-over garage door providing potential for conversion to an annex (STPP). Access is gained via UPVC double glazed door leading into:
Enclosed Porch
With marble effect flooring, UPVC double glazed windows and further UPVC double glazed door leading through to:
Welcoming Entrance Hall
Having oak spindle balustrade staircase leading off to the first floor, central heating radiator, decorative dado rail, wall light point and doors radiating off to:
Guest WC
Having re-fitted vanity wash hand basin with tiled splash-back, low flush WC and tiled flooring
Reception Room One to Front - 3.35m x 4.62m (11'0" x 15'2" (into bay)
Having a UPVC double glazed bay window providing open views to the front elevation, feature fire surround with Living Flame coal effect gas fire, double central heating radiator and wall light points
Reception Room Two to Rear - 4.83m x 4.29m (15'10" x 14'1")
Having UPVC double glazed French doors leading out to the rear garden with matching windows o either side offering superb views over paddock and stables with open views beyond, feature brick fire surround with oak over mantel, stripped timber effect flooring, central heating radiator, wall lighting, two double glazed windows to the side elevation and two double aspect double glazed windows to the front and rear elevations
Re-Fitted Kitchen to Rear - 3.51m x 4.14m (11'6" x 13'7")
Having a range of high gloss wall, drawer and base units with marble effect work-surfaces over and complementary matching upstands, sink and drainer unit with mixer tap, four ring gas hob set below combination light and extractor, integrated oven beneath, integrated dishwasher, contemporary vertical central heating radiator, two ceiling light points and double glazed window to the rear elevation enjoying open views.
Breakfast Room to Front - 4.29m x 2.21m (14'1" x 7'3")
Having a double glazed window to the front elevation enjoying open views, central heating radiator and ceiling light point
Utility Room to Rear - 1.63m x 4.04m (5'4" x 13'3")
Having a range of high gloss fitted base, wall and drawer units with laminate work-surface over, sink and drainer unit with mixer tap, space and plumbing for a washing machine, central heating radiator and combination double glazed door and window leading out to the rear garden
Feature Gallery Landing
Having an obscure double glazed window to the side elevation and double glazed window to the front elevation, ceiling light point, loft hatch, central heating radiator and doors radiating off to:
Bedroom One to Rear - 3.38m x 4.78m (11'1" x 15'8")
Having a double glazed bay window to the rear elevation enjoying open views, stripped timber effect flooring, central heating radiator and wall lighting
Bedroom Two to Front - 3.33m x 3.63m (10'11" x 11'11")
Having two double glazed windows to the front elevation enjoying open views, decorative picture rail, stripped timber effect flooring and central heating radiator
Bedroom Three to Front - 2.57m x 2.97m (8'5" x 9'9")
Having a double glazed window to the front elevation, central heating radiator and ceiling light point
Family Bathroom to Rear
Having a panelled bath with mixer tap, separate shower cubicle with aqua panelling and combination vanity unit incorporating low flush WC and wash hand basin with mixer tap, heated towel rail, electric shaver point and an obscure double glazed window to the rear elevation
Beautifully Maintained Rear Garden
Being mainly laid to lawn with Indian stone patio area, brick built barbeque area, ornamental flower beds, three bar fencing to rear separating paddock, cold water tap, courtesy access to the side and double glazed door leading into;
Substantial Detached Double Garage - 7.7m x 5.77m (25'3" x 18'11")
With storage to eaves and truss roof, double glazed window to the side elevation, double glazed window to the rear paddock and offering superb potential for conversion to annex (subject to relevant planning permission). Gravelled pathway extending to side with further hardstanding ideal for caravan storage and double wrought iron gates leading directly to road
Further Land & Buildings
The gardens extend to a four bar cattle gate leading to paddock with retaining three bar fences and substantial brick built stables with concrete hardstanding
Stable One - 4.83m x 4.17m (15'10" x 13'8")
With concrete floor, Belfast sink and stable door leading to:
Stable Two - 4.62m x 2.03m (15'2" x 6'8")
With concrete floor and Belfast sink
Stable Three - 3.73m x 4.57m (12'3" x 15'0")
With concrete floor, Belfast sink and stable door leading to neighbouring stable
Tenure
We are advised by the vendor that the property is freehold. We would advise all interested parties to obtain verification through their own solicitor or legal representative. EPC supplied by vendor. Current council tax band – F
Property Misdescriptions Act
Smart Homes have not tested any equipment, fixtures, fittings or services mentioned and do not by these Particulars or otherwise verify or warrant that they are in working order. All measurements listed are given as an approximate guide and must be carefully checked by and verified by any Prospective Purchaser. These particulars form no part of any sale contract. Any Prospective Purchaser should obtain verification of all legal and factual matters and information from their Solicitor, Licensed Conveyancer or Surveyors as appropriate.
Map Location
Property details
- Tenure
- Freehold
- Council Tax Band
- F
- Date Posted
- 2026-06-27
Price history
| Date | Change | Price |
|---|---|---|
| 30 Jul 2026 | Reduced 2.5% (−£20,000) | £770,000 |
| Until 30 Jul 2026 | Asking price | £790,000 |
Market Value Analysis
Compared with 1,031 Homes with Land listings in West Midlands (1+ acres).
Energy Performance Certificate
Energy Efficiency Rating
Based on UK Energy Performance Certificate standards (EU Directive 2002/91/EC)
Running costs are one side. Planning activity, flood history and ground risks for this location are in the full report.
Utilities & Restrictions
Utilities
- Electricity
- Ask Agent
- Water
- Ask Agent
- Heating
- Ask Agent
- Broadband
- Ask Agent
- Sewerage
- Ask Agent
Rights & Restrictions
- Public Rights of Way
- Ask Agent
- Private Rights of Way
- Ask Agent
- Listed Property
- Ask Agent
- Restrictions
- Ask Agent
Listed status, conservation areas and planning constraints for this location are in the full report.
Property Features
- Accessibility
- Ask Agent
- Parking
- Garage, Driveway
- Garden
- Private Garden
Beyond the particulars: planning activity, flood history, heritage and ground risks, checked for this exact spot.
Connectivity
Broadband
Fastest speed available at this postcode
32 Mbps
Superfast · available to 33% of premises
Suitable for
- HD streaming
- Video calls
- Web & social
Mobile signal
Predicted 4G and 5G signal; indoor signal depends on building materials.
Ofcom Connected Nations postcode-level predictions. Speeds and signal are modelled, not measured, and vary between addresses and providers.
Signal is the easy part. Planning activity, flood history and protected designations here are in the full report.
Nearest Schools
Primary
- Our Lady of the Wayside Catholic Primary School869 metresNo Ofsted rating
- Ages
- 3 to 11
- Pupils
- 444
- Type
- Academy converter
- Faith
- Roman Catholic
- Woodlands Infant School941 metresOfsted: Good
- Ages
- 3 to 7
- Pupils
- 204
- Type
- Community school
- Dickens Heath Community Primary School946 metresOfsted report card · May 2026
- Ages
- 3 to 11
- Pupils
- 453
- Type
- Community school
- Cheswick Green Primary School0.9 milesNo Ofsted rating
- Ages
- 4 to 11
- Pupils
- 259
- Type
- Community school
- Shirley Heath Junior School0.9 milesOfsted: Outstanding *
- Ages
- 7 to 11
- Pupils
- 420
- Type
- Community school
Secondary
- Light Hall School0.6 milesOfsted: Good
- Ages
- 11 to 18
- Pupils
- 1,037
- Type
- Academy converter
- Alderbrook School1.6 milesNo Ofsted rating
- Ages
- 11 to 18
- Pupils
- 1,701
- Type
- Academy converter
- Tudor Grange Academy, Solihull1.7 milesOfsted: Outstanding *
- Ages
- 11 to 18
- Pupils
- 1,730
- Type
- Academy converter
- St Peter's Catholic School1.9 milesOfsted: Outstanding *
- Ages
- 11 to 18
- Pupils
- 1,306
- Type
- Academy converter
- Faith
- Roman Catholic
- Christ Church, Church of England Secondary Academy2.2 milesOfsted: Requires improvement
- Ages
- 11 to 18
- Pupils
- 829
- Type
- Free schools
- Faith
- Church of England
* Latest graded judgement covers quality of education only; no overall grade was issued under the 2024-25 inspection framework.
Distances are straight-line from the advertised location. Source: the national school registers (DfE, Welsh Government, Scottish Government) and Ofsted.
Schools are just the start: sold prices nearby, planning activity and any flood history are in the full report.
Amenities
Supermarket
GP surgery
Pharmacy
Hospital
Green space
Straight-line distances from the advertised location. Sources: NHS records, Geolytix supermarket locations, OS Open Greenspace and the national trails registers.
The area stacks up? Now check the location itself: planning nearby, protected designations and past flooding.
Getting Around
Nearest station
Nearest bus stop
Typical drive times
Straight-line distances from the advertised location; drive times are typical free-flow times over OpenStreetMap road data, so allow more at peak. Public transport locations from DfT NaPTAN.
Easy to reach matters. So do planning activity, flood history and ground risks: all in the full report.
Flood Risk
Environment Agency open data, checked around the advertised map pin for the listed acreage. Long-term risk counts flood defences; the planning map's flood zones do not. The map pin for this listing marks the postcode area rather than the exact location, so these readings describe the surrounding area. Provided by LandSale, not the listing agent, and not part of the agent's particulars. Risk varies across a holding, so verify before committing.
Rivers and the sea
Planning map: Flood Zone 1.
Surface water
These bandings are the summary. Where this location sits on the flood maps, plus planning activity, heritage and ground risks, is in the full report.
Important notice: Information, maps and tags on this page are drawn from the advertising agent's marketing materials or generated automatically. LandSale has not verified them. Relying on these details is at your own risk, always carry out independent checks before committing to a purchase.
LandSale full disclaimer
Marketing information only - not formal particulars. The details on this website are provided for general guidance and do not constitute an offer or contract. Neither LandSale nor the advertising estate/land agent accepts responsibility for any inaccuracy.
1. Source of information
- Listing content: Core description, asking price, tenure, measurements, photographs and planning history originate from the marketing materials of the advertising estate or land agent. LandSale does not author this content and cannot guarantee its accuracy.
- Automated tags & categorisation: Property type, land-use class, acreage bands and similar labels may be applied by machine-learning models. They are intended as a helpful guide only and may not reflect the property's legal status or permitted use.
- Third-party & enriched data layers: Maps, boundary outlines, planning designations, soil reports, broadband coverage and other environmental or location-based insights are licensed from external suppliers. Such data are supplied “as is", may be incomplete or out of date and are subject to change without notice.
2. Verification required
Prospective purchasers must verify critical matters, including but not limited to planning permission, title boundaries, public rights of way, environmental constraints, acreage, services, access and VAT status, through their own inspections, specialist surveys, legal advisers and the selling agent before relying on the information or entering into any contract.
3. No warranty or liability
LandSale gives no warranty, express or implied, as to the accuracy, completeness or fitness for any particular purpose of the information displayed. LandSale shall not be liable for any loss, damage, cost or expense arising directly or indirectly from any use of or reliance on such information, save where liability may not be excluded by law.
4. Updates & feedback
If you believe any detail on this listing is inaccurate, please let us know. We will investigate and, where appropriate, update the listing or notify the agent.
© LandSale | Version 1.3 - August 2026
Similar properties for sale
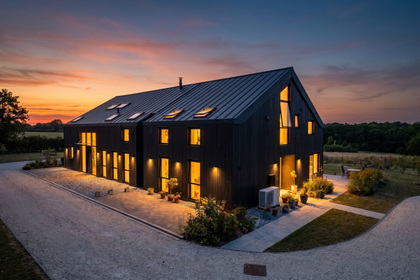
- Price
- £850,000
2 Green Gate Barns, Salter Street, Earlswood, Solihull, B94, Cheswick Green, Solihull B94 England
Added on 21/07/2026Barn Conversion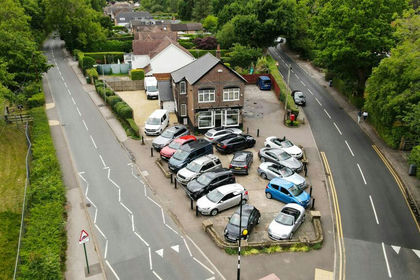
- Price
- Offers in Region of£950,000
Tidbury Green Garage, Lowbrook Lane, Earlswood, Solihull, B90, Tidbury Green, Solihull B90 England
Added on 17/07/2026Workshop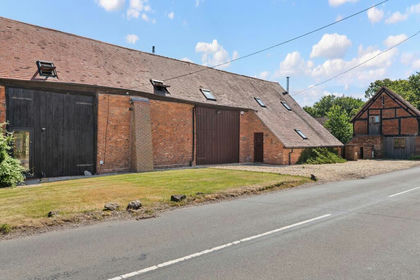
- Price
- Guide Price£750,000
Poolhead Lane, Earlswood, Solihull, B94, Tanworth-in-Arden, Warwickshire B94 England
Added on 14/07/2026Barn Conversion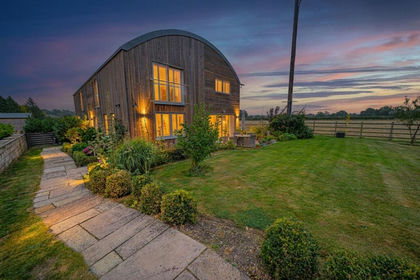
- Price
- Guide Price£785,000
Warwick Road, Knowle, B93, Meriden and Solihull East, Solihull B93 England
Added on 18/06/2026Barn Conversion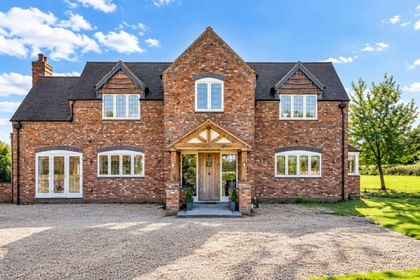
- Price
- £950,000
- Size
- 2 acres
Bakers Lane, Knowle, Solihull, Lapworth, Warwickshire B93 England
Added on 28/09/2026Farmhouse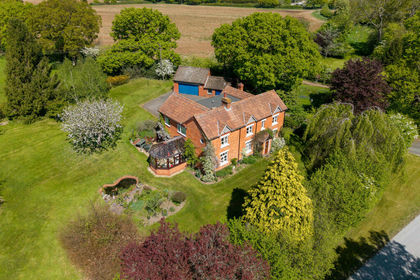
- Price
- Offers in Excess of£900,000
- Size
- 2 acres
Beoley Lane, Beoley, Redditch, Beoley, Worcestershire B98 England
Added on 22/04/2026Country Home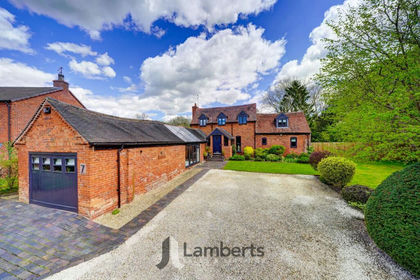
- Price
- Offers in Region of£775,000
Longhope Close, Winyates Green, B98, Redditch, Worcestershire B98 England
Added on 23/04/2026Barn Conversion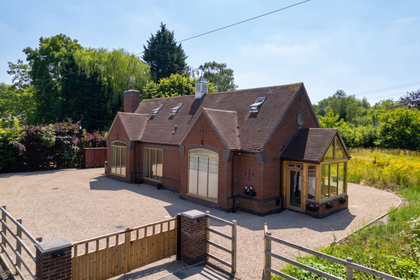
- Price
- £825,000
- Size
- 1 acres
Bradnocks Marsh Lane, Hampton-in-Arden, Solihull, B92, Berkswell, Solihull B92 England
Added on 16/07/2026Barn Conversion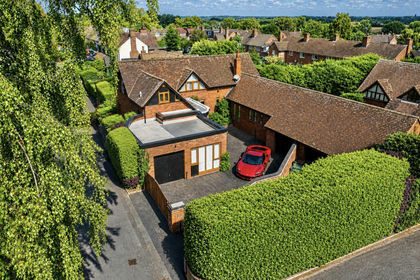
- Price
- Offers Over£825,000
Balsall Common, Luxury Interior, Garage & Carport, Balsall, Solihull CV7 England
Added on 04/08/2026Barn Conversion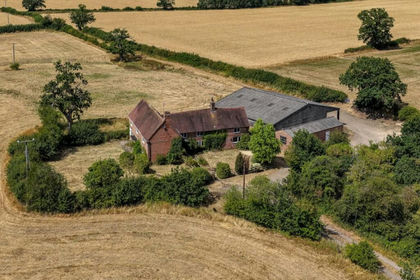
- Price
- Guide Price£700,000
- Size
- 1.3 acres
Grange Farm Cottages, Needlers End Lane, Balsall Common, Coventry, Balsall, Solihull CV7 England
Added on 12/08/2026House with Land