Birmingham Road, Alvechurch, Birmingham, B48
- Land size
- 6 acres
- Bedrooms
- 5
- Bathrooms
- 3
Description
'Chatston House' is a remarkable detached property offering an impressive 3,000sqft. of accommodation. A much-loved family home for decades, the property features three flexible reception rooms, five bedrooms, and a detached double garage. For those seeking a rural lifestyle or a business opportunity, the property includes approximately 6 acres of gardens and paddocks, alongside a purpose-built block of 9 individual kennels.
LOCATION
Hopwood has excellent commuter access to junction 2 of the M42. The property is only 1.9 miles from the village of Barnt Green, and only 1.5 miles from Alvechurch Junior and middle schools. The village of Alvechurch has a varied shopping area with many amenities which include a doctor’s surgery, dentist, opticians, butchers, coffee shops, and tearooms, and a highly recommended Gastro pub.
Hopwood lies about 10 miles to the south-west of Birmingham city centre, is bounded by greenbelt offering wonderful walks that enjoy panoramic views over the surrounding countryside. The stunning Lickey Hills are just a short distance away. Good commuter access to the M5 and M42 motorways and A38. There are train stations in Barnt Green and Alvechurch with regular services to Birmingham and Redditch.
Property
Chatston House, located on Birmingham Road in Hopwood is an expansive detached property offering an impressive 3005 sqft of internal living space within the main house alone.
The ground floor is thoughtfully designed for both seamless family living and large-scale entertaining, pivoting around a grand central entrance hall complete with a guest cloakroom. At the heart of the home sits a formal living room with log burner that opens directly into a bright conservatory, which in turn leads out to the gardens.
For day-to-day living and dining, a spacious dining room connects fluidly to the country style kitchen complete with Rangemaster cooker and an adjacent utility room with external access. A further reception room serves as excellent secondary living space alongside a dedicated, private home office.
Upstairs, a large wrap-around landing connects five versatile bedrooms. The principal suite offers a dual aspect retreat, complete with its own private ensuite bathroom and a walk-in wardrobe. Three additional double bedrooms provide ample accommodation, while a smaller fifth bedroom serves as an ideal nursery or dressing room. A bright, independent study offers a quiet workspace, and the entire floor is serviced by a generous family bathroom.
The external footprint of the property is uniquely specialized, making it a perfect fit for car enthusiasts, workshop hobbyists, or potential canine operations. In addition to a large, standalone double garage, the grounds feature an immense secondary outbuilding. This complex includes a deep tandem garage and workshop, which is seamlessly adjoined to a fully structured, commercial-grade kennel block featuring a long interior corridor and nine individual, segregated bays.
Beyond the main residence lies an appealing countryside package that unfolds across the property’s landscape, showcased in the aerial overview.
The property also offers an impressive acreage featuring two expansive, beautifully enclosed fields that offer a spectacular setup for outdoor enthusiasts, or those simply seeking an ideal rural lifestyle.
Bordering the home is a charming,maintained private garden alongside a spacious gravelled yard, perfect for extra parking. This versatile outdoor space is further elevated by three practical storage sheds, a greenhouse and a beautiful small outhouse ideal for a summer room or home studio.
Agent Notes:
The far field is on a separate title
THE CONSUMER PROTECTION REGULATIONS
These details are for guidance only and complete accuracy cannot be guaranteed. If there is any point which is of particular importance, verification should be obtained before viewing. The Agent has not tested any apparatus, equipment, fixture or fittings or services and so cannot verify that they are connected, in working order or fit for the purpose intended. Items in photographs are NOT necessarily included. All measurements are approximate. These details do not constitute a contract or part of a contract. The Agent has not checked legal documents to verify the Freehold/Leasehold status of the property or that necessary planning permissions have been obtained. Interested parties are advised to obtain verification from their solicitor or surveyor.
MONEY LAUNDERING REGULATIONS
Under government regulations we are required to carry out prescribed identity checks on all purchasers and also obtain precise details of funding for their purchase. This must be done before agreeing a sale. We will carry out these checks, electronically and as soon as you make an acceptable offer on a property. There is a charge of £36 for one person and £54 for two or more. Prices are inclusive of VAT and are non-refundable.
FLOOR PLANS
Where shown, the plan is for illustration purposes only and is not to scale. The floor area shown is taken from the EPC calculations and is therefore approximate and will include only habitable areas.
PROPERTY INFORMATION QUESTIONNAIRE
A copy of the Property Information Questionnaire is available about this property at our office. This has been completed by the Seller to provide comprehensive information about the property which will be of relevance to any intending Purchaser.
FIXTURES AND FITTINGS
Only those items mentioned in these particulars are included in the sale. All other items are excluded.
GENERAL ADVICE
All interested parties should check availability and explore the situation of a property on Google Earth/ Google Street Maps Street View before viewing. Viewings are via the Agents.
REFERRAL FEES
Referral fees may be paid to us for referring clients to mortgage, insurance, surveying and conveyancing services which can range from £50 to £200.
Map Location
Property details
- Tenure
- Freehold
- Council Tax Band
- TBC
- Date Posted
- 2026-06-11
Market Value Analysis
Based on properties with houses in West Midlands (5+ acres).
Energy Performance Certificate
Energy Efficiency Rating
Based on UK Energy Performance Certificate standards (EU Directive 2002/91/EC)
Utilities & Restrictions
Utilities
- Electricity
- Ask Agent
- Water
- Ask Agent
- Heating
- Ask Agent
- Broadband
- Ask Agent
- Sewerage
- Ask Agent
Rights & Restrictions
- Public Rights of Way
- Ask Agent
- Private Rights of Way
- Ask Agent
- Listed Property
- Ask Agent
- Restrictions
- Ask Agent
Property Features
- Accessibility
- Ask Agent
- Parking
- Parking Available
- Garden
- Garden
Important notice: Information, maps and tags on this page are supplied by the advertising agent or generated automatically. LandSale has not verified them. Relying on these details is at your own risk, always carry out independent checks before committing to a purchase.
LandSale full disclaimer
Marketing information only - not formal particulars. The details on this website are provided for general guidance and do not constitute an offer or contract. Neither LandSale nor the advertising estate/land agent accepts responsibility for any inaccuracy.
1. Source of information
- Agent-supplied content: Core description, asking price, tenure, measurements, photographs and planning history are uploaded by the appointed agent, who remains solely responsible for their accuracy.
- Automated tags & categorisation: Property type, land-use class, acreage bands and similar labels may be applied by machine-learning models. They are intended as a helpful guide only and may not reflect the property's legal status or permitted use.
- Third-party & enriched data layers: Maps, boundary outlines, planning designations, soil reports, broadband coverage and other environmental or location-based insights are licensed from external suppliers. Such data are supplied “as is", may be incomplete or out of date and are subject to change without notice.
2. Verification required
Prospective purchasers must verify critical matters, including but not limited to planning permission, title boundaries, public rights of way, environmental constraints, acreage, services, access and VAT status, through their own inspections, specialist surveys, legal advisers and the selling agent before relying on the information or entering into any contract.
3. No warranty or liability
LandSale gives no warranty, express or implied, as to the accuracy, completeness or fitness for any particular purpose of the information displayed. LandSale shall not be liable for any loss, damage, cost or expense arising directly or indirectly from any use of or reliance on such information, save where liability may not be excluded by law.
4. Updates & feedback
If you believe any detail on this listing is inaccurate, please let us know. We will investigate and, where appropriate, update the listing or notify the agent.
© LandSale | Version 1.2 - January 2026
Listing agent
Oulsnam, Barnt Green
79 Hewell Road, Barnt Green, B45 8NL
Similar properties for sale
- Price
- Offers in Excess of£800,000
- Size
- 5 acres
Stonehouse Lane, Hopwood, Alvechurch, B48, Alvechurch, Worcestershire B48 7BB England
Added on 26/05/2026Farmhouse
- Price
- Guide Price£1,100,000
- Size
- 3.99 acres
Seafield Lane, Alvechurch, B48 7HN, Beoley, Worcestershire B48 7HN England
Added on 12/06/2026Farmhouse
- Price
- Offers in Excess of£1,100,000
- Size
- 7.02 acres
Common Lane, Mappleborough Green, Mappleborough Green, Warwickshire B80 7DH England
Added on 29/04/2026House with Land
- Price
- £995,000
- Size
- 3 acres
Added on 08/02/2026Country Home
- Price
- Guide Price£875,000
- Size
- 4 acres
Added on 29/01/2026Cottage
- Price
- Guide Price£850,000
- Size
- 3 acres
Bromsgrove Road, Clent, Clent, Worcestershire DY9 9QB England
Added on 29/01/2026Barn Conversion
- Price
- Guide Price£1,100,000
- Size
- 7 acres
Swan Lane, Upton Warren, Bromsgrove, Dodford with Grafton, Worcestershire B61 9HF England
Added on 08/04/2026House with Land
- Price
- Offers in Excess of£800,000
- Size
- 9.61 acres
Added on 29/05/2026Farmhouse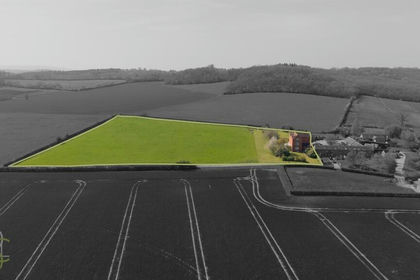
- Price
- Guide Price£875,000
- Size
- 5.2 acres
Morton Wood Lane, Abbots Morton, Worcester, Abbots Morton, Worcestershire WR7 4LU England
Added on 03/06/2026House with Land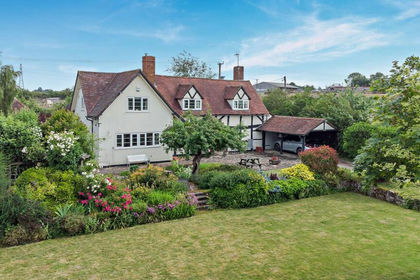
- Price
- Guide Price£850,000
- Size
- 3.5 acres
Ladywood, Droitwich, WR9, Salwarpe, Worcestershire WR9 0AL England
Added on 22/06/2026Cottage