Kenilworth Road, Knowle, Solihull
- Land size
- 1.1 acres
- Bedrooms
- 5
- Bathrooms
- 4
Key Features
- Substantial detached family home, comprehensively extended and renovated by the current owners, including 3 kitchens; 4,709 sq ft in total
- Fully self-contained one-bedroom annexe cottage (166A) with its own entrance
- Four bedrooms within the main house, inclusive of a principal suite with a gabled ceiling and far-reaching rear views, a large walk-in wardrobe and a double-vanity ensuite with walk-in shower
- Open-plan kitchen and family room with wood floors and bifold doors opening to the terrace and garden
- Butler’s pantry and prep kitchen with Miele oven, plus a separate laundry room served by a first-floor laundry chute
- Versatile top-floor suite comprising bedroom, bathroom and living room
- Detached external cookhouse and BBQ kitchen with commercial extractor, bifold opening windows and its own WC
- Sunken firepit terrace and a mature orchard of pear, plum, apple and cherry trees across approximately 1.1 south-facing acres
- In-and-out gated driveway with detached triple garaging and store, all behind electric gates
- Ground and first-floor underfloor heating, oak-and-glass staircase and a ‘B’ energy rating; moments from Knowle High Street
Description
An entertainer’s home in the truest sense, where a vaulted brick cookhouse, sunken firepit terrace and light-filled open-plan living all open onto 1.1 south-facing acres of orchard, moments from Knowle High Street.
Set behind electric gates on a generous, south-facing plot of around 1.1 acres, The Orchard is a home designed around gathering people together, inside and out. Originally built in 2007 and since transformed by the current owners through a ground and upper-floor extension and a thorough renovation, it now offers total accommodation of 4,709 sq ft.
New windows, updated electrics, ground and first-floor underfloor heating and a heating system installed in 2022 mean the substance matches the style, while the main house carries a ‘B’ rating for energy efficiency, a rarity in a home of this character.
The heart of the house is an expansive open-plan kitchen and family room, laid with warm wood floors and opening through bifold doors onto the terrace and garden so that summer entertaining flows seamlessly from inside to out. An adjoining dining area sits beneath rooflights, and just off the kitchen, a discreet butler’s pantry and prep kitchen keeps the main space uncluttered, fitted with a Miele oven and with space for an American-style fridge freezer and dishwasher.
A separate laundry room, served by a laundry chute from the first floor, adds a genuinely practical note for family life. The living room, again with wooden floors, is connected by sliding doors to a study that can equally serve as a separate dining room, giving the ground floor a flexibility that suits both quiet evenings and larger occasions.
A striking oak-and-glass staircase rises through the house, a newly fitted and tiled cloakroom serves the ground floor, and a wired speaker system, currently run through Sonos, plays throughout.
Upstairs, the principal suite is a true highlight: an impressive gabled ceiling draws the eye upward, while windows frame open views over the rear grounds. A large walk-in wardrobe, plus a beautifully appointed ensuite with double vanity sinks and a generous walk-in shower.
Further bedrooms on this floor are served by a well-finished family bathroom (access from 2 bedrooms), and the top floor offers particularly versatile accommodation, with a bedroom, bathroom and living room that together make an ideal guest suite, teenage retreat or home-working floor.
Outside is where The Orchard truly comes into its own. A detached cookhouse and BBQ kitchen, finished under a vaulted timber ceiling with exposed brick, is fitted with a commercial extractor, bifold opening windows and its own WC, making it fully self-contained from the main house for entertaining yet within easy reach of the butler’s pantry. A sunken firepit sits at the centre of the rear terrace for cooler evenings, and beyond it the grounds unfold into a mature orchard of pear, plum, apple and cherry trees that gives the house its name.
An in-and-out gated driveway sweeps to detached triple garaging and a store, all secured behind electric gates, with external CCTV throughout. A thoughtful final touch for four-legged family members: a hot and cold water dog shower in the garage, ready for muddy paws after a morning across the orchard.
Completing the picture is a separate detached annexe cottage (166A Kenilworth Road), with its own entrance from the front driveway, offering a bedroom, shower room and kitchenette; ideal for extended family, guests or a home office with genuine independence. Buyers should make enquiries on Subsidiary Dwelling Exception relating to Stamp Duty.
Planning permission granted in June 2023 offers a new owner scope to enhance the property further should they wish.
Versatile, meticulously finished and made for entertaining on any scale, The Orchard is an exceptional opportunity for discerning buyers seeking a distinctive family home within walking distance of one of Warwickshire’s most sought-after villages.
Location - Knowle is one of the most desirable villages on the Warwickshire fringe of Solihull, prized for its conservation-area High Street, its strong sense of community and its enviable position between open countryside and easy connections to Birmingham and London. The historic High Street mixes period timber-framed buildings with an appealing run of independent shops, delis and everyday essentials, alongside well-regarded pubs and eateries such as the landmark Greswolde Arms, The Red Lion, The Vaults and the canalside King’s Arms, and the medieval Grade I listed Church of St John the Baptist anchors the village at its heart.
For families, the area is a genuine draw: Knowle CofE Primary Academy sits within a short walk, while the highly regarded Arden Academy provides secondary education close by, and a strong choice of independent schools including Solihull School and Warwick’s foundation schools lies within an easy drive. Weekends are well served by walks and rides through the surrounding countryside and along the nearby Grand Union Canal, with the National Trust’s Baddesley Clinton and Packwood House both a short drive away for afternoons out.
Connections are excellent. Dorridge station, on the Chiltern main line, offers direct services into Birmingham (Moor Street and Snow Hill approximately 15 to 20 minutes) and to London Marylebone (approximately 1 hour 45 minutes), while the M42 (Junction 5) is within a few minutes’ drive, linking to the M40 for London, the M6 for the North and Birmingham Airport and the NEC in around 15 minutes.
What’s nearby (approximate distances)
•Dorridge Station: 1.8 miles
•Knowle CofE Primary Academy (primary): 0.4 mile
•Arden Academy (secondary): 0.7 mile
•Knowle High Street shops: approx. 0.5 mile (nearest larger centre, Touchwood in Solihull, approx. 3.5 miles)
•Knowle Surgery (GP): 0.7 mile
•608 Vets, Bentley Heath: 1.8 miles
General Information - Tenure: Freehold
Services: Mains services connected | Generator if required
Heating: Ground and first-floor underfloor heating; heating system installed 2022
Security: Electric gated in-and-out driveway with electric double gates to the rear, leading to secure garaging | External CCTV
Plot: Approx. 1.1 acres, south-facing
Built: 2007, extended and renovated under current ownership since 2023
Local Authority: Solihull Metropolitan Borough Council | Council Tax Band G (main house); Band A (annexe, buyer to make enquiries regarding beneficial exemptions)
EPC: Main house Rating B; Annexe Rating C
Postcode: B93 0JJ
Planning: Planning permission was granted for the property in June 2023 for renovation works, allowing a new owner to further enhance and develop the property if desired (Solihull Council Ref: PL/2023/00583/MINFHO). If executed, the permission would allow a larger boot room facility and further garaging, plus an additional first-floor room/study above the enlarged front porch area. Plans are available by request through the Agent.
We are also aware of a planning application within one mile of the property for the proposed development of Golden End Farm.
Agents Note - We have not tested any of the electrical, central heating or sanitaryware appliances. Purchasers should make their own investigations as to the workings of the relevant items. Floor plans are for identification purposes only and not to scale. All room measurements and mileages quoted in these sales details are approximate. Subjective comments in these details imply the opinion of the selling agent at the time these details were prepared. Naturally, the opinions of purchasers may differ. These sales details are produced in good faith to offer a guide only and do not constitute any part of a contract or offer. We would advise that fixtures and fittings included within the sale are confirmed by the purchaser at the point of offer. Images used within these details are under copyright to EB&P and under no circumstances are to be reproduced by a third party without prior permission.
Anti Money Laundering (Aml) - We have a duty to know who our client is, including checking your identity and residence, original, or certified original, documents; and we carry out AML (Anti-money laundering) checks in a number of ways. We will ask you to provide documents to confirm your ID and proof of residence. We will also carry out electronic AML searches for every person who is our buyer and client. In some cases, we are also obliged to carry out further checks. We will let you know if we need to carry out further checks or require further information. We expect to receive your documents to satisfy the AML checks within 7 working days from the request. EB&P will charge £24 Incl. VAT per person for us to carry out the above checks.
Map Location
Property details
- Tenure
- Freehold
- Council Tax Band
- G
- Date Posted
- 2026-07-13
Market Value Analysis
Compared with 1,011 Homes with Land listings in West Midlands (1+ acres).
Energy Performance Certificate
Energy Efficiency Rating
Based on UK Energy Performance Certificate standards (EU Directive 2002/91/EC)
Running costs are one side. Planning activity, flood history and ground risks for this location are in the full report.
Utilities & Restrictions
Utilities
- Electricity
- Mains
- Water
- Mains
- Heating
- Gas Central Heating
- Broadband
- Ask Agent
- Sewerage
- Mains
Rights & Restrictions
- Public Rights of Way
- Ask Agent
- Private Rights of Way
- Ask Agent
- Listed Property
- Ask Agent
- Restrictions
- Ask Agent
Listed status, conservation areas and planning constraints for this location are in the full report.
Property Features
- Accessibility
- Ask Agent
- Parking
- Private Parking
- Garden
- Garden
Beyond the particulars: planning activity, flood history, heritage and ground risks, checked for this exact spot.
Connectivity
Broadband
Fastest speed available at this postcode
72 Mbps
Superfast · available to 91% of premises
Suitable for
- HD streaming
- Video calls
- Web & social
Mobile signal
Outdoor predictions; indoor signal depends on building materials.
Ofcom Connected Nations postcode-level predictions. Speeds and signal are modelled, not measured, and vary between addresses and providers.
Signal is the easy part. Planning activity, flood history and protected designations here are in the full report.
Nearest Schools
Primary
- Knowle Church of England Primary Academy609 metresOfsted: Good
- Ages
- 3 to 11
- Pupils
- 468
- Type
- Academy converter
- Faith
- Church of England
- St George and St Teresa Catholic Primary School1.2 milesOfsted: Good
- Ages
- 3 to 11
- Pupils
- 176
- Type
- Academy converter
- Faith
- Roman Catholic
- Lady Katherine Leveson Church of England Primary School1.2 milesOfsted: Good
- Ages
- 2 to 11
- Pupils
- 146
- Type
- Academy converter
- Faith
- Church of England
- Dorridge Primary School1.3 milesOfsted: Good *
- Ages
- 3 to 11
- Pupils
- 702
- Type
- Academy converter
- Bentley Heath Church of England Primary School1.4 milesOfsted: Good
- Ages
- 3 to 11
- Pupils
- 324
- Type
- Academy converter
- Faith
- Church of England
Secondary
- Arden933 metresOfsted: Good
- Ages
- 11 to 18
- Pupils
- 1,812
- Type
- Academy converter
- St Peter's Catholic School3 milesOfsted: Outstanding *
- Ages
- 11 to 18
- Pupils
- 1,306
- Type
- Academy converter
- Faith
- Roman Catholic
- Tudor Grange Academy, Solihull3.1 milesOfsted: Outstanding *
- Ages
- 11 to 18
- Pupils
- 1,730
- Type
- Academy converter
- Heart of England School3.3 milesNo Ofsted rating
- Ages
- 11 to 18
- Pupils
- 1,185
- Type
- Academy converter
- Alderbrook School3.3 milesNo Ofsted rating
- Ages
- 11 to 18
- Pupils
- 1,701
- Type
- Academy converter
* Latest graded judgement covers quality of education only; no overall grade was issued under the 2024-25 inspection framework.
Distances are straight-line from the advertised location. Source: the national school registers (DfE, Welsh Government, Scottish Government) and Ofsted.
Schools are just the start: sold prices nearby, planning activity and any flood history are in the full report.
Amenities
Supermarket
GP surgery
Pharmacy
Hospital
Green space
Straight-line distances from the advertised location. Sources: NHS records, Geolytix supermarket locations, OS Open Greenspace and the national trails registers.
The area stacks up? Now check the location itself: planning nearby, protected designations and past flooding.
Getting Around
Nearest station
Nearest bus stop
Typical drive times
Straight-line distances from the advertised location; drive times are typical free-flow times over OpenStreetMap road data, so allow more at peak. Public transport locations from DfT NaPTAN.
Easy to reach matters. So do planning activity, flood history and ground risks: all in the full report.
Flood Risk
From Environment Agency flood map open data, checked around the advertised map pin and allowing for the listed acreage where known. This summary comes from LandSale, the advertising platform, not from the listing agent, and is not part of the agent's particulars. Risk can vary across a single holding, so verify anything critical through your own searches before committing.
Rivers and the sea
Surface water
The detail behind these bandings
The full report pinpoints where this location sits on the flood maps, and runs the deeper checks that usually only surface after an offer.
- Exact flood zones & annual chances (included in the full report)
- Any recorded past flooding (included in the full report)
- Planning activity nearby (included in the full report)
- Heritage & conservation (included in the full report)
- Protected nature designations (included in the full report)
- Ground risks (included in the full report)
- Sold prices nearby (included in the full report)
£14.99 · one-off purchase
By LandSale, the platform. Not provided by the listing agent. Ready in about a minute.
Important notice: Information, maps and tags on this page are drawn from the advertising agent's marketing materials or generated automatically. LandSale has not verified them. Relying on these details is at your own risk, always carry out independent checks before committing to a purchase.
LandSale full disclaimer
Marketing information only - not formal particulars. The details on this website are provided for general guidance and do not constitute an offer or contract. Neither LandSale nor the advertising estate/land agent accepts responsibility for any inaccuracy.
1. Source of information
- Listing content: Core description, asking price, tenure, measurements, photographs and planning history originate from the marketing materials of the advertising estate or land agent. LandSale does not author this content and cannot guarantee its accuracy.
- Automated tags & categorisation: Property type, land-use class, acreage bands and similar labels may be applied by machine-learning models. They are intended as a helpful guide only and may not reflect the property's legal status or permitted use.
- Third-party & enriched data layers: Maps, boundary outlines, planning designations, soil reports, broadband coverage and other environmental or location-based insights are licensed from external suppliers. Such data are supplied “as is", may be incomplete or out of date and are subject to change without notice.
2. Verification required
Prospective purchasers must verify critical matters, including but not limited to planning permission, title boundaries, public rights of way, environmental constraints, acreage, services, access and VAT status, through their own inspections, specialist surveys, legal advisers and the selling agent before relying on the information or entering into any contract.
3. No warranty or liability
LandSale gives no warranty, express or implied, as to the accuracy, completeness or fitness for any particular purpose of the information displayed. LandSale shall not be liable for any loss, damage, cost or expense arising directly or indirectly from any use of or reliance on such information, save where liability may not be excluded by law.
4. Updates & feedback
If you believe any detail on this listing is inaccurate, please let us know. We will investigate and, where appropriate, update the listing or notify the agent.
© LandSale | Version 1.3 - August 2026
Listing agent
EB&P, Knowle
EB&P Limited 124 Station Road Knowle Solihull B93 0EP
Similar properties for sale
- Price
- Guide Price£2,500,000
- Size
- 4 acres
Added on 18/05/2026House with Land
- Price
- Guide Price£2,250,000
- Size
- 3.5 acres
Old Warwick Road, Rowington, Warwick, Rowington, Warwickshire CV35 England
Added on 15/07/2026House with Land
- Price
- Offers in Region of£2,999,950
- Size
- 4 acres
Added on 01/08/2026House with Land
- Price
- Guide Price£2,850,000
- Size
- 7 acres
Danzey Green, Tanworth-in-Arden, B94, Tanworth-in-Arden, Warwickshire B94 England
Added on 29/01/2026House with Land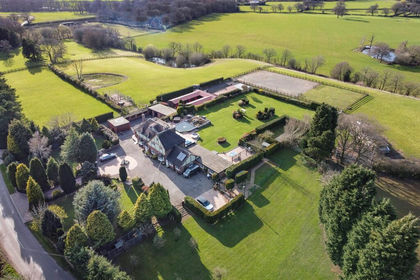
- Price
- £2,200,000
- Size
- 10 acres
Green End Road, Fillongley, Maxstoke, Warwickshire CV7 England
Added on 03/04/2026House with Land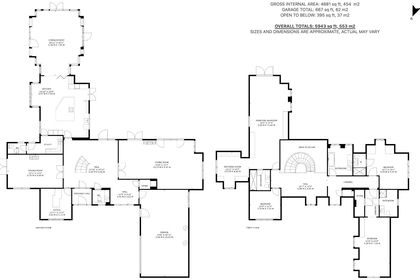
- Price
- £2,750,000
- Size
- 19 acres
Added on 15/02/2026Equestrian property
- Price
- £2,699,999
- Size
- 1.25 acres
Wyegate Close- 50 En-Suite Former Carehome, Birmingham, B36, Smith's Wood, Solihull B36 England
Added on 05/05/2026Development LandLeasehold
- Price
- Guide Price£2,500,000
- Size
- 12 acres
Tamworth Road, Keresley End, Coventry, Keresley, Coventry CV7 England
Added on 10/08/2026Country Estate
- Price
- Offers in Region of£2,650,000
- Size
- 1 acres
Wawensmere Road, Henley-in-arden, B95, Wootton Wawen, Warwickshire B95 England
Added on 22/05/2026House with Land
- Price
- Guide Price£2,500,000
- Size
- 12 acres
Tamworth Road, Coventry, CV7, Keresley, Coventry CV7 England
Added on 02/05/2026Country Home