High Rowantree Farm, St Johns Chapel, DL13
- Land size
- 17.5 acres
- Bedrooms
- 3
- Bathrooms
- 3
Key Features
- Fully renovated farmhouse, additional cottage conversion, refurbished agricultural buildings and extensive plot of land
- Approximately 17.5 acre plot
- 2 bed farmhouse fully renovated to a high standard
- Newly converted 1 bedroom cottage which was formally a farm building
- Beautiful views of surrounding Weardale landscape from both inside and out
- Planning permission in place to extend the first floor of the current farmhouse to add a further 2 bedrooms
- Huge potential to further develop existing buildings into additional living space subject to the necessary planning consents
- All buildings benefit from new roofing
- 6 kW solar panel system with 18 kW battery storage
- Large garage and workshop
Description
Set on approximately 17.5 acres of picturesque Weardale countryside, this exceptional property presents a rare opportunity to acquire a fully renovated two-bedroom detached farmhouse, a newly converted one-bedroom cottage, and a collection of refurbished agricultural buildings. The two-bedroom farmhouse has been thoughtfully restored to an impressive standard, with works including stripping back to stone, tanking, insulation, re-plastering, a complete re-wire, full new plumbing, a new slate roof, and stylish new kitchen and bathrooms. Engineered oak flooring flows through the living areas, while large windows frame sweeping views of the rolling landscape. The adjacent cottage, converted from a former farm building, offers a charming retreat for guests or family, with contemporary finishes and its own private entrance. Planning permission is already in place to extend the farmhouse’s first floor, allowing the addition of two further bedrooms, and the extensive outbuildings (all with new roofing) provide huge potential for further development, subject to the necessary planning consents. The property is enhanced by a 6 kW solar panel system with 18 kW battery storage, an underground LPG tank, and a newly installed 12-person sewage treatment plant. Additional features include a large garage, a workshop, converted cow Byre currently used as office space, an external storeroom, tractor shed, and an animal field shelter. The layout offers fantastic flexibility with the farmhouse and cottage sited for privacy, and the ancillary buildings being ideally positioned to offer significant future potential.
Located in the beautiful North Pennines National Landscape, the land itself is a haven for those who appreciate the great outdoors, a large proportion of this land offers high quality grazing, and 200 newly planted trees will further enhance future biodiversity. With its extensive acreage, outbuildings, and scope for further development, this unique property is perfect for those seeking a peaceful rural retreat, an equestrian venture, or a family home with space to grow.
Agent Notes:
Spring fed water supply, to a storage tank located in the boot room of the Byre. Water pumped to house and cottage from the tank
The 6 kW solar panel system with 18 kW battery storage is complimented by a mains electricity supply
Newly installed underground LPG tank
All buildings have been re-roofed, the farmhouse and Byre in slate, with the workshop, garage and adjoining stores in profiled sheet metal
Planning permission in place to extend the first floor of the farmhouse to add a further 2 bedrooms, plans can be viewed on the Durham County Council online planning portal ref DM/19/02414/FPA
Adjoining landowners have a right of access through the property via the main farm track
Farmhouse EPC rating is ‘D’ and the Cottage EPC rating is ‘C’
Disclaimer:
These particulars are intended to give a fair description of the property but do not constitute part of an offer or contract. All descriptions, dimensions, references to condition and necessary permissions for use and occupation, and other details are given in good faith and are believed to be correct, but any intending purchasers should not rely on them as statements or representations of fact and must satisfy themselves by inspection or otherwise as to their accuracy. No person in the employment of the seller or agent has any authority to make or give any representation or warranty in relation to this property. We are obliged to conduct an Anti-Money Laundering (AML) check on all buyers, this is a legal requirement, it’s an online process and doesn’t affect your credit score. We charge a fee for the AML check, which our Onboarding and Compliance Team will collect once a buyer has had an offer accepted on a property.
Map Location
Property details
- Tenure
- Freehold
- Council Tax Band
- C
- Date Posted
- 2026-07-12
Market Value Analysis
Compared with 29 Homes with Land listings in North East England (10+ acres).
Energy Performance Certificate
Energy Efficiency Rating
Based on UK Energy Performance Certificate standards (EU Directive 2002/91/EC)
Running costs are one side. Planning activity, flood history and ground risks for this location are in the full report.
Utilities & Restrictions
Utilities
- Electricity
- Ask Agent
- Water
- Ask Agent
- Heating
- Ask Agent
- Broadband
- Ask Agent
- Sewerage
- Ask Agent
Rights & Restrictions
- Public Rights of Way
- Ask Agent
- Private Rights of Way
- Ask Agent
- Listed Property
- Ask Agent
- Restrictions
- Ask Agent
Listed status, conservation areas and planning constraints for this location are in the full report.
Property Features
- Accessibility
- Ask Agent
- Parking
- Parking Available
- Garden
- Ask Agent
Beyond the particulars: planning activity, flood history, heritage and ground risks, checked for this exact spot.
Connectivity
Broadband
Fastest speed available at this postcode
19 Mbps
Standard (10-30 Mbps)
Suitable for
- Web & social
- Music streaming
- Standard video calls
Mobile signal
Predicted 4G and 5G signal; indoor signal depends on building materials.
Ofcom Connected Nations postcode-level predictions. Speeds and signal are modelled, not measured, and vary between addresses and providers.
Signal is the easy part. Planning activity, flood history and protected designations here are in the full report.
Nearest Schools
Primary
- St John's Chapel Primary School0.8 milesNo Ofsted rating
- Ages
- 2 to 11
- Pupils
- 24
- Type
- Community school
- Wearhead Primary School1.6 milesNo Ofsted rating
- Ages
- 2 to 11
- Pupils
- 11
- Type
- Community school
- Nenthead Primary School7.1 milesOfsted: Good
- Ages
- 4 to 11
- Pupils
- 17
- Type
- Community school
- Stanhope Barrington CofE Primary School7.5 milesOfsted: Good *
- Ages
- 2 to 11
- Pupils
- 123
- Type
- Academy converter
- Faith
- Church of England
- Middleton-In-Teesdale Academy9.1 milesOfsted: Inadequate
- Ages
- 3 to 11
- Pupils
- 73
- Type
- Academy sponsor led
Secondary
- Samuel King's School11 milesNo Ofsted rating
- Ages
- 11 to 16
- Pupils
- 113
- Type
- Foundation school
- Wolsingham School12 milesNo Ofsted rating
- Ages
- 11 to 16
- Pupils
- 774
- Type
- Academy converter
- Appleby Grammar School16 milesOfsted report card · May 2026
- Ages
- 11 to 18
- Pupils
- 357
- Type
- Academy converter
- St Joseph's Catholic Middle School, Hexham17 milesNo Ofsted rating
- Ages
- 9 to 13
- Pupils
- 168
- Type
- Academy converter
- Faith
- Roman Catholic
- Queen Elizabeth High School17 milesOfsted: Good
- Ages
- 13 to 18
- Pupils
- 1,299
- Type
- Academy converter
* Latest graded judgement covers quality of education only; no overall grade was issued under the 2024-25 inspection framework.
Distances are straight-line from the advertised location. Source: the national school registers (DfE, Welsh Government, Scottish Government) and Ofsted.
Schools are just the start: sold prices nearby, planning activity and any flood history are in the full report.
Amenities
Supermarket
GP surgery
Pharmacy
Hospital
Green space
Straight-line distances from the advertised location. Sources: NHS records, Geolytix supermarket locations, OS Open Greenspace and the national trails registers.
The area stacks up? Now check the location itself: planning nearby, protected designations and past flooding.
Getting Around
Nearest station
Nearest bus stop
Typical drive times
Straight-line distances from the advertised location; drive times are typical free-flow times over OpenStreetMap road data, so allow more at peak. Public transport locations from DfT NaPTAN.
Easy to reach matters. So do planning activity, flood history and ground risks: all in the full report.
Flood Risk
Environment Agency open data, checked around the advertised map pin for the listed acreage. Long-term risk counts flood defences; the planning map's flood zones do not. Provided by LandSale, not the listing agent, and not part of the agent's particulars. Risk varies across a holding, so verify before committing.
Rivers and the sea
Planning map: Flood Zone 1.
Surface water
Not at the pin: mapped about 70 metres away.
These bandings are the summary. Where this location sits on the flood maps, plus planning activity, heritage and ground risks, is in the full report.
Important notice: Information, maps and tags on this page are drawn from the advertising agent's marketing materials or generated automatically. LandSale has not verified them. Relying on these details is at your own risk, always carry out independent checks before committing to a purchase.
LandSale full disclaimer
Marketing information only - not formal particulars. The details on this website are provided for general guidance and do not constitute an offer or contract. Neither LandSale nor the advertising estate/land agent accepts responsibility for any inaccuracy.
1. Source of information
- Listing content: Core description, asking price, tenure, measurements, photographs and planning history originate from the marketing materials of the advertising estate or land agent. LandSale does not author this content and cannot guarantee its accuracy.
- Automated tags & categorisation: Property type, land-use class, acreage bands and similar labels may be applied by machine-learning models. They are intended as a helpful guide only and may not reflect the property's legal status or permitted use.
- Third-party & enriched data layers: Maps, boundary outlines, planning designations, soil reports, broadband coverage and other environmental or location-based insights are licensed from external suppliers. Such data are supplied “as is", may be incomplete or out of date and are subject to change without notice.
2. Verification required
Prospective purchasers must verify critical matters, including but not limited to planning permission, title boundaries, public rights of way, environmental constraints, acreage, services, access and VAT status, through their own inspections, specialist surveys, legal advisers and the selling agent before relying on the information or entering into any contract.
3. No warranty or liability
LandSale gives no warranty, express or implied, as to the accuracy, completeness or fitness for any particular purpose of the information displayed. LandSale shall not be liable for any loss, damage, cost or expense arising directly or indirectly from any use of or reliance on such information, save where liability may not be excluded by law.
4. Updates & feedback
If you believe any detail on this listing is inaccurate, please let us know. We will investigate and, where appropriate, update the listing or notify the agent.
© LandSale | Version 1.3 - August 2026
Listing agent
Weardale Property Agency, Stanhope
63 Front Street, Stanhope, DL13 2TY
View agent profileSimilar properties for sale
- Price
- £499,000
- Size
- 10 acres
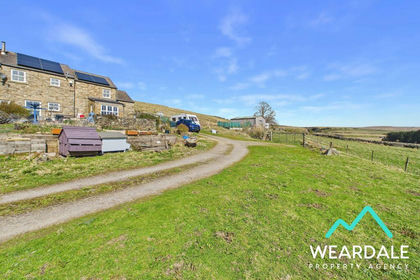
High Puddingthorne, Lanehead, Weardale, DL13, Stanhope, County Durham DL13 England
Added on 11/07/2026House with Land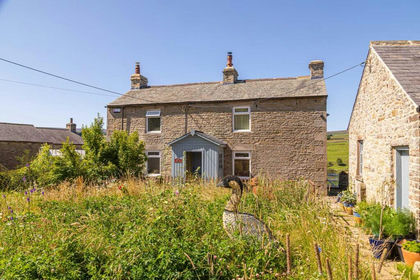
- Price
- Guide Price£725,000
- Size
- 10.5 acres
Sparty Lea, Hexham, NE47, Allendale, Northumberland NE47 England
Added on 01/10/2026Smallholding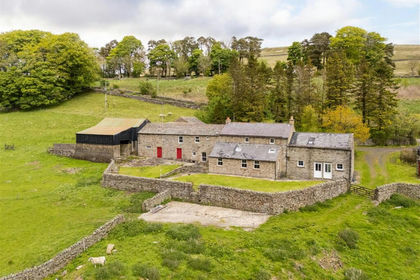
- Price
- £660,000
- Size
- 21.79 acres
Added on 21/07/2026House with Land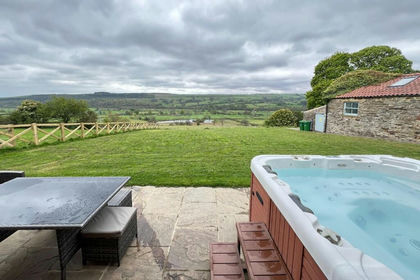
- Price
- £790,000
- Size
- 10 acres
Bowlees Farm, Wolsingham. DL13, Wolsingham, County Durham DL13 England
Added on 01/08/2026Farmhouse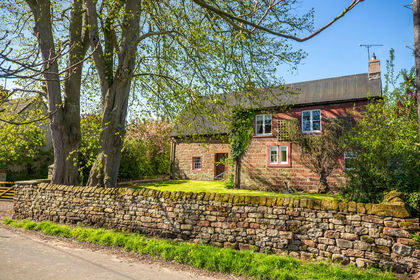
- Price
- £699,999
- Size
- 15 acres
Ivy House, Brampton, Appleby-in-Westmorland, Long Marton, Westmorland and Furness CA16 England
Added on 20/07/2026Equestrian property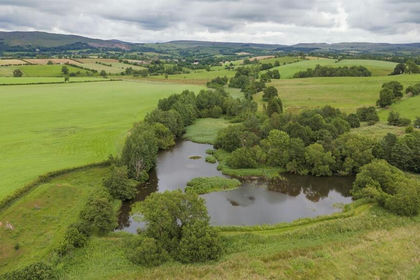
- Price
- £500,000
- Size
- 18 acres
Residential land at Brough Sowerby, CA17, Brough Sowerby, Westmorland and Furness CA17 England
Added on 19/08/2026Pond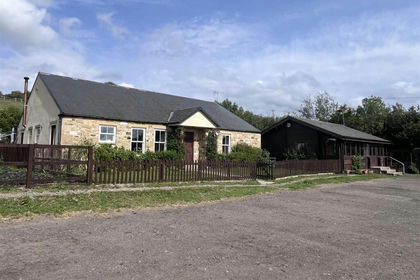
- Price
- Guide Price£795,000
- Size
- 12.73 acres
Hole in the Wall Riding School, Church Hill, Crook, Bishop Auckland, County Durham DL15 England
Added on 29/01/2026Equestrian property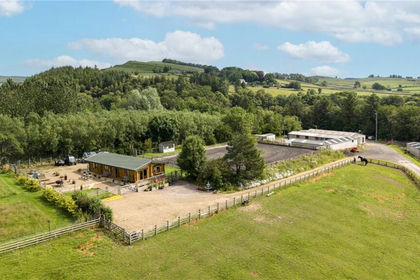
- Price
- Offers Over£700,000
- Size
- 28.51 acres
Bardon Mill, Hexham, Northumberland, NE47, Henshaw, Northumberland NE47 England
Added on 23/07/2026Equestrian property
- Price
- Offers in Excess of£695,000
- Size
- 26 acres
High Jobs Hill Farm, Crook, County Durham, DL15, Bishop Auckland, County Durham DL15 England
Added on 29/01/2026House with Land
- Price
- Guide Price£795,000
- Size
- 11 acres
Hallpeat Moss, Melkridge, Haltwhistle, Northumberland, Melkridge, Northumberland NE49 England
Added on 23/09/2026House with Land