Goredike Bank, Gorefield, PE13
- Land size
- 10 acres
- Bedrooms
- 3
- Bathrooms
- 2
Key Features
- Equestrian Property
- Total Plot approaching 10 acres
- 20m x 40m Manege
- Stable Block With Four Stables & Tack Room
- 27ft Kitchen
- Grassed Paddocks
- Hay Store/Feed Room
- Excellent Off Road Hacking Nearby
Description
Sitting on a total plot approaching ten acres, this detached family home is perfect if you are looking for the ultimate equestrian set up. Sitting on an initial 2.9 acre plot, the property itself has three reception rooms with multi-fuel burning stove in the lounge, 27ft kitchen, ground floor shower room and utility room. Upstairs the landing leads to three bedrooms, with en-suite to master, walk in airing cupboard and family bathroom including a freestanding roll top slipper bath. To the rear of this property you will find the stable block housing four stables and a tack room, timber outbuilding with feed room & hay store, 20m x 40m manege, horsebox parking area with ground anchor, barn and three paddocks. Opposite the property is a 7 acre field that is split into two sections and fenced with a gated side path.
Nearby bridleways & byways provide excellent off road hacking with views across farmland.
SERVICES & INFO
This home is connected to drainage via a septic tank and oil fired central heating. The solar panels feed the electric with the excess being sold back to the grid with an approx. income of £1000 PA(as advised by the vendor)It is council tax band C.
VILLAGE INFORMATION
Amenities include a primary school, butchers, convenience store, pub and post office, Wisbech town centre has a larger selection of amenities, schools and supermarkets.
LOCATION
Gorefield is a village in the Fenland District of Cambridgeshire, it is situated within 3.7 miles of the Cambridgeshire town of Wisbech.
FACILITIES
There is a bus service through the village, the nearest train station is in the town of March within 12 miles
Lounge (4.07m x 6.26m)
Window to front, window to side, two radiators, brick built fireplace with multi fuel burner inset, stairs rising to the first floor, understairs storage cupboard, tiled floor.
Family Room (4.31m x 4.44m)
Door to front, two radiators, storage cupboard, tiled floor.
Dining Room (2.48m x 4.6m)
Window to front, double doors to conservatory, radiator.
Conservatory (2.56m x 3.67m)
Part brick construction, double doors to side, various windows, tiled floor.
Kitchen/Breakfast Room (2.87m x 8.25m)
Double doors to rear, window to rear, window to side, two radiators, range of wall mounted and fitted base units, rangemaster, hooded extractor over, ceramic Belfast sink, solid oak worktops, tiled splashbacks, integral dishwasher, tiled floor, loft access.
Utility Room (2.14m x 2.32m)
Window to front, range of wall mounted and fitted base units, one and a quarter stainless steel sink, tiled splashbacks, plumbing for washing machine, vent for tumble dryer, tiled floor.
Shower Room (1.71m x 2.12m)
Window to side, radiator, Wc, wash hand basin, shower cubicle housing electric shower, fully tiled walls, tiled floor, extractor.
Landing
Walk in airing cupboard housing loft access, radiator, doors to all rooms.
Bedroom One (3.92m x 4.42m)
Window to front, window to rear, field views, two radiators, range of built in wardrobes, door to ensuite.
Ensuite (1.62m x 2.22m)
Window to front, radiator, Wc, wash hand basin, shower cubicle housing electric shower, fully tiled walls, tiled floor, extractor.
Bedroom Two (3.23m x 3.96m)
Window to front, field views, radiator, decorative fireplace, loft access.
Bedroom Three (2.48m x 4.63m)
Window to front, field views, radiator.
Bathroom (1.72m x 3.05m)
Window to rear, heated towel rail, Wc, wash hand basin, freestanding slipper roll top bath, shower cubicle housing electric shower, fully tiled walls, tiled floor.
Courtyard
Gravelled drive offers off road parking and leads to the barn, outside tap, gate to paddocks, gate to stable block, access to rear garden, various mature trees and shrubs.
Barn (5.45m x 9.34m)
Double doors to front, door to rear, electric and light connected.
Stable Block
Timber built stable block housing four stables and a tack room, electric, light and water connected, hardstanding area offering horsebox parking area with ground anchor, access to paddocks and manege.
Stable One (3.4m x 3.5m)
Stable door to front, slatted window to front.
Stable Two (3.4m x 3.6m)
Stable door to front, slatted window to front.
Stable Three (4.4m x 4.4m)
Stable door to front, slatted window to front.
Stable Four (3.4m x 3.5m)
Stable door to front, slatted window to front.
Tack Room
Door to front, electric and light connected, energising for electric fencing.
Haybarn (3.91m x 4.26m)
Double doors to front, lighting.
Feed Room (4.26m x 3.91m)
Double doors to front, lighting.
Manege
40m x 20m - Enclosed via post and rail fencing, laid to sand.
Paddock One
Laid to grass, enclosed via post and rail/stock fencing.
Paddock Two
Laid to grass, enclosed via post and rail/stock fencing, field shelter, outside tap.
Paddock Three
Laid to grass, enclosed via post and rail/stock fencing, outside tap.
Additional Land
Located opposite the property, It is a 7 acre grassed field split into two paddocks. Enclosed via post and rail/stock fencing with a side gated path offering access to both areas.
Field One
Gate to front, gate to field two, laid to grass, field shelter, enclosed via post and rail/stock fencing.
Field Two
Gate to field one, laid to grass, enclosed via post and rail/stock fencing.
Front Garden
Pedestrian gate to front with hedge either side, laid to lawn, path leads to front door and barn, various mature trees and shrubs, 5 bar gate offers vehicular access to courtyard, barn, stables and paddocks, oil tank.
Rear Garden
Laid to lawn, various established trees and shrubs, access to stables.
Disclaimer
Important Information These particulars are provided as a guide only. They are prepared using information supplied by the seller and other sources believed to be reliable. Whilst every effort has been made to ensure the information is accurate, buyers should satisfy themselves by inspection, survey and their own legal enquiries before proceeding. All measurements, floorplans, photographs and computer-generated images are for guidance only. Measurements and areas are approximate, and we have not tested any services, systems, appliances or equipment. To comply with the Money Laundering, Terrorist Financing and Transfer of Funds (Information on the Payer) Regulations 2017, all purchasers must complete identity and source of funds checks before a transaction can proceed. Identity checks are carried out by an independent third-party provider and are subject to a charge. Material information is provided to the best of our knowledge at the time of publication and may be updated if further information becomes available. These particulars do not form part of any offer or contract.
Map Location
Property details
- Tenure
- Freehold
- Council Tax Band
- C
- Date Posted
- 2026-05-24
Market Value Analysis
Compared with 13 Equestrian listings in East Anglia (10+ acres).
Utilities & Restrictions
Utilities
- Electricity
- Ask Agent
- Water
- Ask Agent
- Heating
- Ask Agent
- Broadband
- Ask Agent
- Sewerage
- Ask Agent
Rights & Restrictions
- Public Rights of Way
- Ask Agent
- Private Rights of Way
- Ask Agent
- Listed Property
- Ask Agent
- Restrictions
- Ask Agent
Listed status, conservation areas and planning constraints for this location are in the full report.
Property Features
- Accessibility
- Ask Agent
- Parking
- Parking Available
- Garden
- Front Garden, Rear Garden
Beyond the particulars: planning activity, flood history, heritage and ground risks, checked for this exact spot.
Connectivity
Broadband
Fastest speed available at this postcode
1.8 Gbps
Gigabit full fibre
Suitable for
- 4K streaming on every screen
- Full-time home working
- Online gaming & big downloads
Mobile signal
Predicted 4G and 5G signal; indoor signal depends on building materials.
Ofcom Connected Nations postcode-level predictions. Speeds and signal are modelled, not measured, and vary between addresses and providers.
Signal is the easy part. Planning activity, flood history and protected designations here are in the full report.
Nearest Schools
Primary
- Gorefield Primary Academy0.7 milesOfsted: Good
- Ages
- 4 to 11
- Pupils
- 95
- Type
- Academy sponsor led
- Kinderley Primary School2.2 milesOfsted: Good
- Ages
- 2 to 11
- Pupils
- 74
- Type
- Community school
- Leverington Primary Academy2.4 milesNo Ofsted rating
- Ages
- 4 to 11
- Pupils
- 190
- Type
- Academy converter
- Wisbech St Mary CofE Academy3 milesOfsted: Good
- Ages
- 2 to 11
- Pupils
- 193
- Type
- Academy sponsor led
- Faith
- Church of England
- Peckover Primary School3.2 milesOfsted: Good *
- Ages
- 3 to 11
- Pupils
- 433
- Type
- Academy converter
Secondary
- The Wisbech Academy4.1 milesNo Ofsted rating
- Ages
- 11 to 16
- Pupils
- 205
- Type
- Free schools
- Marshland High School4.2 milesNo Ofsted rating
- Ages
- 11 to 16
- Pupils
- 821
- Type
- Academy sponsor led
- Thomas Clarkson Academy4.3 milesOfsted: Good
- Ages
- 11 to 18
- Pupils
- 1,295
- Type
- Academy sponsor led
- University Academy Long Sutton7.2 milesOfsted report card · Mar 2026
- Ages
- 11 to 16
- Pupils
- 708
- Type
- Academy sponsor led
- University Academy Holbeach8.5 milesOfsted: Requires improvement *
- Ages
- 11 to 18
- Pupils
- 1,378
- Type
- Academy sponsor led
* Latest graded judgement covers quality of education only; no overall grade was issued under the 2024-25 inspection framework.
Distances are straight-line from the advertised location. Source: the national school registers (DfE, Welsh Government, Scottish Government) and Ofsted.
Schools are just the start: sold prices nearby, planning activity and any flood history are in the full report.
Amenities
Supermarket
GP surgery
Pharmacy
Hospital
Straight-line distances from the advertised location. Sources: NHS records, Geolytix supermarket locations, OS Open Greenspace and the national trails registers.
The area stacks up? Now check the location itself: planning nearby, protected designations and past flooding.
Getting Around
Nearest station
Nearest bus stop
Typical drive times
Straight-line distances from the advertised location; drive times are typical free-flow times over OpenStreetMap road data, so allow more at peak. Public transport locations from DfT NaPTAN.
Easy to reach matters. So do planning activity, flood history and ground risks: all in the full report.
Flood Risk
Environment Agency open data, checked around the advertised map pin for the listed acreage. Long-term risk counts flood defences; the planning map's flood zones do not. Provided by LandSale, not the listing agent, and not part of the agent's particulars. Risk varies across a holding, so verify before committing.
Rivers and the sea
Planning map: Flood Zone 3.
Surface water
Not at the pin: mapped about 80 metres away.
These bandings are the summary. Where this location sits on the flood maps, plus planning activity, heritage and ground risks, is in the full report.
Important notice: Information, maps and tags on this page are drawn from the advertising agent's marketing materials or generated automatically. LandSale has not verified them. Relying on these details is at your own risk, always carry out independent checks before committing to a purchase.
LandSale full disclaimer
Marketing information only - not formal particulars. The details on this website are provided for general guidance and do not constitute an offer or contract. Neither LandSale nor the advertising estate/land agent accepts responsibility for any inaccuracy.
1. Source of information
- Listing content: Core description, asking price, tenure, measurements, photographs and planning history originate from the marketing materials of the advertising estate or land agent. LandSale does not author this content and cannot guarantee its accuracy.
- Automated tags & categorisation: Property type, land-use class, acreage bands and similar labels may be applied by machine-learning models. They are intended as a helpful guide only and may not reflect the property's legal status or permitted use.
- Third-party & enriched data layers: Maps, boundary outlines, planning designations, soil reports, broadband coverage and other environmental or location-based insights are licensed from external suppliers. Such data are supplied “as is", may be incomplete or out of date and are subject to change without notice.
2. Verification required
Prospective purchasers must verify critical matters, including but not limited to planning permission, title boundaries, public rights of way, environmental constraints, acreage, services, access and VAT status, through their own inspections, specialist surveys, legal advisers and the selling agent before relying on the information or entering into any contract.
3. No warranty or liability
LandSale gives no warranty, express or implied, as to the accuracy, completeness or fitness for any particular purpose of the information displayed. LandSale shall not be liable for any loss, damage, cost or expense arising directly or indirectly from any use of or reliance on such information, save where liability may not be excluded by law.
4. Updates & feedback
If you believe any detail on this listing is inaccurate, please let us know. We will investigate and, where appropriate, update the listing or notify the agent.
© LandSale | Version 1.3 - August 2026
Listing agent
Hockeys, Wisbech
Wisbech
Similar properties for sale
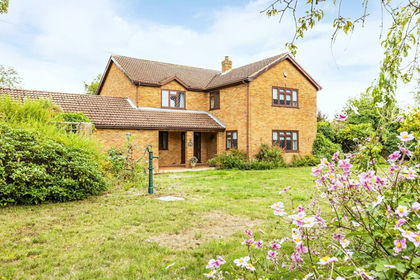
- Price
- Guide Price£600,000
- Size
- 7 acres
Private Country Home with Extensive Grounds in Emneth, Emneth, Norfolk PE14 England
Added on 10/09/2026House with Land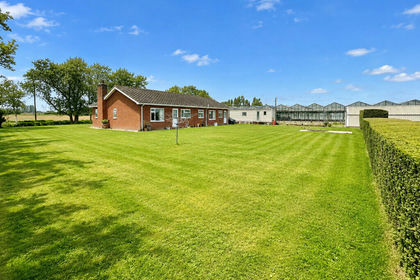
- Price
- £599,995
- Size
- 6.7 acres
Added on 05/04/2026House with Land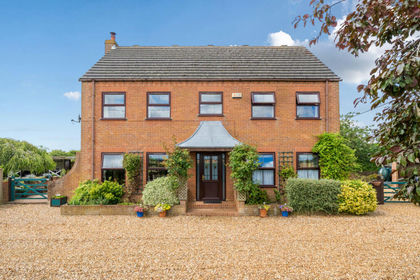
- Price
- Guide Price£740,000
- Size
- 8.5 acres
Wisbech CAMBRIDGESHIRE, Marshland St. James, Norfolk PE14 England
Added on 08/10/2026Smallholding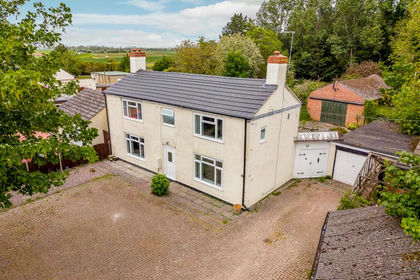
- Price
- £565,000
- Size
- 6.5 acres
24 Peak Hill, Cowbit, Spalding, Lincolnshire, PE12, Cowbit, Lincolnshire PE12 England
Added on 20/05/2026Farmhouse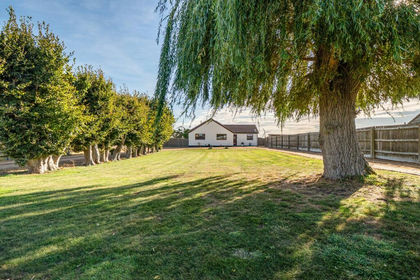
- Price
- Guide Price£750,000
- Size
- 10 acres
Turves CAMBRIDGESHIRE, Whittlesey, Cambridgeshire PE7 England
Added on 08/10/2026Kennels Property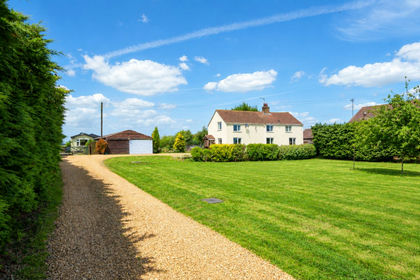
- Price
- Guide Price£675,000
- Size
- 7.6 acres
Added on 08/10/2026House with Land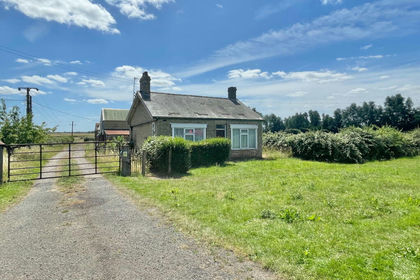
- Price
- Guide Price£550,000
- Size
- 9.5 acres
Primrose Hill, Doddington, March, Doddington, Cambridgeshire PE15 England
Added on 02/07/2026House with Land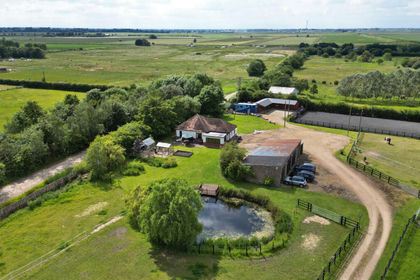
- Price
- Offers in Excess of£600,000
- Size
- 5 acres
Chatteris CAMBRIDGESHIRE, Manea, Cambridgeshire PE16 England
Added on 08/10/2026Smallholding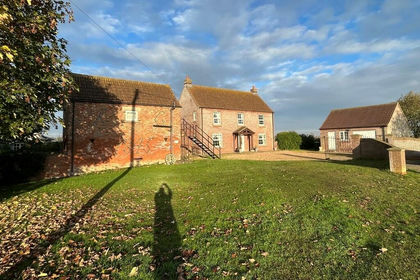
- Price
- Guide Price£720,000
- Size
- 15.86 acres
Catlins Farm, Swineshead Bridge, Swineshead, Lincolnshire PE20 England
Added on 11/02/2026Agricultural Land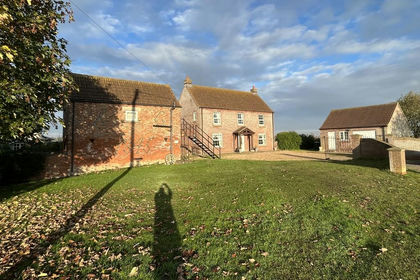
- Price
- Guide Price£720,000
- Size
- 16.46 acres
Browns Drove, Swineshead Bridge, Holland Fen with Brothertoft, Lincolnshire PE20 England
Added on 29/01/2026Small Farm