Sunnyside, Victoria Road, Douglas, Isle Of Man
- Land size
- 2.8 acres
- Bedrooms
- 7
- Bathrooms
- 3
Key Features
- Exceptional detached period residence set within approximately 2.8 acres of private grounds
- Seven bedrooms, four reception rooms and a self-contained lower ground floor apartment
- Impressive coach house with garage, studio and excellent ancillary accommodation
- Fully refurbished detached one-bedroom gate lodge with private garden
- Heated outdoor swimming pool surrounded by mature gardens, woodland and orchard
- Peaceful setting bordering Summerhill Glen, close to Douglas town centre
- Sweeping driveway, turning circle and extensive parking for numerous vehicles
Description
Sunnyside House is one of Douglas’ most distinguished period residences, occupying an exceptional private setting within approximately 2.8 acres of established grounds. Dating back to the 1800s, this remarkable family home enjoys a peaceful, tree-lined position bordering Summerhill Glen whilst remaining within easy walking distance of Upper Douglas, local amenities, Tesco supermarket, schools and the town centre.
Steeped in character and retaining many original features, the principal house offers a versatile layout centred around a grand reception hall. Four elegant reception rooms include a magnificent drawing room, formal dining room with doors opening onto the terrace overlooking the swimming pool, a charming morning room and a well-appointed library. The spacious breakfast kitchen is fitted with quality shaker-style cabinetry, granite and marble worktops, complemented by a butler’s pantry, utility room and cloakroom.
The lower ground floor incorporates a self-contained apartment with its own private entrance, open plan living accommodation, double bedroom, bathroom and wet room, ideal for extended family, guests or staff. There is also a wine cellar and direct access to the pool area.
Across the second floor are five generous bedrooms, including a principal suite with dressing room and en-suite bathroom. A second dressing room serves Bedroom Two, whilst further family bathrooms provide excellent accommodation. The upper floor offers additional bedrooms and extensive attic storage.
Adjoining the main residence is a substantial two-storey coach house extending to approximately 2,100 sq ft, incorporating a study, snooker room, lounge, double garage and first-floor studio.
The separate gate lodge has been fully refurbished an attractive one-bedroom cottage with its own garden.
The grounds are a standout feature, comprising sweeping lawns, mature trees, an orchard, woodland and a heated outdoor swimming pool, creating a private setting.
Map Location
Property details
- Tenure
- Freehold
- Council Tax Band
- Ask Agent
- Date Posted
- 2026-07-10
Utilities & Restrictions
Utilities
- Electricity
- Mains
- Water
- Mains
- Heating
- Oil Heating
- Broadband
- Ask Agent
- Sewerage
- Mains
Rights & Restrictions
- Public Rights of Way
- Ask Agent
- Private Rights of Way
- Ask Agent
- Listed Property
- Ask Agent
- Restrictions
- Ask Agent
Listed status, conservation areas and planning constraints for this location are in the full report.
Property Features
- Accessibility
- Ask Agent
- Parking
- Garage, Driveway
- Garden
- Garden
Beyond the particulars: planning activity, flood history, heritage and ground risks, checked for this exact spot.
Important notice: Information, maps and tags on this page are drawn from the advertising agent's marketing materials or generated automatically. LandSale has not verified them. Relying on these details is at your own risk, always carry out independent checks before committing to a purchase.
LandSale full disclaimer
Marketing information only - not formal particulars. The details on this website are provided for general guidance and do not constitute an offer or contract. Neither LandSale nor the advertising estate/land agent accepts responsibility for any inaccuracy.
1. Source of information
- Listing content: Core description, asking price, tenure, measurements, photographs and planning history originate from the marketing materials of the advertising estate or land agent. LandSale does not author this content and cannot guarantee its accuracy.
- Automated tags & categorisation: Property type, land-use class, acreage bands and similar labels may be applied by machine-learning models. They are intended as a helpful guide only and may not reflect the property's legal status or permitted use.
- Third-party & enriched data layers: Maps, boundary outlines, planning designations, soil reports, broadband coverage and other environmental or location-based insights are licensed from external suppliers. Such data are supplied “as is", may be incomplete or out of date and are subject to change without notice.
2. Verification required
Prospective purchasers must verify critical matters, including but not limited to planning permission, title boundaries, public rights of way, environmental constraints, acreage, services, access and VAT status, through their own inspections, specialist surveys, legal advisers and the selling agent before relying on the information or entering into any contract.
3. No warranty or liability
LandSale gives no warranty, express or implied, as to the accuracy, completeness or fitness for any particular purpose of the information displayed. LandSale shall not be liable for any loss, damage, cost or expense arising directly or indirectly from any use of or reliance on such information, save where liability may not be excluded by law.
4. Updates & feedback
If you believe any detail on this listing is inaccurate, please let us know. We will investigate and, where appropriate, update the listing or notify the agent.
© LandSale | Version 1.3 - August 2026
Listing agent
Deanwood Estate Agents, Douglas
37 Victoria Street Douglas Isle of Man IM1 2LF
Contact Deanwood Estate Agents, Douglas
37 Victoria Street Douglas Isle of Man IM1 2LF
View agent profileSimilar properties for sale
- Price
- £3,595,000
- Size
- 1 acres
Added on 29/01/2026House with Land
- Price
- £3,595,000
- Size
- 1 acres
Kingsley Manor, Ballanard Woods, Douglas, undefined, undefined Isle of Man
Added on 04/04/2026House with Land
- Price
- £2,250,000
- Size
- 5 acres
Ballacregga, Vicarage Road, Douglas, Isle of Man, undefined, undefined Isle of Man
Added on 17/07/2026Country Home
- Price
- £2,250,000
- Size
- 5 acres
Ballacregga, Vicarage Road, Douglas, undefined, undefined Isle of Man
Added on 17/07/2026House with Land
- Price
- Guide Price£2,500,000
- Size
- 3 acres
Mansion House, Douglas, Isle of Man, undefined, undefined Isle of Man
Added on 05/04/2026House with Land
- Price
- £2,600,000
- Size
- 100 acres
Ballaskyr Farm, Kirk Michael, undefined, undefined Isle of Man
Added on 29/01/2026Farm
- Price
- £2,300,000
- Size
- 60 acres
Ballavelt Farm, Hibernian Road, Maughold, Isle Of Man, undefined, undefined Isle of Man
Added on 09/04/2026Farm
- Price
- £2,325,000
- Size
- 1.5 acres
Willoughby, Fistard Road, Port St Mary, undefined, undefined Isle of Man
Added on 21/07/2026House with Land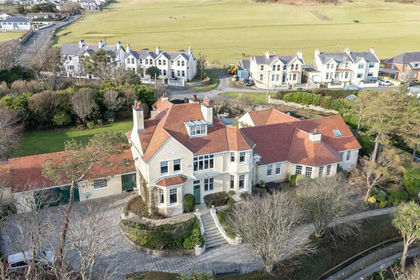
- Price
- £2,325,000
- Size
- 1.5 acres
Fistard Road, Port St. Mary, undefined, undefined Isle of Man
Added on 29/01/2026House with Land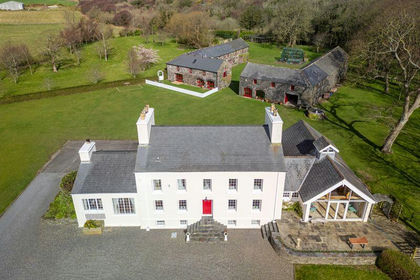
- Price
- £2,650,000
- Size
- 49 acres
Added on 28/08/2026Country Estate