Lot 1 - Berthen Road, Lixwm, Flintshire, CH8
- Land size
- 5 acres
- Bedrooms
- 3
- Bathrooms
- 1
Key Features
- LOT 1 - TRADITIONAL 2/3 BED STONE FARMHOUSE
- ADJOINING STONE BARN OFFERING SCOPE FOR CONVERSION (SUBJECT TO CONSENT)
- YARD AND RANGE OF USEFUL OUTBUILDINGS
- QUIET, PRIVATE SETTING WITH VIEWS TOWARDS THE CLYWDIAN RANGE
- LAND IN TOTAL EXTENDING TO 5 ACRES
- SOUGHT AFTER LOCATION ON THE OUTSKIRTS OF THE VILLAGE OF LIXWM
- NO ONWARD CHAIN
- FOR SALE IN 3 LOTS - LOT 2 - 21 ACRES, LOT 3 - 22 ACRES
Description
PARCIAU FARM FOR SALE IN THREE LOTS
GUIDE PRICES
Lot 1 - £545,000 (shaded green on the plan)
2/3 Bed detached farmhouse, adjoining stone barn, outbuildings and land extending to approximately 5 acres
J Bradburne Price & Co are delighted to offer to the market 'Parciau Farm', coming to the market for the first time in generations.
Rarely does an opportunity arise to acquire a rural property of this type, in such an enviable quiet private and picturesque setting, hidden away along a private approach, on the outskirts of the sought after village of Lixwm, yet within easy reach of nearby villages and market towns and key transport routes
Parciau Farm combines a 2/3 bed characterful stone farmhouse with adjoining traditional barn, a useful range of outbuildings and productive pasture extending to approximately 5 acres.
Whether for agricultural, equestrian, lifestyle or redevelopment purposes, the property offers excellent potential and the opportunity to own your own rural retreat.
Lot 1 comprises a 2/3 Bed detached farmhouse, adjoining stone barn, outbuildings and land extending to approximately 5 acres
Hidden away along a private approach with far reaching views towards Moel Famau and the Clwydian Hills, an attractive 2/3 bed detached stone built farmhouse of considerable character, offering an excellent foundation for modernisation with adjoining traditional stone barn with scope to extend the existing farmhouse or conversion potential, subject to the necessary consents.
A concrete yard serves a selection of conveniently arranged useful agricultural outbuildings and there are a number of conveniently sized paddocks extending to approximately 5 acres.
In brief the farmhouse accommodation includes:
Front Porch
Lounge
Feature antique Victorian kitchen cooking range, beamed ceilings, quarry tiled floor and useful storage cupboards.
Sitting Room
Bright room, with open fireplace, carpet and radiator.
Kitchen
Fitted with a range of wall and base units, stainless steel sink and drainer, integrated oven and hob, void for washing machine and boasting views towards the Clwydian Range.
Bathroom
Suite includes corner shower cubicle, w.c., and vanity unit wash hand basin, tiled walls and floor.
Bedroom/Family Room
A flat roof extension to the rear, steps lead up into this versatile room, which could be used as an additional bedroom or reception room.
First Floor
Bedroom
Double
Bedroom
Double
Outside
Immediately to the front of the property is a generous garden featuring mature hedges, bushes, lawned areas, garden paths, enclosed within a mixture of hedge/fence and stone wall boundaries.
There is a useful stone/block/brick built shed ideal for storing garden furniture, tools etc.
Buildings
The yard and buildings are arranged in a courtyard style, to the rear of the property with a range of traditional and modern buildings, in brief comprising
1. Barn - adjoining the house to the east side, single storey, stone built under slate roof (re
roofed in recent years), with breeze block tin sheet lean to, to part of the front. Used for
storage and housing livestock.
2. Adjoining the barn to the rear is a timber framed three bay lean to with corrugated sheet
roof and side cladding, used for fodder storage and livestock housing.
3. Building - three bay timber framed block built to lower half and mixture of Yorkshire board,
box profile and corrugated sheeted cladding under a corrugated sheeted roof. Central bay
open fronted, building used for livestock housing and storage purposes.
Land
The land being permenant pasture extends to approximately 5 acres, adjoining the property to the eastern and western sides of the property, in regular sized previously used for grazing of horses.
The layout lends itself to a variety of uses including agriculture, equestrian, smallholding or redevelopment.
Parciau Farm is being offered for sale in three lots:
Lot 1 - 2/3 Bed detached farmhouse, adjoining stone barn, outbuildings and land extending to approximately 5 acres
Lot 2 - Land extending to approximately 21 acres
Lot 3 - Land extending to approximately 22 acres
Whilst the farm has been lotted as indicated above, consideration will be given to proposals from any different subdivisions of lotting of the farm.
Guide Prices
Lot 1 - £545,000
Lot 2 - £8,000 - £10,000 an acre
Lot 3 - £10,000 - £12,000 an acre
Water Supply
Please note that there is a single mains water supply, which services the house and land with both Lots 2 &3 having their own sub meter. Should the property be sold in three lots easements will be reserved for Lots 2 & 3 as required to potentially look to install their own separate mains water supplies or the parties an come to an agreement to continue with the sub meters.
Rights of Way
For the avoidance of doubt a right of way over the access track to Lot 1 will be reserved in favour of the purchaser of Lot 2.
The owned tracked off Berthen Road to access Lot 3 is subject to a right of way in favour of the neighbouring property.
Overage
There is an overage applicable to the areas marked with a blue boundary. More details available from the agent.
Services
Mains Electricity, Water, Private Drainage. Oil Central Heating
Council Tax Band - Flintshire County Council 'F'
EPC Rating - 'F'
Directions: From the A541 Mold to Denbigh road, turn signposted for Lixwm village. Continue up the hill and into the village. In the village take a right turn onto Ffordd Walwen. Continue on this road and Berthen Road for approximately 0.5 miles. Lots 1 and 2 are located on the right hand side, travel a little further up Berthen Road and the track to Lot 3 is located on the right hand side. All lots will be identified by our 'for sale' signs.
W3words: Lots 1 and 2 - chop.windpipe.binders
Lot 3 - oxidation.wiser.weddings
Viewing - Lot 1 Strictly by appointment only
GENERAL REMARKS & STIPULATIONS
TENURE
The property is sold freehold with vacant possession upon completion.
EASEMENTS, WAYLEAVES, PUBLIC & PRIVATE RIGHTS OF WAY
The property is sold subject to and with the benefit of all public and private rights of way, light, drainage, cable, pylons or other easements, restrictions or obligations, whether or not the same are described in these particulars or contract of sale.
SALE PARTICULARS & PLANS
The plans and schedule of land is based on the Ordnance Survey. These particulars and plans are believed to be correct, but neither the vendor nor the agents shall be held liable for any error or mis-statement, fault or defect in the particulars and plans, neither shall such error, mis-statement, fault or defect annul the sale. The purchasers will be deemed to have inspected the property and satisfied themselves as to the condition and circumstances thereof.
MONEY LAUNDERING
The purchaser will be required to provide verification documents for identity and address purposes and will be notified of acceptable documents at point of sale.
Map Location
Property details
- Tenure
- Freehold
- Council Tax Band
- Ask Agent
- Date Posted
- 2026-07-10
Market Value Analysis
Compared with 365 Homes with Land listings in Wales (5+ acres).
Utilities & Restrictions
Utilities
- Electricity
- Mains
- Water
- Mains
- Heating
- Ask Agent
- Broadband
- Ask Agent
- Sewerage
- Septic Tank / Private
Rights & Restrictions
- Public Rights of Way
- Ask Agent
- Private Rights of Way
- Yes
- Listed Property
- Ask Agent
- Restrictions
- Ask Agent
Listed status, conservation areas and planning constraints for this location are in the full report.
Property Features
- Accessibility
- Ask Agent
- Parking
- Ask Agent
- Garden
- Garden
Beyond the particulars: planning activity, flood history, heritage and ground risks, checked for this exact spot.
Connectivity
Broadband
Fastest speed available at this postcode
1.8 Gbps
Gigabit full fibre · available to 84% of premises
Suitable for
- 4K streaming on every screen
- Full-time home working
- Online gaming & big downloads
Fixed wireless access may also be an option here.
Mobile signal
Predicted 4G and 5G signal; indoor signal depends on building materials.
Ofcom Connected Nations postcode-level predictions. Speeds and signal are modelled, not measured, and vary between addresses and providers.
Signal is the easy part. Planning activity, flood history and protected designations here are in the full report.
Nearest Schools
Primary
- Lixwm VA Church in Wales Primary School0.6 miles
- Pupils
- 56
- Type
- Nursery, Infants & Juniors
- Language
- English medium school / provision
- Brynford CP1.3 miles
- Pupils
- 85
- Type
- Nursery, Infants & Juniors
- Language
- English medium school / provision
- Nannerch V.C.P. School1.6 miles
- Pupils
- 44
- Type
- Nursery, Infants & Juniors
- Language
- English medium school / provision
- St Winefrides2.6 miles
- Pupils
- 170
- Type
- Nursery, Infants & Juniors
- Language
- English medium school / provision
- Ysgol Gwenffrwd2.6 miles
- Pupils
- 116
- Type
- Nursery, Infants & Juniors
- Language
- Welsh medium school / provision (including transitional)
Secondary
- Ysgol Treffynnon2.8 miles
- Pupils
- 519
- Type
- Secondary (ages 11-16)
- Language
- English medium school / provision
- Flint High School4.1 miles
- Pupils
- 747
- Type
- Secondary (ages 11-19)
- Language
- English medium school / provision
- St. Richard Gwyn Catholic High School4.5 miles
- Pupils
- 774
- Type
- Secondary (ages 11-19)
- Language
- English medium school / provision
- Maes Garmon6.6 miles
- Pupils
- 578
- Type
- Secondary (ages 11-19)
- Language
- Welsh medium school / provision (including transitional)
- Connah's Quay High School,6.6 miles
- Pupils
- 1,014
- Type
- Secondary (ages 11-16)
- Language
- English medium school / provision
Distances are straight-line from the advertised location. Source: the national school registers (DfE, Welsh Government, Scottish Government) and Ofsted.
Schools are just the start: sold prices nearby, planning activity and any flood history are in the full report.
Amenities
Supermarket
GP surgery
Pharmacy
Green space
Straight-line distances from the advertised location. Sources: NHS records, Geolytix supermarket locations, OS Open Greenspace and the national trails registers.
The area stacks up? Now check the location itself: planning nearby, protected designations and past flooding.
Getting Around
Nearest station
Nearest bus stop
Typical drive times
Straight-line distances from the advertised location; drive times are typical free-flow times over OpenStreetMap road data, so allow more at peak. Public transport locations from DfT NaPTAN.
Easy to reach matters. So do planning activity, flood history and ground risks: all in the full report.
Flood Risk
Natural Resources Wales open data, checked around the advertised map pin for the listed acreage. Long-term risk counts flood defences; the planning map's flood zones do not. Provided by LandSale, not the listing agent, and not part of the agent's particulars. Risk varies across a holding, so verify before committing.
Rivers and the sea
Planning map: Flood Zone 1.
Surface water
These bandings are the summary. Where this location sits on the flood maps, plus planning activity, heritage and ground risks, is in the full report.
Important notice: Information, maps and tags on this page are drawn from the advertising agent's marketing materials or generated automatically. LandSale has not verified them. Relying on these details is at your own risk, always carry out independent checks before committing to a purchase.
LandSale full disclaimer
Marketing information only - not formal particulars. The details on this website are provided for general guidance and do not constitute an offer or contract. Neither LandSale nor the advertising estate/land agent accepts responsibility for any inaccuracy.
1. Source of information
- Listing content: Core description, asking price, tenure, measurements, photographs and planning history originate from the marketing materials of the advertising estate or land agent. LandSale does not author this content and cannot guarantee its accuracy.
- Automated tags & categorisation: Property type, land-use class, acreage bands and similar labels may be applied by machine-learning models. They are intended as a helpful guide only and may not reflect the property's legal status or permitted use.
- Third-party & enriched data layers: Maps, boundary outlines, planning designations, soil reports, broadband coverage and other environmental or location-based insights are licensed from external suppliers. Such data are supplied “as is", may be incomplete or out of date and are subject to change without notice.
2. Verification required
Prospective purchasers must verify critical matters, including but not limited to planning permission, title boundaries, public rights of way, environmental constraints, acreage, services, access and VAT status, through their own inspections, specialist surveys, legal advisers and the selling agent before relying on the information or entering into any contract.
3. No warranty or liability
LandSale gives no warranty, express or implied, as to the accuracy, completeness or fitness for any particular purpose of the information displayed. LandSale shall not be liable for any loss, damage, cost or expense arising directly or indirectly from any use of or reliance on such information, save where liability may not be excluded by law.
4. Updates & feedback
If you believe any detail on this listing is inaccurate, please let us know. We will investigate and, where appropriate, update the listing or notify the agent.
© LandSale | Version 1.3 - August 2026
Similar properties for sale
- Price
- Guide Price£650,000
- Size
- 3 acres
Added on 02/09/2026House with Land
- Price
- Offers in Excess of£680,000
- Size
- 3.61 acres
Added on 29/01/2026House with Land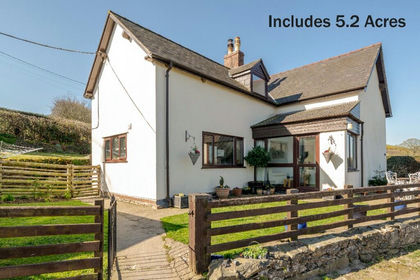
- Price
- Offers in Region of£565,000
- Size
- 5.2 acres
Bryn Goleu, Nannerch, Flintshire, CH7, Nannerch, Flintshire CH7 Wales
Added on 29/01/2026Cottage
- Price
- £650,000
- Size
- 5.23 acres
Added on 11/10/2026Smallholding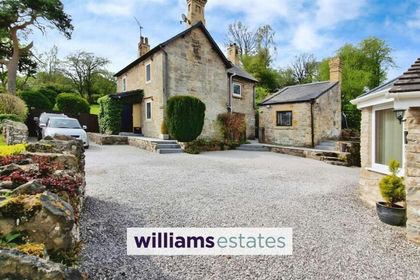
- Price
- Offers in Region of£583,000
- Size
- 3 acres
Rhydymwyn Road, Rhydymwyn, CH7, Cilcain, Flintshire CH7 Wales
Added on 01/02/2026House with Land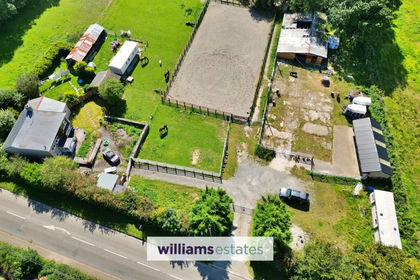
- Price
- £650,000
- Size
- 3 acres
Added on 31/01/2026House with Land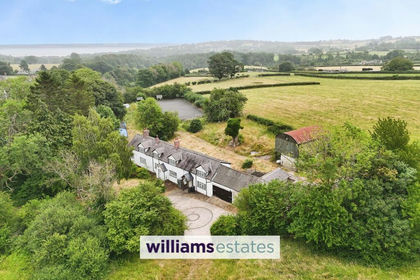
- Price
- £640,000
- Size
- 5.18 acres
Fachallt Road, Whitford, CH8, Whitford, Flintshire CH8 Wales
Added on 31/01/2026Farmhouse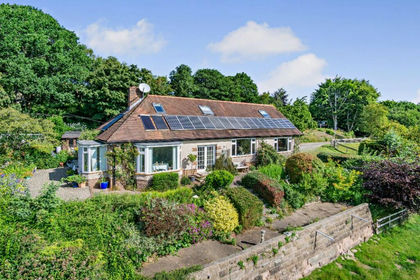
- Price
- Offers in Excess of£600,000
- Size
- 4.66 acres
Added on 29/01/2026Country Home
- Price
- £650,000
- Size
- 3.4 acres
The Sycamores, Sarn, Holywell, Flintshire, CH8, Llanasa, Flintshire CH8 Wales
Added on 08/09/2026House with Land
- Price
- £563,500
- Size
- 3.7 acres
Added on 27/08/2026House with Land