The Brackens, Delamere Road, Norley, WA6 6NG
- Land size
- 2 acres
- Bedrooms
- 4
- Bathrooms
- 3
Key Features
- See the video tour of this amazing home near Delamere Forest
- Spectacular plot of around 2 acres, with a host of mature trees, shrubs, rolling lawns, pond and woodland walks
- Less than one minute's walk into Delamere Forest
- Around 2,900 square feet of space across the house, pool house and garage/workshop
- Multi-level home with 3/4 double bedrooms and 3 modern bathrooms
- Spectacular garden views all around
- Fully modernised throughout including a large open plan kitchen and formal living room
- Heated outdoor swimming pool terrace leading off the kitchen and taking in the breathtaking surroundings
- Large driveway behind electric gates, leading to the 700 square feet garage/workshop
Description
Celebrating its centenary this year, The Brackens embraces contemporary family life with a nod to the glamour of its Art Deco heritage. Set within two acres of landscaped terraces, lawns and woodland, its own swimming pool and Delamere Forest directly opposite, The Brackens is a feel-good home where fresh air, family time and effortless entertaining combine.
Pull through the gated entrance and the sense of arrival is instantaneous at The Brackens, where privacy and seclusion meet amidst rolling, landscaped lawns, planted borders, rich rhododendron hedges and neatly curving walls with built-in lighting.
Parking is abundantly available when entertaining, with room for multiple vehicles to turn and a garage with space for four. Beyond, framed by mature poplars and Scots pine, the gardens gradually dissolve into a more natural landscape.
One hundred years in the making
Surrounded by woodland, yet filled with light, The Brackens has been brought back to life over a decade by its current owners, who have honoured its Art Deco roots by retaining its curves, and architraves and reflecting the era in the monochrome décor. Beyond the striking interiors lies an equally impressive programme of unseen improvements, with the fabric of the house comprehensively refurbished through extensive replastering, rewiring, renewed internal heating pipework and radiators, and significant structural remodelling, ensuring The Brackens combines the comfort of modern living with the character of its 100-year history.
OWNER QUOTE: “Although we're surrounded by woodland, it never feels dark. The house sits high above the garden, so every window enjoys a beautiful view."
Welcome home
Follow the broad paved pathway, bordered by clipped buxus topiary and slate-edged beds, before ascending the steps to the welcoming front entrance.
Inside, a contemporary motif is set in the entrance hall, with charcoal walls and white woodwork, with the Art Deco elegance continuing through into the lounge on the right. Carpeted underfoot, light streams in through tall windows to the side, while wide picture windows capture the breadth and scale of the gardens from above. Warm and welcoming, yet also cosy and peaceful, a media wall nestles within a curved wall above an inset glass-fronted fire.
OWNER QUOTE: "It's a quirky home with a real warmth to it. Everyone who walks through the door falls in love with it, it’s just got that aura."
Returning through the glazed double doors to the entrance hall, opposite the cloakroom keeps to the same decorative theme for a sense of continuity and cohesion, furnished with wash basin and WC.
Feast your eyes
The heart of the home, step through into the open plan kitchen-family-dining room, where richly toned wooden flooring flows underfoot and a circular table takes centre stage at the hub of the room, where the kitchen opens up to the right and the lounge area extends into the windows framing glorious garden views to the left.
A wealth of cabinetry offers ample storage, whilst a comprehensive range of integrated appliances, including twin ovens, a warming drawer, fridge freezer, dishwasher and two wine fridges, helps keep mealtimes moving. Dine casually at the breakfast bar, an ideal place to gather over coffee or conversation, whilst doors open directly onto a covered glass veranda, blurring the boundary between indoor and outdoor living.
Set slightly apart and wrapped in windows to three sides, the seating area offers panoramic views across the gardens, creating a peaceful spot to read, relax and unwind watching the changing seasons after dinner.
Dive in
From the kitchen-dining-living room, outside, the swimming pool is perfectly positioned just beyond the kitchen so children can be easily supervised, whilst effortless access to the verandah makes summer barbecues and entertaining a natural extension of the room.
Tucked off from the kitchen, the utility room opens directly onto a substantial enclosed decked terrace, creating a secure outdoor space where children can play and dogs can come and go independently. Particularly useful during the winter months, the utility room – with its built-in cupboard storage - keeps muddy paws out of the main home, while the gated decking outside prevents the garden getting trampled in wet winter weather.
Boutique retreats
Returning to the kitchen, where the elevated views captivate from almost every angle, descend the stairs illuminated by a quaint porthole window, before arriving at a boutique guest bedroom, with a bank of smoked glass fitted wardrobes and a curved step leading up to a luxurious en suite bathroom.
Open the French doors to wake up to birdsong and blissful views, out over the glorious green of the softly undulating garden and its array of mature trees, including a spectacular willow tree leaning over the bridge below. Enjoy morning tea on the private decking, before taking the decked path to connect with the larger barbecue decking.
Returning to the kitchen, an inner hallway leads along to a sequestered bedroom suite, bathed in light from a large window to the front. Chic, silver feature wallpaper blends with crisp white skirtings and architraves for a truly modern feel. Freshen up in the large shower room en suite, with wide format grey tiles to the walls and floor.
Another level
Stairs lead up from the kitchen to the first-floor landing, where the master bedroom awaits to the right. Plush neutral-toned carpet flows underfoot, in keeping with the monochrome motif seen throughout this elegantly decorated and furnished home. Spacious and bright, the walk-in wardrobe subtly emulates the curves of the lounge and kitchen in the built-in wardrobes as they reach the ceiling above. Mirrored doors amplify the sense of space, with plenty of storage also available in the six drawers.
Soothe your senses in the large en suite, warmed by underfloor heating and furnished with double ended bath, separate shower, bidet, WC and wash basin with vanity unit storage beneath.
Elegance is epitomised everywhere at The Brackens, with a fourth bedroom currently serving as a spacious and sumptuously furnished dressing room, located to the left of the stairs on the first floor.
Reimagined as a luxurious dressing room, walls of mirrored wardrobes, bespoke cabinetry including a dressing table and a window seat overlooking the gardens create an opulent space in which to prepare and pamper. Easily returned to bedroom use if desired, this decadent space perfectly reflects the versatility of the home's layout, which lends itself equally well to multigenerational living, blended families or hosting guests in comfort without compromising anyone's privacy.
Oasis amidst the woodland
Wrapped within two acres of beautifully landscaped gardens, The Brackens stands in the optimum place to enjoy the view from its elevated setting, with the land falling and rising gradually into sweeping lawns before rising again to meet the woodland beyond, providing perfect privacy.
From the kitchen, a covered glass veranda creates an elegant outdoor room for dining and entertaining throughout the seasons, offering sublime views out over the grounds. Stepping up to the side, the oversized stone paving of the broad poolside patio beckons, with sleek glass balustrades preserving uninterrupted views across the gardens, colourfully planted banks and stream-fed koi pond below.
Curved walls beside the pool bring the Art Deco ambience outdoors, with a pool house to the far side of the vast terrace offering shelter and shade. A wonderfully sociable setting, equally suited to lively summer gatherings, relaxed family barbecues and relaxing afternoons admiring the beauty of the garden, the elevated poolside terrace brings endless hours of enjoyment.
Step through the gate beside the swimming pool and discover a woodland walk that loops gently beneath a canopy of mature trees, where every season brings a fresh display of colour. Once wild and rambling, the woodland has been carefully opened up to reveal a circular walk that winds through the trees, and where springtime sees rhododendrons burst into flower around the house in April and May before the display moves towards the pond, where further pockets of colour emerge amongst the greenery. By June, the entire garden is alive with blossom, foliage and birdsong, offering a different picture with every turn of the path.
An oasis of calm, the deep cool of the forest never feels far away, with landscaped paths leading through the groves of bluebells and foxgloves of the woodland within the perimeter of The Brackens, overseen by a quartet of poplar trees on the perimeter of the fields, all securely fenced for children and pets. Beyond the garden, mature woodland and neighbouring Christmas tree plantations create a tranquil backdrop.
For those with equine interests, at the top of the garden, a former stable block with a concrete base offers useful storage and scope for a variety of future uses. Closer to the parking area, two secure, spacious and insulated kennels provide a practical set-up for dogs, particularly on longer days away from home.
Out and about
With Delamere Forest quite literally on the doorstep, The Brackens has to offer one of Cheshire's most enviable settings for lovers of the outdoors. A pedestrian entrance opposite the home opens directly into miles of woodland trails, ideal for walking, running, cycling and horse riding, whilst the panoramic views from Old Pale are ready to reward those who make the climb.
In summertime, Delamere Forest also plays host to open-air concerts and events, all within easy walking distance. Hatchmere Lake and the award-winning Carriers Inn are just a five-minute stroll away, making an evening walk followed by supper or a drink beside the water well worthy of the exertion.
For daily essentials, Delamere Stores and the Co-op in nearby Kingsley are both close at hand, whilst Tarporley, around ten minutes away, offers an excellent choice of independent shops, cafés and restaurants. Frodsham lies in the opposite direction, providing supermarkets, healthcare facilities, acclaimed eateries, award-winning butchers and a vibrant high street. The surrounding villages also enjoy a thriving community spirit, with regular activities and clubs hosted at Delamere Community Centre.
Families are well served by a choice of respected schools, including Delamere Academy and Kingsley St John's CE Primary School, whilst Tarporley High School is also within easy reach. Independent schooling is equally accessible, with many pupils travelling by rail to schools in Chester, including The King's School and The Queen's School.
Delamere railway station is within walking distance, providing services to Chester and Manchester, whilst Frodsham offers further rail connections. Nestled in an area renowned for its equestrian facilities, Kelsall Hill Equestrian Centre - one of the country's leading competition and training venues - is just a short drive away.
OWNER QUOTE: “We just sit here and feel good, just being here at home. We really enjoy The Brackens and all it offers.”
A feel-good home in every sense, The Brackens is a home that leaves a lasting impression. The backdrop to years of making memories, filled with warmth and character and surrounded by nature, The Brackens is a place that welcomes and embraces those fortunate enough to call ‘home’.
Disclaimer
The information Storeys of Cheshire has provided is for general informational purposes only and does not form part of any offer or contract. The agent has not tested any equipment or services and cannot verify their working order or suitability. Buyers should consult their solicitor or surveyor for verification. Photographs shown are for illustration purposes only and may not reflect the items included in the property sale. Please note that lifestyle descriptions are provided as a general indication. Regarding planning and building consents, buyers should conduct their own enquiries with the relevant authorities. All measurements are approximate. Properties are offered subject to contract, and neither Storeys of Cheshire nor its employees or associated partners have the authority to provide any representations or warranties.
EPC Rating: F
Map Location
Property details
- Tenure
- Freehold
- Council Tax Band
- G
- Date Posted
- 2026-07-09
Market Value Analysis
Compared with 685 Homes with Land listings in North West England (1+ acres).
Utilities & Restrictions
Utilities
- Electricity
- Ask Agent
- Water
- Ask Agent
- Heating
- Ask Agent
- Broadband
- Ask Agent
- Sewerage
- Ask Agent
Rights & Restrictions
- Public Rights of Way
- Ask Agent
- Private Rights of Way
- Ask Agent
- Listed Property
- Ask Agent
- Restrictions
- Ask Agent
Property Features
- Accessibility
- Ask Agent
- Parking
- Parking Available
- Garden
- Garden
Important notice: Information, maps and tags on this page are supplied by the advertising agent or generated automatically. LandSale has not verified them. Relying on these details is at your own risk, always carry out independent checks before committing to a purchase.
LandSale full disclaimer
Marketing information only - not formal particulars. The details on this website are provided for general guidance and do not constitute an offer or contract. Neither LandSale nor the advertising estate/land agent accepts responsibility for any inaccuracy.
1. Source of information
- Agent-supplied content: Core description, asking price, tenure, measurements, photographs and planning history are uploaded by the appointed agent, who remains solely responsible for their accuracy.
- Automated tags & categorisation: Property type, land-use class, acreage bands and similar labels may be applied by machine-learning models. They are intended as a helpful guide only and may not reflect the property's legal status or permitted use.
- Third-party & enriched data layers: Maps, boundary outlines, planning designations, soil reports, broadband coverage and other environmental or location-based insights are licensed from external suppliers. Such data are supplied “as is", may be incomplete or out of date and are subject to change without notice.
2. Verification required
Prospective purchasers must verify critical matters, including but not limited to planning permission, title boundaries, public rights of way, environmental constraints, acreage, services, access and VAT status, through their own inspections, specialist surveys, legal advisers and the selling agent before relying on the information or entering into any contract.
3. No warranty or liability
LandSale gives no warranty, express or implied, as to the accuracy, completeness or fitness for any particular purpose of the information displayed. LandSale shall not be liable for any loss, damage, cost or expense arising directly or indirectly from any use of or reliance on such information, save where liability may not be excluded by law.
4. Updates & feedback
If you believe any detail on this listing is inaccurate, please let us know. We will investigate and, where appropriate, update the listing or notify the agent.
© LandSale | Version 1.2 - January 2026
Listing agent
Storeys of Cheshire, Cheshire
56C High Street Tarporley CW6 0AG
Similar properties for sale
- Price
- Guide Price£1,395,000
- Size
- 14.39 acres
Forest Gate Farm, Delamere Road, Norley, Norley, Cheshire West and Chester WA6 6NF England
Added on 25/04/2026Country Home
- Price
- £1,100,000
- Size
- 6.5 acres
Breech Moss Lane, Norley, WA6, Norley, Cheshire West and Chester WA6 8LP England
Added on 12/06/2026Small Farm
- Price
- £1,050,000
- Size
- 5.16 acres
Added on 01/07/2026Barn Conversion
- Price
- Offers Over£1,150,000
- Size
- 7.1 acres
Thorn Tree Farm, Ainsworth Lane, Crowton, Crowton, Cheshire West and Chester CW8 2WB England
Added on 14/03/2026Farmhouse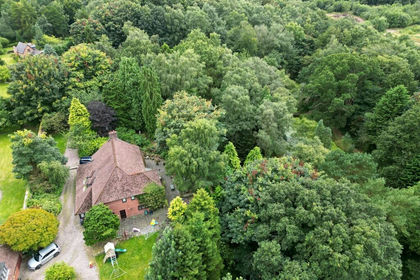
- Price
- Offers in Region of£1,250,000
- Size
- 7.8 acres
Chester Road, Oakmere, Delamere and Oakmere, Cheshire West and Chester CW8 2EG England
Added on 29/01/2026House with Land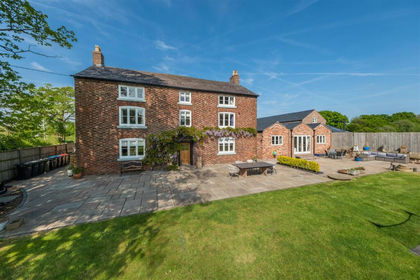
- Price
- £1,400,000
- Size
- 1 acres
Added on 29/01/2026Farmhouse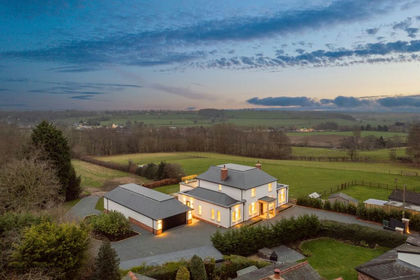
- Price
- Offers Over£1,400,000
- Size
- 1.7 acres
Added on 12/02/2026House with Land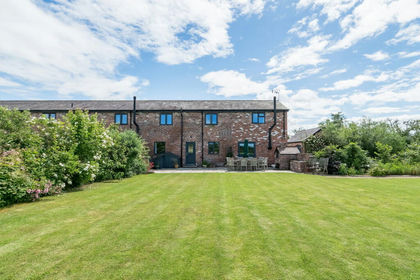
- Price
- Guide Price£1,075,000
- Size
- 5.25 acres
Gorstage Lane in 5.25 acres, Weaverham, Cheshire West and Chester CW8 2ST England
Added on 14/06/2026Barn Conversion
- Price
- Guide Price£1,000,000
- Size
- 1.25 acres
Helsby Road, Alvanley, Frodsham, Cheshire, WA6, Alvanley, Cheshire West and Chester WA6 9BP England
Added on 28/04/2026Multiple Dwelling Property
- Price
- Offers Over£950,000
- Size
- 1.25 acres
Field House, 70 Hodge Lane, Hartford, CW8 3AJ, Hartford, Cheshire West and Chester CW8 1RX England
Added on 09/07/2026House with Land