Fronhaul, Cefn Coch, Powys
- Land size
- 10 acres
- Bedrooms
- 5
- Bathrooms
- 5
Description
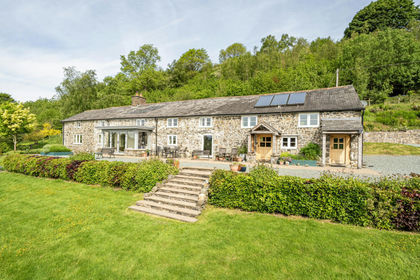
A sublime extension has transformed this 17th-century farmhouse and barn in Cefn Coch, Powys, into a writer’s retreat for the senses. Extensive glazing has been added, framing beautiful views across the almost 10-acre grounds and out towards the rolling hills in the distance. Old and new are perfectly attuned, with new fittings and fixtures added between textured stone walls and exposed timber beams.
The Building
Cefn Coch is nestled in mid Wales, almost equidistant from Eryri National Park and the Shropshire Hills National Landscape. Reimagining what were previously a derelict farmhouse and barns, the current owners worked with architecture practice BCHN to create a home that balances tradition and modernity. A glass structure was added to link together the extant buildings and establish a set of inspiring, interconnected spaces.
An important part of this extensive renovation project was integrating a strong eco-conscious ethos. As a result, the whole dwelling has been rebuilt with 300mm of recycled insulation in walls and ceilings with underfloor heating throughout, powered by air-sourced heat pumps, a heat recovery and ventilation system, solar thermal water heating and PV panels on the roof, and an EV charging point in one of the garages.
The Tour
Entry to the house is from the yard to the North, past four roller-door garages (one of which leads to a workshop). The front door opens into a double-height entrance hall with a WC and a coat room as well as an inside door to the heated workshop. The main access to the house is down a wide flight of stairs (there is a stepless entrance via French windows on the ground floor).
Directly across from the foot of the staircase is the formal dining room, a delightful space with exposed stone walls and glazed doors to the garden. Beyond is a combined kitchen and living room, a stunning space loosely delineated with original timber posts. The living room, which also has space for a more informal dining area, faces out to the garden through a bank of floor-to-ceiling glazing that wraps around the extended barn. Exposed trusses overhead exaggerate the sense of volume. Large-format Minoli tiles run underfoot here and across the ground floor.
The kitchen has low, galley-style cabinets that maintain a sense of openness. Okite worktops frame appliances from Bulthaup kitchen designers. There is a deep pantry across the way from the run of kitchen units, next to an additional, more intimate reception room with original wall beams.
Creating spaces for writing, illustration and book production was a vital part of the clients’ brief: as a result, there are two flexible studies and a snug at the far end of the house, next to the back door, which also has access to a WC, boot room and generous utility room. The snug is a particularly atmospheric space, with a wall of original panelling and a log-burning stove.
The house has five large bedrooms. The ground-floor main bedroom (located up two steps) lies at the east end of the house. It has doors to the garden, an en suite bath and shower, and a separate dressing room. There is a second en suite bedroom on the ground floor with doors to the garden, providing a wonderful private suite for visiting guests.
There are three more double bedrooms on the first floor of the cottage area, along with a bathroom. The finishes throughout are crisp and evocative. The house has plenty of storage, with a large cellar accessed from the ground floor.
Outdoor Space
The gardens that surround the house are enchanting, spanning just shy of 10 acres and encompassing lawns and sections of formal planting. A large, flagstone-laid terrace extends from the house; glazed doors ensure a seamless permeability in the warmer months. Included in the sale is a meadow behind the house, which erupts in wildflowers during spring and summer.
Next to the meadow are sections of mixed woodland, a wildlife pond, an arboretum, and a bountiful orchard with apple, pear and plum trees. At yard level, the house is divided between the two garages, a tractor store (for those agriculturally inclined), and a workshop. A large timber barn is directly adjacent to the orchard, for additional storage and equipment.
The Area
Fronhaul sits in a rural spot, surrounded by some of mid Wales’ most breathtaking topography. The beginning of the Eryri National Park can be reached in around 30 minutes by car and encompasses endless walking routes, the country’s tallest peaks and stretches of striking coastline. Other natural prospects can be found in the Shropshire Hills, around 24 miles to the east.
There are some delightful spots nearby, including the hamlet of Llanllugan, with an ancient church and stained-glass windows, and the small town of Llanfair Caereinion. The market town of Welshpool is home to historic Powis Castle and its famous gardens. The Montgomery Canal runs through Welshpool and is a lovely spot for an afternoon stroll. Montgomery, home to the well-respected restaurant The Checkers, is about half an hour away.
There are plenty of cultural sites close by, including Gregynog Hall, Montgomery Castle, and Newtown’s Oriel Davies Gallery of contemporary art.
Welshpool station is around 25 minutes’ drive from the house, providing links with Birmingham International and London Euston to the east and the beautiful Welsh coast to the west. Road connections are good: the A483 runs towards Brecon in the south, and the A458 brings Shrewsbury within easy reach.
Council Tax Band: E
Map Location
Property details
- Tenure
- Freehold
- Council Tax Band
- E
- Date Posted
- 2026-07-09
Price history
| Date | Change | Price |
|---|---|---|
| 9 Sep 2026 | Reduced 10% (−£150,000) | £1,350,000 |
| Until 9 Sep 2026 | Asking price | £1,500,000 |
Market Value Analysis
Compared with 168 Homes with Land listings in Wales (10+ acres).
Energy Performance Certificate
Energy Efficiency Rating
Based on UK Energy Performance Certificate standards (EU Directive 2002/91/EC)
Running costs are one side. Planning activity, flood history and ground risks for this location are in the full report.
Utilities & Restrictions
Utilities
- Electricity
- Mains
- Water
- Private Supply
- Heating
- Air Source Heat Pump
- Broadband
- Ask Agent
- Sewerage
- Septic Tank / Private
Rights & Restrictions
- Public Rights of Way
- Ask Agent
- Private Rights of Way
- Ask Agent
- Listed Property
- Ask Agent
- Restrictions
- Ask Agent
Listed status, conservation areas and planning constraints for this location are in the full report.
Property Features
- Accessibility
- Ask Agent
- Parking
- Parking Available
- Garden
- Garden
Beyond the particulars: planning activity, flood history, heritage and ground risks, checked for this exact spot.
Connectivity
Broadband
Fastest speed available at this postcode
27 Mbps
Standard (10-30 Mbps)
Suitable for
- Web & social
- Music streaming
- Standard video calls
Mobile signal
Predicted 4G and 5G signal; indoor signal depends on building materials.
Ofcom Connected Nations postcode-level predictions. Speeds and signal are modelled, not measured, and vary between addresses and providers.
Signal is the easy part. Planning activity, flood history and protected designations here are in the full report.
Nearest Schools
Primary
- Ysgol Rhiw Bechan3.7 miles
- Pupils
- 139
- Type
- Nursery, Infants & Juniors
- Language
- Dual language school / provision (Welsh and English) (including transitional)
- Ysgol Bro Caereinion3.8 miles
- Pupils
- 494
- Type
- Middle (ages 4-19)
- Language
- Welsh medium school / provision (including transitional)
- Ysgol Cwm Banwy6.1 miles
- Pupils
- 46
- Type
- Nursery, Infants & Juniors
- Language
- Welsh medium school / provision (including transitional)
- Pontrobert C.P. School6.6 miles
- Pupils
- 67
- Type
- Nursery, Infants & Juniors
- Language
- Welsh medium school / provision (including transitional)
- Caersws C.P. School6.8 miles
- Pupils
- 84
- Type
- Nursery, Infants & Juniors
- Language
- English medium school / provision
Secondary
- Ysgol Bro Caereinion3.8 miles
- Pupils
- 494
- Type
- Middle (ages 4-19)
- Language
- Welsh medium school / provision (including transitional)
- Newtown High School8.2 miles
- Pupils
- 896
- Type
- Secondary (ages 11-19)
- Language
- English medium school / provision
- Ysgol Llanfyllin11 miles
- Pupils
- 775
- Type
- Middle (ages 4-19)
- Language
- Dual language school / provision (Welsh and English) (including transitional)
- Welshpool High School11 miles
- Pupils
- 816
- Type
- Secondary (ages 11-19)
- Language
- English medium school / provision
- Llanidloes High School14 miles
- Pupils
- 703
- Type
- Secondary (ages 11-19)
- Language
- Dual language school / provision (Welsh and English) (including transitional)
Distances are straight-line from the advertised location. Source: the national school registers (DfE, Welsh Government, Scottish Government) and Ofsted.
Schools are just the start: sold prices nearby, planning activity and any flood history are in the full report.
Amenities
Supermarket
GP surgery
Pharmacy
Straight-line distances from the advertised location. Sources: NHS records, Geolytix supermarket locations, OS Open Greenspace and the national trails registers.
The area stacks up? Now check the location itself: planning nearby, protected designations and past flooding.
Getting Around
Nearest station
Nearest bus stop
Typical drive times
Straight-line distances from the advertised location; drive times are typical free-flow times over OpenStreetMap road data, so allow more at peak. Public transport locations from DfT NaPTAN.
Easy to reach matters. So do planning activity, flood history and ground risks: all in the full report.
Flood Risk
Natural Resources Wales open data, checked around the advertised map pin for the listed acreage. Long-term risk counts flood defences; the planning map's flood zones do not. Provided by LandSale, not the listing agent, and not part of the agent's particulars. Risk varies across a holding, so verify before committing.
Rivers and the sea
Planning map: Flood Zone 1.
Surface water
These bandings are the summary. Where this location sits on the flood maps, plus planning activity, heritage and ground risks, is in the full report.
Important notice: Information, maps and tags on this page are drawn from the advertising agent's marketing materials or generated automatically. LandSale has not verified them. Relying on these details is at your own risk, always carry out independent checks before committing to a purchase.
LandSale full disclaimer
Marketing information only - not formal particulars. The details on this website are provided for general guidance and do not constitute an offer or contract. Neither LandSale nor the advertising estate/land agent accepts responsibility for any inaccuracy.
1. Source of information
- Listing content: Core description, asking price, tenure, measurements, photographs and planning history originate from the marketing materials of the advertising estate or land agent. LandSale does not author this content and cannot guarantee its accuracy.
- Automated tags & categorisation: Property type, land-use class, acreage bands and similar labels may be applied by machine-learning models. They are intended as a helpful guide only and may not reflect the property's legal status or permitted use.
- Third-party & enriched data layers: Maps, boundary outlines, planning designations, soil reports, broadband coverage and other environmental or location-based insights are licensed from external suppliers. Such data are supplied “as is", may be incomplete or out of date and are subject to change without notice.
2. Verification required
Prospective purchasers must verify critical matters, including but not limited to planning permission, title boundaries, public rights of way, environmental constraints, acreage, services, access and VAT status, through their own inspections, specialist surveys, legal advisers and the selling agent before relying on the information or entering into any contract.
3. No warranty or liability
LandSale gives no warranty, express or implied, as to the accuracy, completeness or fitness for any particular purpose of the information displayed. LandSale shall not be liable for any loss, damage, cost or expense arising directly or indirectly from any use of or reliance on such information, save where liability may not be excluded by law.
4. Updates & feedback
If you believe any detail on this listing is inaccurate, please let us know. We will investigate and, where appropriate, update the listing or notify the agent.
© LandSale | Version 1.3 - August 2026
Listing agent
The Modern House, London
St Alphege Hall Kings Bench Street London SE1 0QX
Contact The Modern House, London
St Alphege Hall Kings Bench Street London SE1 0QX
View agent profileSimilar properties for sale
- Price
- £1,250,000
- Size
- 50 acres
Llanfair Caereinion, Welshpool, Powys, SY21, Llanfair Caereinion, Powys SY21 Wales
Added on 29/05/2026House with Land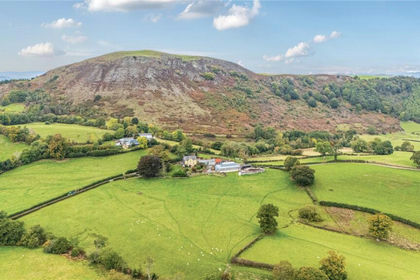
- Price
- Guide Price£1,500,000
- Size
- 75.42 acres
Gelli, Llanfair Caereinion, Welshpool, Powys, SY21, Llanfair Caereinion, Powys SY21 Wales
Added on 29/07/2026Farm
- Price
- Guide Price£1,500,000
- Size
- 8 acres
Tregynon Hall, Tregynon, Newtown, Tregynon, Powys SY16 Wales
Added on 01/05/2026House with Land
- Price
- £1,200,000
- Size
- 6.08 acres
The College, Bwlch-Y-Ffridd, Newtown SY16, Aberhafesp, Powys SY16 Wales
Added on 29/01/2026Equestrian property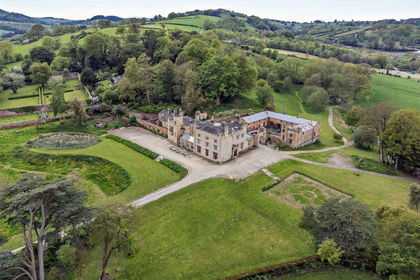
- Price
- Guide Price£1,650,000
- Size
- 11.63 acres
Llanerchydol Hall, Llanerchydol, Welshpool, Powys, Welshpool, Powys SY21 Wales
Added on 24/05/2026House with Land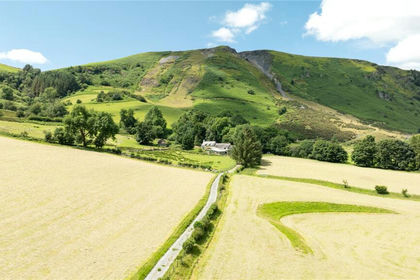
- Price
- Offers in Region of£1,300,000
- Size
- 463.84 acres
Commins, Llanrhaeadr Ym Mochnant, Oswestry, Powys, SY10, Llanrhaeadr-ym-Mochnant, Powys SY10 Wales
Added on 29/01/2026Farm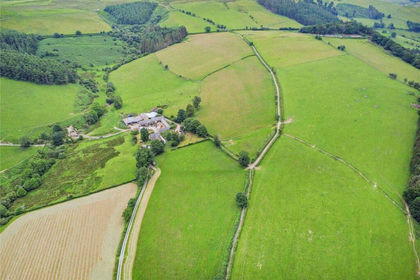
- Price
- £1,600,000
- Size
- 155 acres
Tregeiriog, Llangollen, Wrexham, LL20, Ceiriog Ucha, Wrexham LL20 Wales
Added on 29/01/2026Farm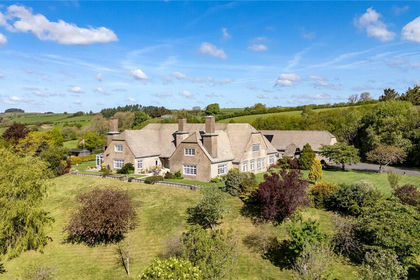
- Price
- Guide Price£1,100,000
- Size
- 7 acres
Dolau, Llandrindod Wells, Powys, LD1, Llanfihangel Rhydithon, Powys LD1 Wales
Added on 29/01/2026Country Home
- Price
- Offers Over£1,100,000
- Size
- 12 acres
Added on 30/04/2026House with Land
- Price
- Guide Price£1,395,000
- Size
- 7 acres
Sarnau, Bala, Gwynedd, Wales, LL23, Llandderfel, Gwynedd LL23 Wales
Added on 05/03/2026Holiday Let Property