Tough, Alford, AB33
- Land size
- 2.5 acres
- Bedrooms
- 4
- Bathrooms
- 2
Key Features
- EXCEPTIONALLY SPACIOUS FOUR BEDROOM BUNGALOW.
- TRANQUIL AND EXTREMELY PRIVATE RURAL LOCATION.
- SET IN OVER 2.5 ACRES OF GARDEN/GROUNDS.
- LARGE DOUBLE GARAGE WITH ADJOINING WORKSHOP.
- LARGE POLY TUNNEL AND KENNEL.
Description
We are delighted to offer to the market this exceptional four bedroom detached bungalow that enjoys an enviable and extremely private rural location close to the village of Alford. “Broombank” is a rare find and is set within 2.5 acres of stunning garden/grounds that offers peace and tranquillity. It also boasts a south facing aspect, large double garage with adjoining workshop, poly tunnel and kennels. The property also benefits from quality double glazing, oil fired central heating and wood burning stove. This well designed bungalow that was built for the current owners, has been a much loved family home for many years and has been beautifully maintained. We expect a great deal of interest in this superb property and highly recommend early viewing.
ACCOMMODATION
Vestibule, hallway, lounge, dining room, kitchen, utility, snug/family room, master bedroom with en-suite, 3 further bedrooms and a family bathroom
Vestibule
A bright entrance with fully glazed door with side panels leading to the main reception hall. The floor is finished in hard matting.
Hallway
A welcoming and spacious reception hall providing the perfect first impression of the home. Finished with neutral décor and fitted carpeting, the hallway offers excellent circulation throughout the property and is enhanced by attractive glazed internal doors that allow natural light to flow between rooms. The generous proportions provide space for occasional furniture, while the wide corridors and quality timber joinery add to the sense of style and practicality. There are three useful storage cupboards.
Lounge
A superb, generously proportioned lounge offering an excellent balance of comfort and entertaining space. The room is filled with natural light and features a contemporary freestanding wood-burning stove, creating an attractive focal point and a warm, welcoming atmosphere. Neutral décor and soft carpeting enhance the sense of space, while the open archway provides a seamless flow into the dining room, making it ideal for both everyday family living and entertaining. Glazed double doors lead to the reception hallway
Dining Room
A bright and generously proportioned space on open plan to the lounge, offering ample space for a family dining table and additional furnishings. Large French doors open directly onto the rear garden, creating a seamless connection between indoor and outdoor living while allowing an abundance of natural light to fill the room. Tastefully presented with neutral décor, this versatile space is ideal for both everyday family meals and entertaining guests. Fully glazed door leads through to the kitchen.
Snug/Family Room
A bright and well-proportioned reception offering a comfortable and relaxing space. The room features neutral décor and fitted carpeting, with ample space for a range of lounge furniture. Full-height French doors provide an abundance of natural light and open directly onto the rear garden, creating an attractive indoor-outdoor connection. The room is further enhanced by a pleasant outlook, making it an ideal space for catching up with the family after a busy day.
Kitchen
A spacious and well-designed fitted kitchen offering an excellent range of shaker-style wall and base units in oak, with complementary worktops and tiled splash backs. Integrated appliances include an Neff double oven, induction hob with extractor hood, fridge, freezer, and a dishwasher. A stainless steel sink with mixer tap is positioned beneath a large window overlooking the garden, providing plenty of natural light. The generous layout offers ample worktop space and storage, with room for informal seating, while the open-plan design flows seamlessly into the adjoining snug/family room. A door leads directly to the separate utility room.
Utility Room
A well-appointed utility room fitted with a range of matching wall and base units complemented by durable worktops and a stainless steel sink with mixer tap. There is plumbing and space for both a washing machine and tumble dryer, along with additional space for further appliances. A large window provides excellent natural light and pleasant views over the garden, while a part-glazed external door offers convenient access to the rear garden. This practical space is ideal for laundry, storage, and everyday household tasks.
Master Bedroom
Spacious master bedroom with garden views through a large picture window. The room is filled with natural light and benefits from a full wall of fitted mirrored wardrobes, providing extensive built-in storage while enhancing the sense of space. There is ample room for a king-size bed and additional bedroom furniture, with neutral décor and fitted carpeting creating a bright and relaxing atmosphere. A generous and well-appointed principal bedroom, ideally suited as a comfortable main suite.
En-suite
This contemporary shower room is well presented and finished in a neutral style, featuring a fully tiled walk-in shower enclosure with glazed screen and chrome fittings. The suite comprises a vanity wash hand basin with useful built-in storage, a low-level WC, and a mirrored wall cabinet, providing additional storage space. A chrome heated towel rail adds both comfort and practicality, while the frosted window allows for plenty of natural light whilst maintaining privacy. The tasteful tiling and modern fittings create a bright, clean, and low-maintenance space.
Bedroom 2
A bright and well-proportioned double bedroom enjoying a pleasant outlook through a large window that fills the room with natural light. Offering ample space for a king size bed and additional bedroom furniture, the room is presented in neutral tones with fitted carpeting, creating a comfortable and inviting atmosphere.
Bedroom 3
A well-proportioned double bedroom enjoying a pleasant outlook over the surrounding gardens through a large picture window, allowing for an abundance of natural light. The room offers ample space for a king size bed and freestanding bedroom furniture along with a fitted wardrobe. The neutral décor and fitted carpeting create a bright and comfortable environment.
Bedroom 4
This versatile bedroom is currently arranged as a home office, providing an ideal space for remote working, studying or hobbies. A large window overlooks the garden, allowing plenty of natural light, while neutral décor and fitted carpeting create a bright and comfortable environment. The room offers ample space for office furniture and could equally serve as a single bedroom, nursery or craft room, making it a flexible addition to the home
Bathroom
This spacious family bathroom is stylishly appointed with contemporary fittings and neutral tiling throughout. The suite comprises a corner bath, separate walk-in shower enclosure with glazed screen, vanity wash hand basin with built-in storage, WC and bidet. A chrome heated towel rail provides added comfort, while the frosted window allows plenty of natural light whilst maintaining privacy. Finished to a high standard, this well-proportioned bathroom offers both practicality and modern appeal.
Garage
A sizable double garage with power, water and light along with powered roller door. The pitched roof would offer additional storage if required. There is direct access to the adjoining workshop.
Workshop
A substantial workshop that has direct access to the garage with workbench, shelving, power and water. There is also a single door giving access outside.
Garden
The property is set within 2.3 acres of stunning grounds that boast well manicured rolling lawns that are enhanced with a range of mature shrubs and trees. There is also an area of woodland just perfect for a quiet escape or for young family members to explore. To the rear of the property is a large poly tunnel and ample space for a vegetable garden or raised beds if required. Enjoy listening to the wide variety of birds and spotting local wildlife while enjoying open views of the surrounding countryside. Where else would you wish to be. It is all fully enclosed and gated.
Parking - Driveway
The large gravel driveway provides space for a large number of vehicles including space for motorhome or caravan if required.
Map Location
Property details
- Tenure
- Freehold
- Council Tax Band
- F
- Date Posted
- 2026-07-08
Market Value Analysis
Compared with 457 Homes with Land listings in Scotland (1+ acres).
Utilities & Restrictions
Utilities
- Electricity
- Mains
- Water
- Private Supply
- Heating
- Oil Heating, Wood Burner
- Broadband
- Cable Internet
- Sewerage
- Septic Tank / Private
Rights & Restrictions
- Public Rights of Way
- Ask Agent
- Private Rights of Way
- Ask Agent
- Listed Property
- Ask Agent
- Restrictions
- Ask Agent
Listed status, conservation areas and planning constraints for this location are in the full report.
Property Features
- Accessibility
- Ask Agent
- Parking
- Driveway
- Garden
- Private Garden
Beyond the particulars: planning activity, flood history, heritage and ground risks, checked for this exact spot.
Connectivity
Broadband
Fastest speed available at this postcode
34 Mbps
Superfast · available to 17% of premises
Suitable for
- HD streaming
- Video calls
- Web & social
Mobile signal
Predicted 4G and 5G signal; indoor signal depends on building materials.
Ofcom Connected Nations postcode-level predictions. Speeds and signal are modelled, not measured, and vary between addresses and providers.
Signal is the easy part. Planning activity, flood history and protected designations here are in the full report.
Nearest Schools
Primary
- Tough School1 mile
- Pupils
- 29
- Type
- Non-denominational
- Alford Primary School2.4 miles
- Pupils
- 343
- Type
- Non-denominational
- Craigievar School2.6 miles
- Pupils
- 35
- Type
- Non-denominational
- Keig School3.3 miles
- Pupils
- 26
- Type
- Non-denominational
- Tullynessle School3.9 miles
- Pupils
- 14
- Type
- Non-denominational
Secondary
- Alford Academy2.4 miles
- Pupils
- 733
- Type
- Non-denominational
- Kemnay Academy8.2 miles
- Pupils
- 993
- Type
- Non-denominational
- Aboyne Academy11 miles
- Pupils
- 669
- Type
- Non-denominational
- Inverurie Academy12 miles
- Pupils
- 1,292
- Type
- Non-denominational
- Banchory Academy13 miles
- Pupils
- 865
- Type
- Non-denominational
Distances are straight-line from the advertised location. Source: the national school registers (DfE, Welsh Government, Scottish Government) and Ofsted.
Schools are just the start: planning activity, heritage and any flood history here are in the full report.
Amenities
Supermarket
GP surgery
Pharmacy
Straight-line distances from the advertised location. Sources: NHS records, Geolytix supermarket locations, OS Open Greenspace and the national trails registers.
The area stacks up? Now check the location itself: planning nearby, protected designations and past flooding.
Getting Around
Nearest station
Nearest bus stop
Typical drive times
Straight-line distances from the advertised location; drive times are typical free-flow times over OpenStreetMap road data, so allow more at peak. Public transport locations from DfT NaPTAN.
Easy to reach matters. So do planning activity, flood history and ground risks: all in the full report.
Flood Risk
SEPA open data, checked around the advertised map pin for the listed acreage. Provided by LandSale, not the listing agent, and not part of the agent's particulars. Risk varies across a holding, so verify before committing.
Rivers and the sea
Surface water
These bandings are the summary. Where this location sits on the flood maps, plus planning activity, heritage and ground risks, is in the full report.
Important notice: Information, maps and tags on this page are drawn from the advertising agent's marketing materials or generated automatically. LandSale has not verified them. Relying on these details is at your own risk, always carry out independent checks before committing to a purchase.
LandSale full disclaimer
Marketing information only - not formal particulars. The details on this website are provided for general guidance and do not constitute an offer or contract. Neither LandSale nor the advertising estate/land agent accepts responsibility for any inaccuracy.
1. Source of information
- Listing content: Core description, asking price, tenure, measurements, photographs and planning history originate from the marketing materials of the advertising estate or land agent. LandSale does not author this content and cannot guarantee its accuracy.
- Automated tags & categorisation: Property type, land-use class, acreage bands and similar labels may be applied by machine-learning models. They are intended as a helpful guide only and may not reflect the property's legal status or permitted use.
- Third-party & enriched data layers: Maps, boundary outlines, planning designations, soil reports, broadband coverage and other environmental or location-based insights are licensed from external suppliers. Such data are supplied “as is", may be incomplete or out of date and are subject to change without notice.
2. Verification required
Prospective purchasers must verify critical matters, including but not limited to planning permission, title boundaries, public rights of way, environmental constraints, acreage, services, access and VAT status, through their own inspections, specialist surveys, legal advisers and the selling agent before relying on the information or entering into any contract.
3. No warranty or liability
LandSale gives no warranty, express or implied, as to the accuracy, completeness or fitness for any particular purpose of the information displayed. LandSale shall not be liable for any loss, damage, cost or expense arising directly or indirectly from any use of or reliance on such information, save where liability may not be excluded by law.
4. Updates & feedback
If you believe any detail on this listing is inaccurate, please let us know. We will investigate and, where appropriate, update the listing or notify the agent.
© LandSale | Version 1.3 - August 2026
Listing agent
Remax City & Shire Aberdeen, Aberdeen
FF4 Bluesky Business Space Prospect Road, Westhill Aberdeen AB32 6FJ
View agent profileSimilar properties for sale
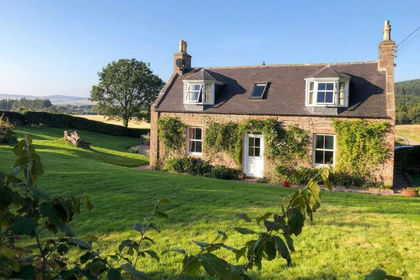
- Price
- Offers in Excess of£470,000
- Size
- 4 acres
Tough, Alford, AB33, West Aberdeenshire and Kincardine, Aberdeenshire AB33 Scotland
Added on 03/05/2026Cottage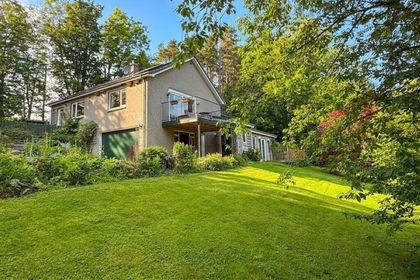
- Price
- Offers in Excess of£420,000
- Size
- 1.1 acres
Montgarrie, Alford, AB33, Gordon and Buchan, Aberdeenshire AB33 Scotland
Added on 22/06/2026House with Land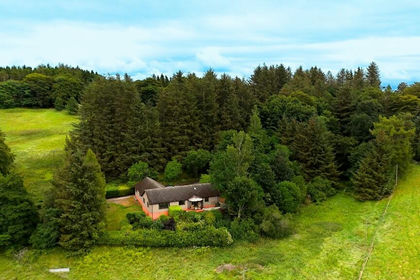
- Price
- Offers Over£425,000
- Size
- 6 acres
Added on 29/01/2026House with Land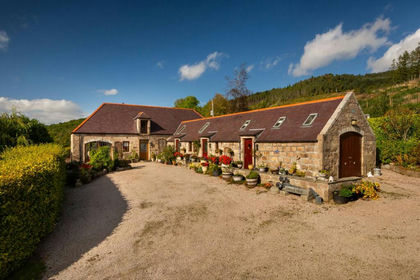
- Price
- Offers Over£450,000
- Size
- 4.45 acres
Added on 14/10/2026Smallholding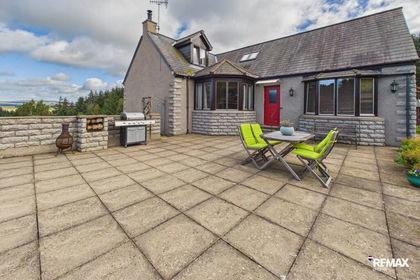
- Price
- Offers Over£390,000
- Size
- 4 acres
Clatt, Huntly, AB54, Gordon and Buchan, Aberdeenshire AB54 Scotland
Added on 29/09/2026House with Land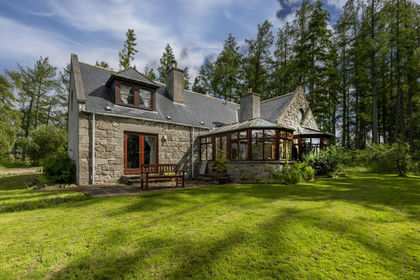
- Price
- Offers Over£450,000
- Size
- 7 acres
Logie Woodlands, Pitcaple, Inverurie, AB51, Gordon and Buchan, Aberdeenshire AB51 Scotland
Added on 29/01/2026Country Home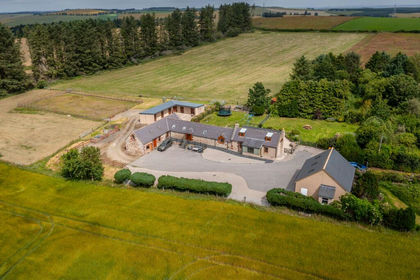
- Price
- Offers Over£440,000
- Size
- 9 acres
Ythanwells, Huntly, AB54, Gordon and Buchan, Aberdeenshire AB54 Scotland
Added on 08/08/2026Equestrian property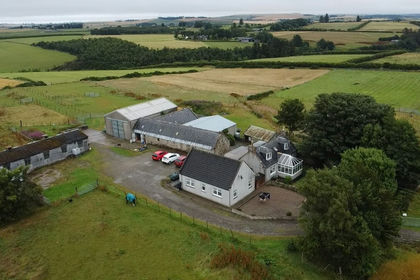
- Price
- Offers Over£380,000
- Size
- 10 acres
Cottown Croft, Gight, Methlick, AB41, Gordon and Buchan, Aberdeenshire AB41 Scotland
Added on 10/08/2026House with Land
- Price
- Offers in Excess of£445,000
- Size
- 25.75 acres
Upper Lynemore, Keith, AB55, Moray West, Nairn and Strathspey, Moray AB55 Scotland
Added on 19/02/2026Smallholding
- Price
- Offers Over£445,000
- Size
- 25.75 acres
Added on 19/02/2026Farmland