Thorpe Le Soken
- Land size
- 0.3 acres
- Bedrooms
- 4
- Bathrooms
- 4
Key Features
- 3000 Sq Ft Family Home
- Four Double Bedrooms
- Secluded South Facing Grounds of 0.3 Acres (stls)
- Four En-Suites
- Stunning Open Plan Sitting/ Dining/ Day Room
- No Onward Chain
- 1 Acre Of Land Available Via Separate Negotiation
- Expansive Driveway Offering Ample Off Street Parking
- Downstairs Bedroom Suite (Ideal For Teenagers Or Elderly Relatives)
Description
***Guide Price £800,000 - £825,000*** An opulent 3000 sq ft new barn conversion with impressive grounds, situated in a splendid quiet country lane setting
What We Say
This exceptional residence has been meticulously reimagined and crafted to an outstanding specification, beautifully marrying the timeless elegance and character of the original building with sophisticated contemporary design and impressive energy efficiency. The property offers an abundance of expansive and highly versatile accommodation, perfectly suited to modern family living. Each space has been thoughtfully designed to deliver both comfort and refinement, creating a home that is as functional as it is visually striking. Discreetly positioned along a picturesque country lane, the property enjoys an enviably tranquil location, surrounded by unspoilt countryside, offering an idyllic lifestyle for those who appreciate nature, long countryside walks and an active outdoor way of life with miles of scenic walking and exercise routes quite literally on the doorstep.
History & Background
This high specification, newly constructed barn conversion offers around 3000 sq ft of beautifully designed accommodation. There is under floor heating across the entire ground floor that features a grand, highly impressive open plan sitting/dining/day room, double bedroom with en suite, a generous high specification kitchen/ breakfast room, utility and cloakroom. A delightful dual staircase provides access to the first floor where there are three double bedrooms that all benefit from en suite facilities.
Externally a sweeping, expansive driveway provides extensive parking for several vehicles, whilst to the rear the delightful, secluded grounds face South, providing the perfect sanctuary to entertain family and friends whilst bathing in the sun all day. In all the grounds extend to 0.3 acres (stls).
Setting & Location
The property is situated along Whitehall Road, a quiet, leafy country lane within Thorpe-le-Soken, a charming and well-established village located approximately thirteen miles from the historic city of Colchester, is a thriving and welcoming community that offers an excellent range of everyday amenities for residents. The village benefits from both a primary and secondary school, making it particularly attractive for families, while essential services such as a doctor’s surgery, pharmacy and optician are all conveniently located within the village itself. Social life is well catered for too, with three traditional pubs providing places for locals to meet, dine and relax.
Thorpe-le-Soken also has its own railway station, offering regular and convenient services directly into London Liverpool Street Station, making the village a popular choice for those who wish to enjoy village life while still commuting into London for work. The nearby A120 road and A133 road provide excellent road connections to surrounding towns, coastal areas and major transport routes, further enhancing its appeal for commuters and travellers alike.
Ground Floor Accommodation
Upon entering the property, you are immediately struck by a wonderful sense of grandeur. The entrance door is elegantly flanked by elongated side window casements, allowing copious natural light to flood into the incredibly impressive sitting/dining/day room. This magnificent space features two sets of double doors opening onto the rear sun terrace, creating the perfect setting for al fresco dining during the spring and summer months, and is conveniently located adjacent to a useful cloakroom.
Situated within the west wing of the accommodation is a versatile double bedroom/study with en suite bathroom, providing an ideal space for teenagers, elderly relatives, guests, or an au pair. In the rear elevation of the property is the hugely impressive kitchen/breakfast room, a splendid, bright and airy dual-aspect room fitted with a range of high-specification base and eye-level units with complementary quartz work surfaces. The kitchen benefits from integrated appliances, while the central island forms the focal point of the room, creating a wonderful social space for family and friends to gather. An adjacent utility room provides excellent additional storage and practicality.
First Floor Accommodation
An elegant central dual staircase rises gracefully to the galleried landing, a striking and impressive space featuring picture window that provides views over the rear grounds and a void that could quite easily be utilised as a mezzanine study area if required (stp). The principal bedroom is a generous dual aspect room with high specification en suite bathroom, whilst the remaining two bedrooms are both double rooms and enjoy en suite facilities.
Grounds
As you approach the property, you are welcomed by a timber five-bar gate which opens onto an extensive shingle driveway, providing ample off-street parking for numerous vehicles. The generous frontage not only offers excellent practicality but also presents potential for the construction of garaging or outbuildings, subject to the necessary permissions.
Gated side access leads through to the rear grounds, which enjoy a wonderful sense of seclusion and privacy. The grounds are predominantly laid to lawn and feature a sun terrace, creating an ideal setting for outdoor dining and entertaining. With their southerly aspect, the grounds provide a fabulous sanctuary to relax with family and friends while enjoying sunshine throughout the day. In all, the grounds extend to approximately 0.3 acres (STLS).
Services
Mains Electricity & Water.
Oil fired central heating
Private compliant drainage
Council Tax - tbc
EPC rating: D. Tenure: Freehold,
Map Location
Property details
- Tenure
- Freehold
- Council Tax Band
- Ask Agent
- Date Posted
- 2026-07-08
Price history
| Date | Change | Price |
|---|---|---|
| 3 Aug 2026 | Reduced 5.9% (−£50,000) | £800,000 |
| Until 3 Aug 2026 | Asking price | £850,000 |
Utilities & Restrictions
Utilities
- Electricity
- Ask Agent
- Water
- Ask Agent
- Heating
- Oil Heating
- Broadband
- Ask Agent
- Sewerage
- Ask Agent
Rights & Restrictions
- Public Rights of Way
- Ask Agent
- Private Rights of Way
- Ask Agent
- Listed Property
- Ask Agent
- Restrictions
- Ask Agent
Listed status, conservation areas and planning constraints for this location are in the full report.
Property Features
- Accessibility
- Ask Agent
- Parking
- Driveway
- Garden
- Private Garden
Beyond the particulars: planning activity, flood history, heritage and ground risks, checked for this exact spot.
Connectivity
Broadband
Fastest speed available at this postcode
1.8 Gbps
Gigabit full fibre · available to 80% of premises
Suitable for
- 4K streaming on every screen
- Full-time home working
- Online gaming & big downloads
Mobile signal
Outdoor predictions; indoor signal depends on building materials.
Ofcom Connected Nations postcode-level predictions. Speeds and signal are modelled, not measured, and vary between addresses and providers.
Signal is the easy part. Planning activity, flood history and protected designations here are in the full report.
Nearest Schools
Primary
- Rolph Church of England Primary School and Nursery1.1 milesOfsted: Good
- Ages
- 2 to 11
- Pupils
- 231
- Type
- Academy converter
- Faith
- Church of England
- Weeley St Andrew's CofE Primary School1.3 milesOfsted: Good
- Ages
- 4 to 11
- Pupils
- 179
- Type
- Academy sponsor led
- Faith
- Church of England
- Tendring Primary School1.6 milesNo Ofsted rating
- Ages
- 4 to 11
- Pupils
- 208
- Type
- Community school
- Engaines Primary School and Nursery2.6 milesOfsted: Good
- Ages
- 3 to 11
- Pupils
- 324
- Type
- Foundation school
- All Saints Church of England Voluntary Aided Primary School, Great Oakley3.3 milesNo Ofsted rating
- Ages
- 4 to 11
- Pupils
- 100
- Type
- Voluntary aided school
- Faith
- Church of England
Secondary
- Lift Clacton4.4 milesOfsted: Good
- Ages
- 11 to 19
- Pupils
- 1,466
- Type
- Academy sponsor led
- Clacton County High School4.6 milesNo Ofsted rating
- Ages
- 11 to 18
- Pupils
- 1,886
- Type
- Academy converter
- Lift Tendring5 milesOfsted: Good
- Ages
- 11 to 19
- Pupils
- 1,464
- Type
- Academy converter
- Colne Community School5.8 milesOfsted: Good
- Ages
- 11 to 16
- Pupils
- 1,289
- Type
- Academy converter
- Manningtree High School6.6 milesOfsted: Good *
- Ages
- 11 to 16
- Pupils
- 908
- Type
- Academy converter
* Latest graded judgement covers quality of education only; no overall grade was issued under the 2024-25 inspection framework.
Distances are straight-line from the advertised location. Source: the national school registers (DfE, Welsh Government, Scottish Government) and Ofsted.
Schools are just the start: sold prices nearby, planning activity and any flood history are in the full report.
Amenities
Supermarket
GP surgery
Pharmacy
Hospital
Straight-line distances from the advertised location. Sources: NHS records, Geolytix supermarket locations, OS Open Greenspace and the national trails registers.
The area stacks up? Now check the location itself: planning nearby, protected designations and past flooding.
Getting Around
Nearest station
Nearest bus stop
Typical drive times
Straight-line distances from the advertised location; drive times are typical free-flow times over OpenStreetMap road data, so allow more at peak. Public transport locations from DfT NaPTAN.
Easy to reach matters. So do planning activity, flood history and ground risks: all in the full report.
Flood Risk
From Environment Agency flood map open data, checked around the advertised map pin and allowing for the listed acreage where known. This summary comes from LandSale, the advertising platform, not from the listing agent, and is not part of the agent's particulars. Risk can vary across a single holding, so verify anything critical through your own searches before committing.
Rivers and the sea
Surface water
These bandings are the summary. Where this location sits on the flood maps, plus planning activity, heritage and ground risks, is in the full report.
Important notice: Information, maps and tags on this page are drawn from the advertising agent's marketing materials or generated automatically. LandSale has not verified them. Relying on these details is at your own risk, always carry out independent checks before committing to a purchase.
LandSale full disclaimer
Marketing information only - not formal particulars. The details on this website are provided for general guidance and do not constitute an offer or contract. Neither LandSale nor the advertising estate/land agent accepts responsibility for any inaccuracy.
1. Source of information
- Listing content: Core description, asking price, tenure, measurements, photographs and planning history originate from the marketing materials of the advertising estate or land agent. LandSale does not author this content and cannot guarantee its accuracy.
- Automated tags & categorisation: Property type, land-use class, acreage bands and similar labels may be applied by machine-learning models. They are intended as a helpful guide only and may not reflect the property's legal status or permitted use.
- Third-party & enriched data layers: Maps, boundary outlines, planning designations, soil reports, broadband coverage and other environmental or location-based insights are licensed from external suppliers. Such data are supplied “as is", may be incomplete or out of date and are subject to change without notice.
2. Verification required
Prospective purchasers must verify critical matters, including but not limited to planning permission, title boundaries, public rights of way, environmental constraints, acreage, services, access and VAT status, through their own inspections, specialist surveys, legal advisers and the selling agent before relying on the information or entering into any contract.
3. No warranty or liability
LandSale gives no warranty, express or implied, as to the accuracy, completeness or fitness for any particular purpose of the information displayed. LandSale shall not be liable for any loss, damage, cost or expense arising directly or indirectly from any use of or reliance on such information, save where liability may not be excluded by law.
4. Updates & feedback
If you believe any detail on this listing is inaccurate, please let us know. We will investigate and, where appropriate, update the listing or notify the agent.
© LandSale | Version 1.3 - August 2026
Listing agent
Zoe Napier, Country & Equestrian
The Toll House Fullbridge, Heybridge, Maldon, CM9 4LE
View agent profileSimilar properties for sale
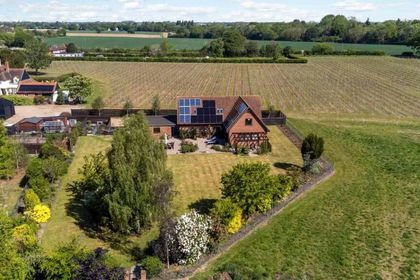
- Price
- Guide Price£1,000,000
- Size
- 11.47 acres
The New House, Tendring, Essex, Tendring, Essex CO16 England
Added on 10/07/2026Vineyard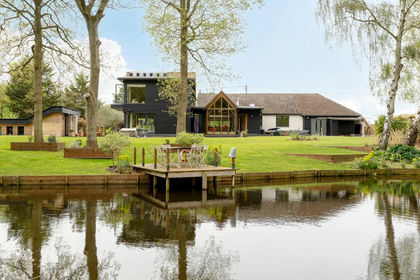
- Price
- Offers in Excess of£995,000
- Size
- 1 acres
Crow Lane, Tendring, Essex, CO16, Tendring, Essex CO16 England
Added on 16/06/2026House with Land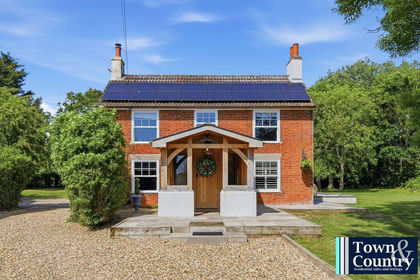
- Price
- £750,000
- Size
- 1 acres
Heath Road, The Green, Clacton-On-Sea, Tendring, Essex CO16 England
Added on 30/05/2026Farmhouse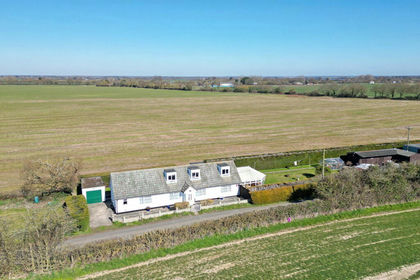
- Price
- £675,000
- Size
- 2 acres
Added on 17/04/2026House with Land
- Price
- Guide Price£750,000
- Size
- 1 acres
Added on 03/07/2026House with Land
- Price
- £975,000
- Size
- 1.75 acres
Little Ditches, London Road, Little Clacton, Essex, CO16, Clacton, Essex CO16 England
Added on 29/01/2026House with Land
- Price
- Guide Price£1,000,000
- Size
- 1.3 acres
Little Clacton Road, Great Holland, Frinton-On-Sea, Frinton and Walton, Essex CO13 England
Added on 08/08/2026House with Land
- Price
- £985,000
- Size
- 1.25 acres
Sturrick Lane, Great Bentley, Colchester, Essex, CO7, Great Bentley, Essex CO7 England
Added on 02/07/2026House with Land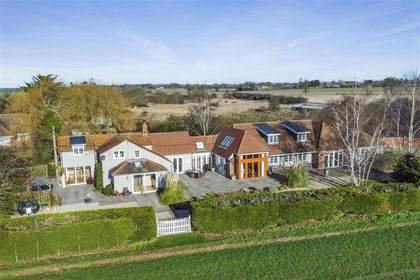
- Price
- Offers in Excess of£850,000
- Size
- 1 acres
Holly Tree Cottage, Great Holland, Frinton and Walton, Essex CO13 England
Added on 15/04/2026House with Land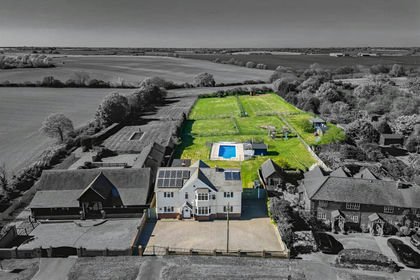
- Price
- £750,000
- Size
- 1.71 acres
Harwich Road, Great Oakley, Great Oakley, Essex CO12 England
Added on 28/04/2026Equestrian property