Thorrington
- Land size
- 6.04 acres
- Bedrooms
- 6
- Bathrooms
- 3
Key Features
- Five/Six Double Bedrooms
- Three Bath/ Shower Rooms
- Extensive Range of Outbuilding
- Surrounded By Undulating Countryside
- Spacious High Specification Kitchen/Breakfast Room
- Seven 12 x 12 Stables
- 40 x 20m Manege
- Substantial 6.04 Acre Secluded Plot (stls)
- Potential for Self-Contained Annexe/ Home Office
- Recently Refurbished To A High Standard
Description
A Stunning Equestrian Property surrounded by countryside with 6.04 Acres, extensive stabling, manege and large detached office/ potential annexe
What We Say
Welcome to equine utopia—an exceptional haven for the discerning equestrian. Set within just over six acres of secluded grounds and surrounded by rolling countryside, this remarkable property offers everything one could desire. Highlights include a recently constructed, substantial stable block and an adjoining 40m x 20m manège, perfectly designed for both leisure and training. The extensive outbuildings provide significant versatility, offering exciting potential for an incoming buyer to operate a business from home or, subject to the necessary planning permissions, convert into a spacious self-contained annexe—ideal for multi-generational living.
What The Owners Say
This home has truly been a labour of love for us and we have thoroughly enjoyed the refurbishment process and bringing it back to life. The outbuildings have given us the opportunity to grow a successful business from home but our horses have now moved on, and without them we no longer need the fabulous equine facilities that we’ve created and enjoyed so much over the years. We will be leaving with very fond memories and hope that the next owners will love and enjoy this lovey home just as much as we have.
History & Background
This spacious high specification family residence is believed to have original been constructed in the 1950’s with later additions and offers an impressive 2400 square feet of versatile accommodation that could be utilised in a variety of different ways to suit the incoming buyer.
Internally, the ground floor accommodation features generous sitting room, conservatory, two double bedrooms, study/ bedroom, family bathroom and impressive recently fitted high specification kitchen/ dining room. The first floor boasts principal bedroom with en suite bathroom, two further double rooms and a family bathroom.
Externally the property enjoys an expansive driveway offering off street parking for several vehicles and a double detached garage, whilst to the rear there is an extensive range of outbuildings, two stable block, additional recently constructed 5 stable block, 40m x 20m manege and secluded grounds of 6.04 acres (stls).
Setting & Location
The property is situated within a beautiful countryside location set back off of the Frating Road on the outskirts of Thorrington, bordering Frating and Great Bentley, the latter being the larger of the three and offering a high regarded primary school (rated outstanding by Ofsted in 2022), pub, Tesco express and a railway station which serves the Clacton to London Liverpool Street line.
Wider educational facilities are found in neighbouring Brightlingsea with its waterside facilities. The larger town/city of Clacton and Colchester provide a more extensive range of amenities and can be conveniently accessed from either the A133 or B1071 with more major shopping areas and retail parks.
Ground Floor Accommodation
Upon entering the property, you are welcomed by an elongated L-shaped entrance hall. This central space is flanked by two well-proportioned double bedrooms, both enhanced by attractive bay windows that allow for plenty of natural light. These rooms are served by a recently fitted, high-specification family bathroom. In addition, there is a generous study, which offers excellent flexibility and could easily be utilised as a further bedroom if required. Situated in the east wing of accommodation is the sitting room, an impressive spacious room that benefits from a splendid cast iron log burner and adjoining conservatory. The kitchen/ dining room is located in the rear elevation, a superb room decorated with a recently fitted range of high specification units with complementary quartz work surfaces over, integral appliances, aspirational central island that a fabulous place for the family to congregate for a catch up and morning coffee and two sets of French doors flowing out onto the sun terrace, ideal for al fresco dining. The adjacent utility room offers further useful storage space and housing plumbing for a washing machine.
First Floor Accommodation
The first-floor accommodation includes the principal bedroom, a delightful, bright and airy dual aspect room with en suite bathroom, two further double bedrooms and recently fitted family bathroom that enjoy some stunning views over the grounds and surrounding countryside.
Grounds
A discreet entrance leads to an extensive brick-paved driveway, providing ample off-street parking for several vehicles and access to a detached double garage. Gated side access opens onto the rear grounds, where a recently constructed sun terrace adjoins a secluded lawned area bordered by mature trees, offering both privacy and tranquillity.
The grounds also feature a substantial outbuilding, which includes a large studio that could be utilised as a self-contained annexe or a home office (STP), complete with its own kitchen and toilet. In addition, there are two sizeable storage buildings, five dog kennels and a workshop, providing excellent practical space for a variety of uses.
Equestrian Facilities
To the rear of the large outbuilding are two 12 x 12 stables, while the adjoining paddock features an additional, recently constructed stable block comprising five 12 x 12 stables, a hay barn, and a tack room. The adjacent manège is superbly secluded, measuring approximately 40m x 20m, providing an excellent space for training and exercise.
In total, the grounds extend to an impressive 6.04 acres (STLS), offering both privacy and ample space for equestrian pursuits and outdoor leisure.
Agents Notes
- Our client has completed a property questionnaire intended to be available to any potential buyer to help them make more informed decisions and offers. Please request this from the selling agent.
- The property is on three title deeds EX965714, EX469685 and EX747047.
Services
Mains Water, Electricity. Private compliant Drainage
EPC rating: F. Tenure: Freehold,
Map Location
Property details
- Tenure
- Freehold
- Council Tax Band
- F
- Date Posted
- 2026-05-02
Market Value Analysis
Compared with 28 Equestrian listings in East Anglia (5+ acres).
Utilities & Restrictions
Utilities
- Electricity
- Ask Agent
- Water
- Ask Agent
- Heating
- Ask Agent
- Broadband
- Ask Agent
- Sewerage
- Ask Agent
Rights & Restrictions
- Public Rights of Way
- Ask Agent
- Private Rights of Way
- Ask Agent
- Listed Property
- Ask Agent
- Restrictions
- Ask Agent
Listed status, conservation areas and planning constraints for this location are in the full report.
Property Features
- Accessibility
- Ask Agent
- Parking
- Driveway
- Garden
- Private Garden
Beyond the particulars: planning activity, flood history, heritage and ground risks, checked for this exact spot.
Connectivity
Broadband
Fastest speed available at this postcode
1 Gbps
Gigabit full fibre
Suitable for
- 4K streaming on every screen
- Full-time home working
- Online gaming & big downloads
Mobile signal
Outdoor predictions; indoor signal depends on building materials.
Ofcom Connected Nations postcode-level predictions. Speeds and signal are modelled, not measured, and vary between addresses and providers.
Signal is the easy part. Planning activity, flood history and protected designations here are in the full report.
Nearest Schools
Primary
- Great Bentley Primary School1.2 milesNo Ofsted rating
- Ages
- 5 to 11
- Pupils
- 258
- Type
- Academy converter
- Alresford Primary School1.5 milesNo Ofsted rating
- Ages
- 4 to 11
- Pupils
- 216
- Type
- Community school
- Brightlingsea Primary School and Nursery2.8 milesOfsted: Good
- Ages
- 2 to 11
- Pupils
- 653
- Type
- Community school
- Millfields Primary School2.8 milesOfsted: Good *
- Ages
- 4 to 11
- Pupils
- 217
- Type
- Foundation school
- Elmstead Primary School3 milesNo Ofsted rating
- Ages
- 4 to 11
- Pupils
- 211
- Type
- Academy converter
Secondary
- Colne Community School2.2 milesOfsted: Good
- Ages
- 11 to 16
- Pupils
- 1,289
- Type
- Academy converter
- Colchester Academy5.1 milesOfsted: Good
- Ages
- 11 to 16
- Pupils
- 879
- Type
- Academy sponsor led
- The Thomas Lord Audley School5.8 milesNo Ofsted rating
- Ages
- 11 to 16
- Pupils
- 940
- Type
- Academy converter
- Lift Clacton5.8 milesOfsted: Good
- Ages
- 11 to 19
- Pupils
- 1,466
- Type
- Academy sponsor led
- Manningtree High School6.3 milesOfsted: Good *
- Ages
- 11 to 16
- Pupils
- 908
- Type
- Academy converter
* Latest graded judgement covers quality of education only; no overall grade was issued under the 2024-25 inspection framework.
Distances are straight-line from the advertised location. Source: the national school registers (DfE, Welsh Government, Scottish Government) and Ofsted.
Schools are just the start: sold prices nearby, planning activity and any flood history are in the full report.
Amenities
Supermarket
GP surgery
Pharmacy
Hospital
Green space
Straight-line distances from the advertised location. Sources: NHS records, Geolytix supermarket locations, OS Open Greenspace and the national trails registers.
The area stacks up? Now check the location itself: planning nearby, protected designations and past flooding.
Getting Around
Nearest station
Nearest bus stop
Typical drive times
Straight-line distances from the advertised location; drive times are typical free-flow times over OpenStreetMap road data, so allow more at peak. Public transport locations from DfT NaPTAN.
Easy to reach matters. So do planning activity, flood history and ground risks: all in the full report.
Flood Risk
From Environment Agency flood map open data, checked around the advertised map pin and allowing for the listed acreage where known. This summary comes from LandSale, the advertising platform, not from the listing agent, and is not part of the agent's particulars. Risk can vary across a single holding, so verify anything critical through your own searches before committing.
Rivers and the sea
Surface water
Mapped within the area searched, not at the advertised map pin itself.
These bandings are the summary. Where this location sits on the flood maps, plus planning activity, heritage and ground risks, is in the full report.
Important notice: Information, maps and tags on this page are drawn from the advertising agent's marketing materials or generated automatically. LandSale has not verified them. Relying on these details is at your own risk, always carry out independent checks before committing to a purchase.
LandSale full disclaimer
Marketing information only - not formal particulars. The details on this website are provided for general guidance and do not constitute an offer or contract. Neither LandSale nor the advertising estate/land agent accepts responsibility for any inaccuracy.
1. Source of information
- Listing content: Core description, asking price, tenure, measurements, photographs and planning history originate from the marketing materials of the advertising estate or land agent. LandSale does not author this content and cannot guarantee its accuracy.
- Automated tags & categorisation: Property type, land-use class, acreage bands and similar labels may be applied by machine-learning models. They are intended as a helpful guide only and may not reflect the property's legal status or permitted use.
- Third-party & enriched data layers: Maps, boundary outlines, planning designations, soil reports, broadband coverage and other environmental or location-based insights are licensed from external suppliers. Such data are supplied “as is", may be incomplete or out of date and are subject to change without notice.
2. Verification required
Prospective purchasers must verify critical matters, including but not limited to planning permission, title boundaries, public rights of way, environmental constraints, acreage, services, access and VAT status, through their own inspections, specialist surveys, legal advisers and the selling agent before relying on the information or entering into any contract.
3. No warranty or liability
LandSale gives no warranty, express or implied, as to the accuracy, completeness or fitness for any particular purpose of the information displayed. LandSale shall not be liable for any loss, damage, cost or expense arising directly or indirectly from any use of or reliance on such information, save where liability may not be excluded by law.
4. Updates & feedback
If you believe any detail on this listing is inaccurate, please let us know. We will investigate and, where appropriate, update the listing or notify the agent.
© LandSale | Version 1.3 - August 2026
Listing agent
Zoe Napier, Country & Equestrian
The Toll House Fullbridge, Heybridge, Maldon, CM9 4LE
Contact Zoe Napier, Country & Equestrian
The Toll House Fullbridge, Heybridge, Maldon, CM9 4LE
View agent profileSimilar properties for sale
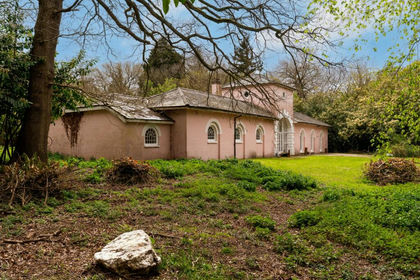
- Price
- Guide Price£825,000
- Size
- 5 acres
Stable Cottage, Ford Lane, Alresford, Colchester, CO7, Alresford, Essex CO7 England
Added on 24/06/2026House with Land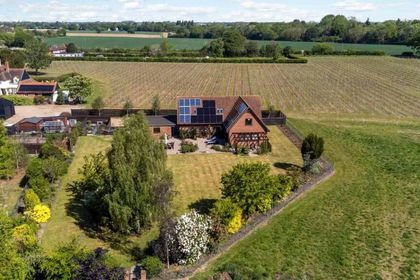
- Price
- Guide Price£1,000,000
- Size
- 11.47 acres
The New House, Tendring, Essex, Tendring, Essex CO16 England
Added on 10/07/2026Vineyard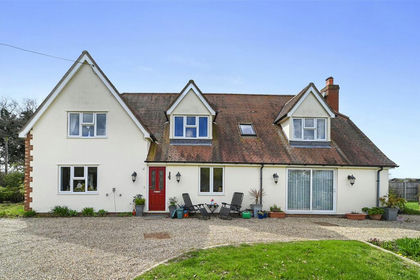
- Price
- Offers in Excess of£850,000
- Size
- 5 acres
Hungerdown Lane, Lawford, Manningtree, Essex, CO11, Lawford, Essex CO11 England
Added on 04/04/2026House with Land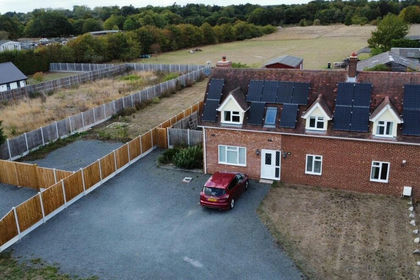
- Price
- £679,950
- Size
- 3.74 acres
Harwich Road, Lawford, Manningtree, Lawford, Essex CO11 England
Added on 17/07/2026House with Land
- Price
- Guide Price£900,000
- Size
- 7 acres
Crown Lane North, Ardleigh, CO7, Ardleigh, Essex CO7 England
Added on 20/07/2026House with Land
- Price
- Offers in Excess of£1,000,000
- Size
- 3 acres
Added on 26/08/2026House with Land
- Price
- £999,995
- Size
- 3.65 acres
Added on 16/07/2026House with Land
- Price
- Guide Price£1,100,000
- Size
- 8 acres
Peldon Road, Little Wigborough, Great and Little Wigborough, Essex CO5 England
Added on 03/07/2026House with Land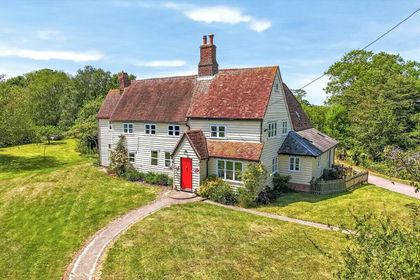
- Price
- Offers in Excess of£850,000
- Size
- 3 acres
Station Road, Wrabness, Manningtree, CO11, Wrabness, Essex CO11 England
Added on 04/06/2026House with Land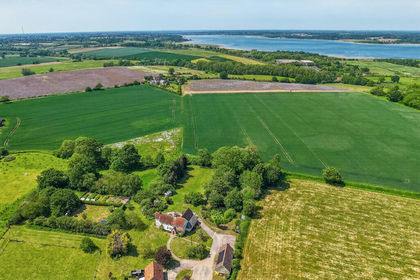
- Price
- £1,125,000
- Size
- 3 acres
Station Road, Wrabness, Manningtree, CO11, Wrabness, Essex CO11 England
Added on 04/06/2026Farmhouse