Gayhouse Lane, Outwood, Surrey, RH1
- Land size
- 3 acres
- Bedrooms
- 5
- Bathrooms
- 4
Key Features
- Chalet-style detached home of approximately 3,050 sq ft, offered with no onward chain
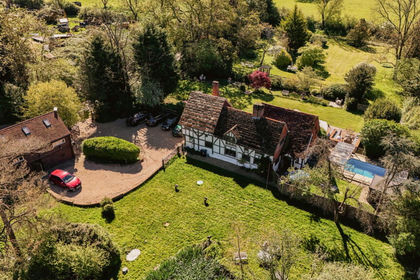
- Around three acres of gardens and grounds with a gate directly into Hornecourt Wood
- Five bedrooms and four bath or shower rooms, including ground floor principal with en-suite
- Three upstairs double bedrooms, each with its own balcony and far-reaching views
- Superb kitchen and breakfast room with curved quartz-topped island and range cooker
- Forty foot vaulted dining and family room with full-height glazed gable and twin rooflights
- Sitting room currently arranged as a home cinema
- Sun-trap sandstone courtyard terrace with hot tub, wrapped by bi-fold doors on two sides
- Range of three timber stables and substantial garden shed, ideal for equestrian use or workshop
- EPC C
Description
There are houses that keep their best side hidden, and Copsley End is one of them. From the lane it presents as a handsome chalet-style home, white rendered beneath a sweeping red clay tiled roof, with twin bay windows, an oak framed porch and a broad block paved drive. It is an attractive arrival, but it gives little away. Walk through, and the house opens into something altogether more surprising: a sun-trap courtyard terrace wrapped on two sides by walls of bi-fold glazing, so that the kitchen and the dining and family room both spill onto the same sandstone terrace. On a summer evening, with every door folded back and the hot tub bubbling in the corner, the whole rear of the house becomes one continuous indoor-outdoor room.
The accommodation runs to a little under 3,050 sq ft, arranged with unusual flexibility across two floors. At its heart is the kitchen and breakfast room, fitted with shaker cabinetry beneath oak worktops, a range cooker, and a large curved island with dark quartz top, integrated wine racks and seating for four at the breakfast bar. Pendant lights hang above, heated wood-effect tile flooring runs underfoot, and the bi-folds pull straight back to the terrace, so breakfast migrates outside the moment the weather allows.
The kitchen flows into a spectacular dining and family room, a space of almost forty feet with a vaulted ceiling, exposed oak beams, a full-height glazed gable and twin rooflights flooding the room with light. There is comfortably room here for a full dining table, a generous seating area around the television, and still space left over, with the whole room opening to the terrace for effortless summer entertaining.
The sitting room is currently arranged as a fabulous home cinema, complete with projector, blackout curtains and beanbags: film nights and big matches sorted in one stroke. A more traditional drawing room sits at the front of the house behind one of the bays, giving a quieter, cosier retreat for winter evenings.
The bedroom arrangement is a gift for multi-generational living. On the ground floor, the principal bedroom is a fine dual aspect room of almost twenty feet with a bay window and en-suite bathroom, and there is a further ground floor bedroom or study served by an adjacent shower room, along with a separate utility. Upstairs are three more double bedrooms tucked into the eaves, every one of which opens onto its own balcony with glass balustrade and quite wonderful views down the garden and out across open countryside. A family bathroom and a further shower room complete the floor, giving five bedrooms and four bath or shower rooms in all.
And then there is the land. The gardens and grounds extend to approximately three acres in total, running away from the house in a long ribbon of lawn framed by mature oaks, fruit trees and hedgerows, with golden farmland rolling away on either side. The views from the top of the plot stretch for miles across the Weald, and a gate at the end of the garden opens directly into Hornecourt Wood, perfect for dog walks straight from the back door. A range of three timber stables (some 430 sq ft) and a substantial garden shed offer obvious appeal for those with ponies, hobbies or grand plans for a workshop, and there is space in abundance for chickens, a kitchen garden, or simply a childhood spent outdoors.
Outwood itself is a scattered, leafy village of commons and bridleways, home to the famous windmill and surrounded by National Trust land, yet within easy reach of Redhill, Reigate and Horley for shops, schools and mainline stations to London. The M23 is a short drive for Gatwick and the motorway network.
Offered with no onward chain, Copsley End is that rare thing: a house that combines genuinely sociable, light-filled living space with land enough to breathe. Early viewing is strongly advised.
Location Guide
Welcome to Outwood, an enchanting village steeped in history in the heart of Surrey's lush countryside. Surrounded by National Trust woodlands, the village offers a serene countryside lifestyle with fast access to London and local towns including Reigate, Redhill, Oxted and Horley.
Sunday roasts by an open fire can be catered for in one of Outwood’s three popular pubs, offering something for everyone including fun parks for families and live music for night owls.
Foodies come from miles around to visit Brightleigh farm shop and local Outwood butcher. A short drive will take you to the award-winning Priory Farm shop where you can shop from their delicious delicatessen, artisan bakery, organic wines and more.
Despite its serene rural setting, Outwood boasts excellent connectivity. A short drive to Redhill, Horley and Salfords Stations, providing access to frequent train services to London Victoria and London Bridge. A commute from Horley or Redhill to Victoria is around 35 minutes on the fast service. Alternatively, the M25 motorway is only an 11 minute drive. Gatwick airport is also very accessible, only taking 14 minutes to reach by car. For day trips, Brighton is approximately a 40 minute drive.
Nature enthusiasts will relish the surrounding woodlands, with National trust walks throughout. For those looking to go a little further, there are several public footpaths though acres of beautiful countryside.
There is a ceramics shop and workshop offering classes and selling unique homeware.
The village hall was built in recent years and hosts many fantastic events, notably the village show and pantomime. Adjacent to this is a tennis/basketball/five aside court, available to use by any Outwood residents. The hub of the village though has to be the cricket club. Only accessible on foot and surrounded by woodland, the pitch is stunning. Events are regularly held here catering for all ages and abilities. Even those not interested in cricket will be found here, possibly because of the extremely reasonable bar!
Outwood sits between the larger towns of Oxted and Reigate which boast numerous restaurants, bars and beautiful parks.
Outwood seamlessly combines rural tranquillity with urban accessibility, making it an ideal choice for those seeking a balanced lifestyle. Whether you are looking to escape city life, embark on a new family adventure, or simply savour a serene retreat, this captivating village awaits your discovery.
Map Location
Property details
- Tenure
- Freehold
- Council Tax Band
- Ask Agent
- Date Posted
- 2026-07-08
Market Value Analysis
Compared with 1,736 Homes with Land listings in South East England (1+ acres).
Energy Performance Certificate
Energy Efficiency Rating
Based on UK Energy Performance Certificate standards (EU Directive 2002/91/EC)
Running costs are one side. Planning activity, flood history and ground risks for this location are in the full report.
Utilities & Restrictions
Utilities
- Electricity
- Ask Agent
- Water
- Ask Agent
- Heating
- Ask Agent
- Broadband
- Ask Agent
- Sewerage
- Ask Agent
Rights & Restrictions
- Public Rights of Way
- Ask Agent
- Private Rights of Way
- Ask Agent
- Listed Property
- Ask Agent
- Restrictions
- Ask Agent
Listed status, conservation areas and planning constraints for this location are in the full report.
Property Features
- Accessibility
- Ask Agent
- Parking
- Ask Agent
- Garden
- Garden
Beyond the particulars: planning activity, flood history, heritage and ground risks, checked for this exact spot.
Connectivity
Broadband
Fastest speed available at this postcode
80 Mbps
Superfast
Suitable for
- HD streaming
- Video calls
- Web & social
Mobile signal
Predicted 4G and 5G signal; indoor signal depends on building materials.
Ofcom Connected Nations postcode-level predictions. Speeds and signal are modelled, not measured, and vary between addresses and providers.
Signal is the easy part. Planning activity, flood history and protected designations here are in the full report.
Nearest Schools
Primary
- Burstow Primary School1.7 milesNo Ofsted rating
- Ages
- 3 to 11
- Pupils
- 385
- Type
- Academy converter
- Trinity Oaks Church of England Primary School2.4 milesOfsted report card · Jun 2026
- Ages
- 3 to 11
- Pupils
- 227
- Type
- Voluntary aided school
- Faith
- Church of England
- Langshott Primary School2.8 milesNo Ofsted rating
- Ages
- 5 to 11
- Pupils
- 411
- Type
- Community school
- St Stephen's CofE Primary School2.9 milesOfsted report card · May 2026
- Ages
- 2 to 11
- Pupils
- 248
- Type
- Academy converter
- Faith
- Church of England
- Nutfield Church CofE Primary School3 milesNo Ofsted rating
- Ages
- 5 to 11
- Pupils
- 202
- Type
- Voluntary aided school
- Faith
- Church of England
Secondary
- Oakwood School2.9 milesOfsted report card · Feb 2026
- Ages
- 11 to 16
- Pupils
- 1,610
- Type
- Community school
- Carrington School4.4 milesOfsted: Good
- Ages
- 11 to 16
- Pupils
- 1,012
- Type
- Academy converter
- The Gatwick School4.7 milesOfsted: Good
- Ages
- 4 to 16
- Pupils
- 861
- Type
- Free schools
- Reigate School4.7 milesOfsted: Good
- Ages
- 11 to 16
- Pupils
- 1,252
- Type
- Academy converter
- Imberhorne School4.8 milesNo Ofsted rating
- Ages
- 11 to 18
- Pupils
- 1,558
- Type
- Community school
Distances are straight-line from the advertised location. Source: the national school registers (DfE, Welsh Government, Scottish Government) and Ofsted.
Schools are just the start: sold prices nearby, planning activity and any flood history are in the full report.
Amenities
Supermarket
GP surgery
Pharmacy
Hospital
Green space
Straight-line distances from the advertised location. Sources: NHS records, Geolytix supermarket locations, OS Open Greenspace and the national trails registers.
The area stacks up? Now check the location itself: planning nearby, protected designations and past flooding.
Getting Around
Nearest station
Nearest bus stop
Typical drive times
Straight-line distances from the advertised location; drive times are typical free-flow times over OpenStreetMap road data, so allow more at peak. Public transport locations from DfT NaPTAN.
Easy to reach matters. So do planning activity, flood history and ground risks: all in the full report.
Flood Risk
Environment Agency open data, checked around the advertised map pin for the listed acreage. Long-term risk counts flood defences; the planning map's flood zones do not. The map pin for this listing marks the postcode area rather than the exact location, so these readings describe the surrounding area. Provided by LandSale, not the listing agent, and not part of the agent's particulars. Risk varies across a holding, so verify before committing.
Rivers and the sea
Planning map: Flood Zone 1.
Surface water
Not at the pin: mapped about 10 metres away.
These bandings are the summary. Where this location sits on the flood maps, plus planning activity, heritage and ground risks, is in the full report.
Important notice: Information, maps and tags on this page are drawn from the advertising agent's marketing materials or generated automatically. LandSale has not verified them. Relying on these details is at your own risk, always carry out independent checks before committing to a purchase.
LandSale full disclaimer
Marketing information only - not formal particulars. The details on this website are provided for general guidance and do not constitute an offer or contract. Neither LandSale nor the advertising estate/land agent accepts responsibility for any inaccuracy.
1. Source of information
- Listing content: Core description, asking price, tenure, measurements, photographs and planning history originate from the marketing materials of the advertising estate or land agent. LandSale does not author this content and cannot guarantee its accuracy.
- Automated tags & categorisation: Property type, land-use class, acreage bands and similar labels may be applied by machine-learning models. They are intended as a helpful guide only and may not reflect the property's legal status or permitted use.
- Third-party & enriched data layers: Maps, boundary outlines, planning designations, soil reports, broadband coverage and other environmental or location-based insights are licensed from external suppliers. Such data are supplied “as is", may be incomplete or out of date and are subject to change without notice.
2. Verification required
Prospective purchasers must verify critical matters, including but not limited to planning permission, title boundaries, public rights of way, environmental constraints, acreage, services, access and VAT status, through their own inspections, specialist surveys, legal advisers and the selling agent before relying on the information or entering into any contract.
3. No warranty or liability
LandSale gives no warranty, express or implied, as to the accuracy, completeness or fitness for any particular purpose of the information displayed. LandSale shall not be liable for any loss, damage, cost or expense arising directly or indirectly from any use of or reliance on such information, save where liability may not be excluded by law.
4. Updates & feedback
If you believe any detail on this listing is inaccurate, please let us know. We will investigate and, where appropriate, update the listing or notify the agent.
© LandSale | Version 1.3 - August 2026
Listing agent
Maison, Covering Kent / Surrey
LIME TREE WORK SHOP 9a & 11 Lime Tree Walk Sevenoaks Kent TN13 1YH
View agent profileSimilar properties for sale
- Price
- Guide Price£1,100,000
- Size
- 1.5 acres
Cogmans Lane, Outwood, Redhill, RH1, Outwood, Surrey RH1 England
Added on 23/05/2026House with Land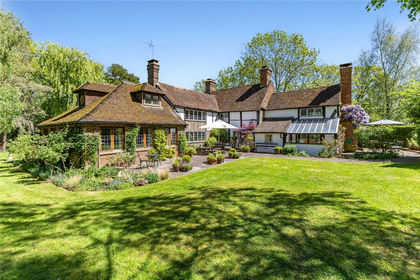
- Price
- Guide Price£1,495,000
- Size
- 3 acres
Wilmots Lane, Horne, Horley, Surrey, RH6, Horne, Surrey RH6 England
Added on 10/05/2026Cottage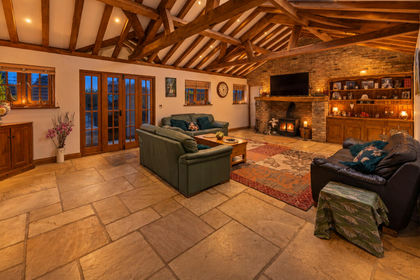
- Price
- Guide Price£1,100,000
- Size
- 1 acres
Ref: GK - Whitewood Lane, South Godstone, RH9, Horne, Surrey RH9 England
Added on 30/07/2026House with Land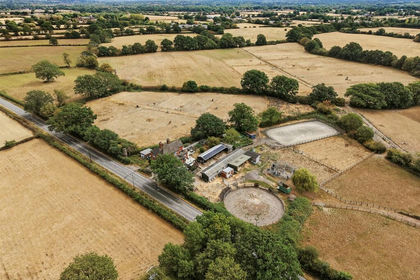
- Price
- £975,000
- Size
- 5 acres
Whitewood Lane, South Godstone, Godstone, Surrey, RH9, Horne, Surrey RH9 England
Added on 04/09/2026Equestrian property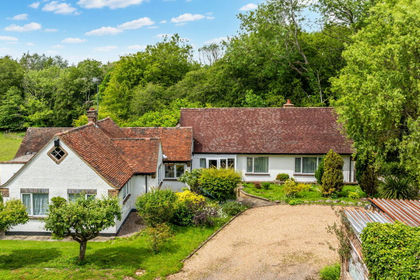
- Price
- Guide Price£1,225,000
- Size
- 4 acres
Byers Lane, South Godstone, Godstone, RH9, Godstone, Surrey RH9 England
Added on 22/06/2026House with Land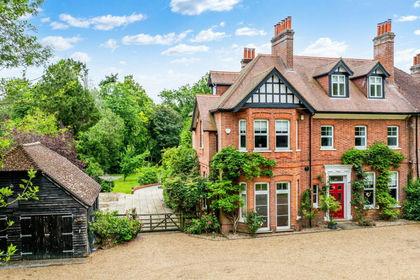
- Price
- Offers Over£1,500,000
- Size
- 1.62 acres
Eastbourne Road, Blindley Heath, Lingfield, RH7, Godstone, Surrey RH7 England
Added on 25/06/2026House with Land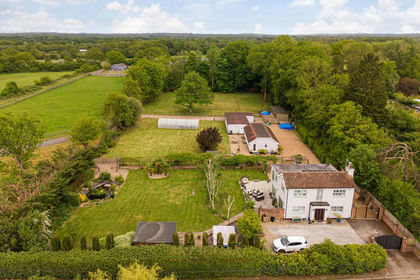
- Price
- Guide Price£1,250,000
- Size
- 2.1 acres
Added on 14/05/2026House with Land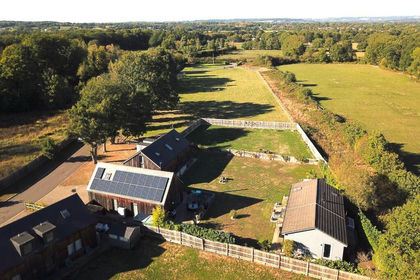
- Price
- Guide Price£1,175,000
- Size
- 1.7 acres
Added on 26/09/2026House with Land
- Price
- £1,250,000
- Size
- 3 acres
Broadbridge Lane, Smallfield, Horley, Surrey, RH6, Burstow, Surrey RH6 England
Added on 01/10/2026House with Land
- Price
- £950,000
- Size
- 1.4 acres
Effingham Road, Copthorne, Crawley, RH10, Felbridge, Surrey RH10 England
Added on 21/07/2026House with Land