Hadleigh
- Land size
- 1 acres
- Bedrooms
- 4
- Bathrooms
- 2
Key Features
- A unique and private home in one of Hadleigh's most desirable settings
- A stunning detached home on a secluded plot of approximately one acre
- Approached via a long driveway with secure electric gated entrance
- Backing directly onto open farmland.
- Beautiful mature gardens with raised entertaining deck
- Detached double garage and extensive driveway parking.
- Luxury four-piece family bathroom.
- Stunning Kitchen and separate utility area
- Undergone many improvement's by current vendors
Description
OPEN DAY SATURDAY 25TH JULY 10:00AM-2:00PM. PLEASE CALL TO ARRANGE YOUR VIEWING.
Once in a while a unique property comes to market and this particular property must be the best kept secret in Hadleigh.
Set in grounds of approximately one acre and approached by a long private driveway with electric gate. Beautifully improved and meticulously maintained by the current owners, this hidden gem enjoys complete privacy while offering an outstanding combination of character, practicality, living accommodation and beautifully landscaped gardens. The oasis-like grounds wrap around the house and provide complete seclusion, allowing full enjoyment of the vast lawned areas.
The accommodation includes an impressive entrance hallway, generous ground floor cloakroom, large study (which could easily be used as a downstairs bedroom or playroom), snug area, magnificent 26ft lounge and stunning shaker-style kitchen/ dining room with separate utility room. To the first floor are three generous double bedrooms which could easily be converted to create more and there is further potential (subject to Planning Permission) to convert the large loft space also).
Backing directly onto open farmland, this completely unique property comes with a substantial separate double garage, additional extensive and exceptional mature gardens. This is a rare opportunity to acquire one of Hadleigh's most individual and desirable homes, conveniently located within a very short walk of the country park and Hadleigh town centre.
ACCOMMODATION COMPRISES Approached via a composite entrance door, the property opens into an impressive and spacious entrance hallway.
ENTRANCE HALLWAY A welcoming reception area featuring attractive Parquet wood-effect flooring, radiator, smooth plastered ceiling with decorative coving and ceiling rose, wall-mounted alarm system and doors providing access to the principal ground floor accommodation.
GROUND FLOOR CLOAKROOM Fitted with a modern two-piece suite comprising a low-level WC and wash hand basin. Finished with wood-effect flooring, radiator with decorative cover, smooth plastered ceiling with coving and extractor fan.
STUDY /GROUND FLOOR BEDROOM 4 17' 2" (into bay) x 12' 4" (5.23m x 3.76m) A generous home office enjoying a double glazed leaded bay window to the front elevation, fitted carpet, radiator and smooth plastered ceiling with decorative coving. Could be used as a bedroom with room for an en-suite or playroom.
SNUG 16' 10"(into bay) x 11' 9" (5.13m x 3.58m) A charming and versatile reception room featuring a double-glazed leaded bay window to the front, fitted carpet, radiator, smooth plastered ceiling with coving, inset spotlights and decorative ceiling rose. Double doors with steps that lead through to the principal lounge.
LOUNGE 26' 5" x 17' 2" (8.05m x 5.23m) A magnificent principal reception room offering exceptional proportions and wonderful views across the rear garden. Double glazed windows to the side and rear, together with French doors opening out directly onto a beautifully designed millboard decking area with a partially sunken 8 seater Jacuzzi hot tub (can stay by separate negotiation) and steps down to the lawn. Further features include a feature fireplace, 2 recessed ceiling areas with mood lighting, inset ceiling spotlights, two decorative ceiling roses, coving, fitted carpet and radiator with decorative cover.
KITCHEN/DINING ROOM 29' 7" x 11' 3" (9.02m x 3.43m)
DINING AREA A superb entertaining space with double glazed French doors opening directly onto a uniquely shaped millboard decking area which leads to the garden. Finished with Laura Ashley tiled flooring, radiator with decorative cover, smooth plastered ceiling incorporating inset spotlights, decorative coving and ceiling rose.
KITCHEN AREA Beautifully appointed with an extensive range of shaker-style wall and base units incorporating display cabinets, ample work surfaces with inset sink and drainer, tiled splashbacks, integrated dishwasher, Samsung American-style fridge freezer, free standing Belling Farmhouse cooker with five-ring ceramic hob and extractor hood above. A double-glazed window overlooks the side aspect, Laura Ashley tiled flooring, smooth plastered ceiling with inset spotlights, decorative coving and two ceiling roses complete this impressive family kitchen. Door leading to:
UTILITY ROOM 7' 4" x 8' 5" (2.24m x 2.57m) Fitted with additional storage cupboards, laminate work surfaces with inset sink and drainer, space and plumbing for both washing machine and tumble dryer, Laura Ashley tiled flooring, radiator, electric meter and double glazed window to the side.
FIRST FLOOR ACCOMMODATION
LANDING A spacious galleried landing with fitted carpet, multiple built-in storage cupboards, double glazed windows to both the front and rear elevations, smooth plastered ceiling with coving and doors leading to all first-floor rooms.
BATHROOM A beautifully appointed four-piece family bathroom featuring a freestanding clawfoot bath, separate walk-in shower cubicle, twin wash hand basins with storage beneath and high-level flush WC. Complemented by part-tiled walls, tiled flooring, heated towel rail, obscure double glazed window to the front and a smooth plastered ceiling with inset spotlights.
BEDROOM ONE 18' 7" x 14' 7" (5.66m x 4.44m) A superb dual-aspect principal bedroom with double glazed windows to both the front and rear elevations, fitted wardrobes, fitted carpet, radiator with decorative cover, smooth plastered ceiling with coving and door leading to:
EN-SUITE SHOWER ROOM Fitted with a three-piece suite comprising shower cubicle, wash hand basin with vanity storage beneath, low-level WC, heated towel rail, tiled flooring and extractor fan.
BEDROOM TWO 18' 8" x 12' 6" (5.69m x 3.81m) A spacious dual-aspect double bedroom with double glazed windows to both the front and rear elevations, fitted wardrobes, fitted carpet, radiator with decorative cover, smooth plastered ceiling with coving and loft access.
BEDROOM THREE 14' 10" x 12' 9" (4.52m x 3.89m) A generous double bedroom with double glazed window to the front elevation, fitted carpet, radiator, and smooth plastered ceiling with decorative coving.
OUTSIDE Occupying a secluded plot of just under one acre, the beautifully established grounds are undoubtedly one of the property's finest features. Completely private and backing directly onto open farmland, the gardens offer a tranquil setting with an abundance of mature planting, including weeping willow, cedar, apple and horse chestnut trees.
The grounds further benefit from an 18ft summer-house / shed outbuilding, an impressive raised millboard decked entertaining area with balustrading. A built-in Jacuzzi 8-seater hot-tub is available by separate negotiation. Additional features include three outside taps, external lighting, outdoor power points on garage and house and an electric vehicle charger to the front.
DOUBLE GARAGE 30 ' x 18' 7 " (9.14m x 5.66m) A substantial detached double garage fitted with electric roller doors, power, lighting and boarded loft storage, making it ideal as a workshop, secure parking or additional storage. There is also further useful space situated behind the garage which currently houses the Cub Cadet ride-on lawn tractor (this is available by separate negotiation.)
PARKING The property is approached via a long private gated driveway providing extensive off-road parking for numerous vehicles.
Map Location
Property details
- Tenure
- Freehold
- Council Tax Band
- Ask Agent
- Date Posted
- 2026-07-08
Market Value Analysis
Compared with 990 Homes with Land listings in East Anglia (1+ acres).
Energy Performance Certificate
View the official EPC certificate for detailed energy efficiency information.
Utilities & Restrictions
Utilities
- Electricity
- Ask Agent
- Water
- Ask Agent
- Heating
- Ask Agent
- Broadband
- Ask Agent
- Sewerage
- Ask Agent
Rights & Restrictions
- Public Rights of Way
- Ask Agent
- Private Rights of Way
- Ask Agent
- Listed Property
- Ask Agent
- Restrictions
- Ask Agent
Property Features
- Accessibility
- Ask Agent
- Parking
- Garage
- Garden
- Garden
Important notice: Information, maps and tags on this page are supplied by the advertising agent or generated automatically. LandSale has not verified them. Relying on these details is at your own risk, always carry out independent checks before committing to a purchase.
LandSale full disclaimer
Marketing information only - not formal particulars. The details on this website are provided for general guidance and do not constitute an offer or contract. Neither LandSale nor the advertising estate/land agent accepts responsibility for any inaccuracy.
1. Source of information
- Agent-supplied content: Core description, asking price, tenure, measurements, photographs and planning history are uploaded by the appointed agent, who remains solely responsible for their accuracy.
- Automated tags & categorisation: Property type, land-use class, acreage bands and similar labels may be applied by machine-learning models. They are intended as a helpful guide only and may not reflect the property's legal status or permitted use.
- Third-party & enriched data layers: Maps, boundary outlines, planning designations, soil reports, broadband coverage and other environmental or location-based insights are licensed from external suppliers. Such data are supplied “as is", may be incomplete or out of date and are subject to change without notice.
2. Verification required
Prospective purchasers must verify critical matters, including but not limited to planning permission, title boundaries, public rights of way, environmental constraints, acreage, services, access and VAT status, through their own inspections, specialist surveys, legal advisers and the selling agent before relying on the information or entering into any contract.
3. No warranty or liability
LandSale gives no warranty, express or implied, as to the accuracy, completeness or fitness for any particular purpose of the information displayed. LandSale shall not be liable for any loss, damage, cost or expense arising directly or indirectly from any use of or reliance on such information, save where liability may not be excluded by law.
4. Updates & feedback
If you believe any detail on this listing is inaccurate, please let us know. We will investigate and, where appropriate, update the listing or notify the agent.
© LandSale | Version 1.2 - January 2026
Listing agent
Brown & Brand, Hadleigh
221 London Road, Hadleigh, Benfleet, SS7 2RD
Similar properties for sale
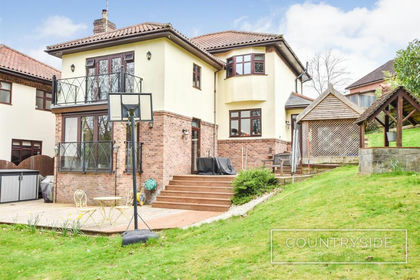
- Price
- £1,000,000
- Size
- 3.5 acres
Badger Hall Avenue, Thundersley, Castle Point, Essex SS7 1TN England
Added on 18/04/2026House with Land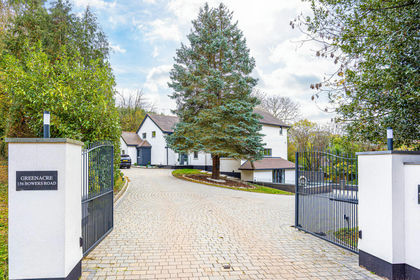
- Price
- Guide Price£1,500,000
- Size
- 1.39 acres
Bowers Road, Benfleet, SS7, Castle Point, Essex SS7 1AT England
Added on 29/01/2026House with Land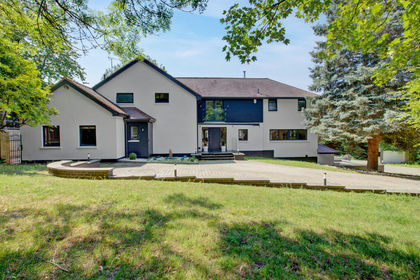
- Price
- Guide Price£1,500,000
- Size
- 1.39 acres
Bowers Road, Benfleet, SS7, Castle Point, Essex SS7 1AT England
Added on 28/06/2026House with Land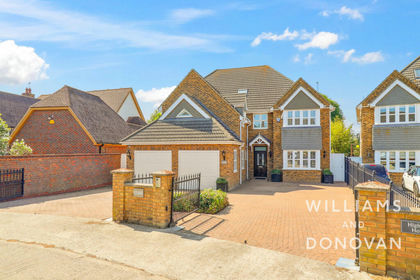
- Price
- £1,370,000
- Size
- 4 acres
Goldfinch Lane, Thundersley, Castle Point, Essex SS7 3LT England
Added on 29/04/2026House with Land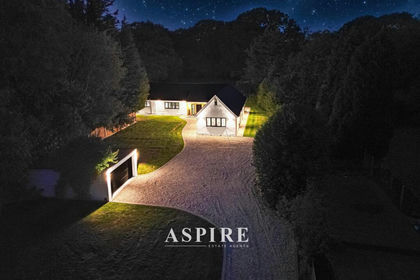
- Price
- Guide Price£1,000,000
- Size
- 1.5 acres
Video Tour Inside - Rayleigh Downs Road, Rayleigh, Rayleigh, Essex SS6 7LR England
Added on 29/05/2026House with Land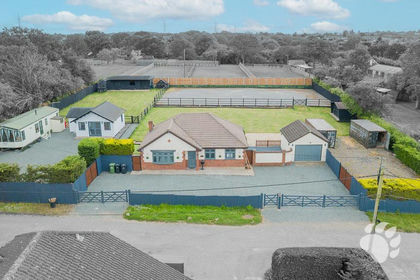
- Price
- £950,000
- Size
- 1 acres
Clifton Road, Bowers Gifford, Basildon, Bowers Gifford and North Benfleet, Essex SS13 2LE England
Added on 21/05/2026House with Land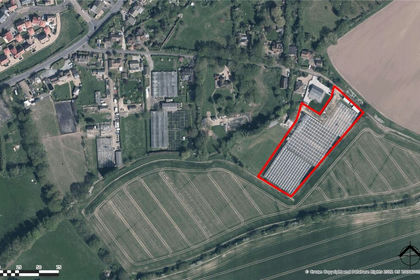
- Price
- £950,000
- Size
- 1.84 acres
Ironwell Lane, Hockley, Essex, SS5, Hawkwell, Essex SS5 4JY England
Added on 20/02/2026Development Land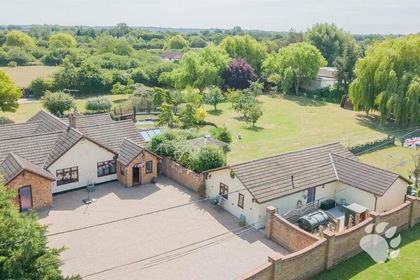
- Price
- £975,000
- Size
- 1.2 acres
Lower Park Road, Wickford, SS12, Wickford, Essex SS12 9EJ England
Added on 08/07/2026House with Land
- Price
- Guide Price£950,000
- Size
- 1.1 acres
Added on 24/06/2026House with Land
- Price
- £975,000
- Size
- 1.5 acres
Chalk Street, Rettendon Common, Chelmsford, CM3, Rettendon, Essex CM3 8DA England
Added on 30/06/2026Cottage