Clifton Road, Bowers Gifford, SS13
- Land size
- 1 acres
- Bedrooms
- 3
- Bathrooms
- 1
Key Features
- Incredible Three Bedroom Detached Bungalow - Fully Refurbished
- Bold South-Facing Plot - Approaching One Acre
- Wealth Of Driveway Parking Plus Garage
- Detached One Bedroom Annexe
- Detached Two Bedroom Static Park Home
- Equestrian Area With Own Menage & Stabling, Tack Room & Hay Barn
- Sold As Seen - Fully Furnished
- No Onward Chain
- Great Access To A13 & A127
- Easy Reach Of Pitsea Town Centre
Description
Bear Estate Agents are understandably enthused to bring to the market, with NO ONWARD CHAIN, this incredible three-bedroom detached bungalow which sits on a bold plot. The property benefits from extensive grounds, outbuildings, an abundance of driveway parking and a garage.
Internally the new owner will be greeted by a large, open plan living space, this measures 24'5 x 20'10 at its largest. The main living area measures 20'10 x 11'9 and this moves into the kitchen which measures a further 12' x 10'6. The kitchen provides a wealth of both worktop space and storage space. The large open plan living area offers the perfect environment in which to both entertain and relax.
There are three bedrooms off of the living area, the master bedroom measures 13'7 x 10'11, bedroom two measures 13'7 x 7'7 whilst bedroom three measures a further 10'8 x 7'7.
Completing the internal living accommodation is the four-piece family bathroom suite, this measures 9'9 x 8'10 and consists of the W/C, wash basin and bathtub with separate shower.
The grounds are extensive with various different areas, the frontage affords parking for multiple vehicles. There is also a detached garage which measures 16'10 x 13'8.
There are two container units and a summerhouse.
The grounds are south-facing and totally unoverlooked which is a fine feature within itself.
The current owner has fully refurbished the property over the course of the last few months creating a stunning finish throughout.
Situated toward the end of a quiet and family-friendly no through road the property remains within easy reach of Pitsea Town Centre and Benfleet. The property is also able to boast strong transport links to both the A13 & A127.
Being sold with NO ONWARD CHAIN, and fully furnished the current owner plans to take their clothes and cutlery and leave everything else, sold as seen, internal viewings come highly recommended so that one can appreciate and acknowkedge first-hand the time, care and attention to detail the current owners have invested into bringing this home as close to perfect as one could hope for.
Freehold.
Council Tax Band E.
Amount £2,624.49.
AML Checks - All buyers interested in purchasing a property through us are required to complete an Anti-Money Laundering (AML) check. A non-refundable fee of £50 + VAT per buyer in the transaction will apply. This fee must be paid before proceeding with the purchase.
Open Plan Living Area - 6.35m x 3.58m (20'10 x 11'9) -
Kitchen/Diner - 3.66m x 3.20m (12' x 10'6) -
Master Bedroom - 4.14m x 3.33m (13'7 x 10'11) -
Bedroom Two - 4.14m x 2.31m (13'7 x 7'7 ) -
Bedroom Three - 3.25m x 2.31m (10'8 x 7'7) -
Four-Piece Family Bathroom Suite - 2.97m x 2.69m (9'9 x 8'10 ) -
Summer House -
Garage -
Wealth Of Driveway Parking -
Bold South-Facing Plot -
Sold As Seen - Fully Furnished -
Quiet & Family-Friendly Location -
Great Access To A13 & A127 -
No Onward Chain -
Map Location
Property details
- Tenure
- Freehold
- Council Tax Band
- E
- Date Posted
- 2026-05-21
Price history
| Date | Change | Price |
|---|---|---|
| 28 Aug 2026 | Reduced 15.8% (−£150,000) | £800,000 |
| Until 28 Aug 2026 | Asking price | £950,000 |
Market Value Analysis
Compared with 1,144 Homes with Land listings in East Anglia (1+ acres).
Utilities & Restrictions
Utilities
- Electricity
- Ask Agent
- Water
- Ask Agent
- Heating
- Ask Agent
- Broadband
- Ask Agent
- Sewerage
- Ask Agent
Rights & Restrictions
- Public Rights of Way
- Ask Agent
- Private Rights of Way
- Ask Agent
- Listed Property
- Ask Agent
- Restrictions
- Ask Agent
Listed status, conservation areas and planning constraints for this location are in the full report.
Property Features
- Accessibility
- Ask Agent
- Parking
- Parking Available
- Garden
- Garden
Beyond the particulars: planning activity, flood history, heritage and ground risks, checked for this exact spot.
Connectivity
Broadband
Fastest speed available at this postcode
80 Mbps
Superfast
Suitable for
- HD streaming
- Video calls
- Web & social
Mobile signal
Predicted 4G and 5G signal; indoor signal depends on building materials.
Ofcom Connected Nations postcode-level predictions. Speeds and signal are modelled, not measured, and vary between addresses and providers.
Signal is the easy part. Planning activity, flood history and protected designations here are in the full report.
Nearest Schools
Primary
- Montgomerie Primary School901 metresNo Ofsted rating
- Ages
- 4 to 11
- Pupils
- 201
- Type
- Academy sponsor led
- Woodham Ley Primary School0.6 milesOfsted: Good
- Ages
- 3 to 11
- Pupils
- 243
- Type
- Academy converter
- St Margaret's Church of England Academy, Bowers Gifford0.9 milesOfsted: Good *
- Ages
- 2 to 11
- Pupils
- 182
- Type
- Academy converter
- Faith
- Church of England
- Eversley Primary School0.9 milesNo Ofsted rating
- Ages
- 4 to 11
- Pupils
- 401
- Type
- Community school
- Jotmans Hall Primary School1.2 milesOfsted: Requires improvement
- Ages
- 5 to 11
- Pupils
- 304
- Type
- Academy converter
Secondary
- The Appleton School1.2 milesNo Ofsted rating
- Ages
- 11 to 19
- Pupils
- 1,597
- Type
- Academy converter
- The Basildon Upper Academy1.5 milesOfsted: Good
- Ages
- 14 to 19
- Pupils
- 847
- Type
- Academy sponsor led
- The Basildon Lower Academy2 milesOfsted report card · Jan 2026
- Ages
- 11 to 14
- Pupils
- 892
- Type
- Academy sponsor led
- The Bromfords School2.3 milesOfsted: Requires improvement *
- Ages
- 11 to 18
- Pupils
- 1,181
- Type
- Academy converter
- Beauchamps High School2.5 milesOfsted: Good *
- Ages
- 11 to 18
- Pupils
- 1,486
- Type
- Foundation school
* Latest graded judgement covers quality of education only; no overall grade was issued under the 2024-25 inspection framework.
Distances are straight-line from the advertised location. Source: the national school registers (DfE, Welsh Government, Scottish Government) and Ofsted.
Schools are just the start: sold prices nearby, planning activity and any flood history are in the full report.
Amenities
Supermarket
GP surgery
Pharmacy
Hospital
Green space
Straight-line distances from the advertised location. Sources: NHS records, Geolytix supermarket locations, OS Open Greenspace and the national trails registers.
The area stacks up? Now check the location itself: planning nearby, protected designations and past flooding.
Getting Around
Nearest station
Nearest bus stop
Typical drive times
Straight-line distances from the advertised location; drive times are typical free-flow times over OpenStreetMap road data, so allow more at peak. Public transport locations from DfT NaPTAN.
Easy to reach matters. So do planning activity, flood history and ground risks: all in the full report.
Flood Risk
Environment Agency open data, checked around the advertised map pin for the listed acreage. Long-term risk counts flood defences; the planning map's flood zones do not. Provided by LandSale, not the listing agent, and not part of the agent's particulars. Risk varies across a holding, so verify before committing.
Rivers and the sea
Planning map: Flood Zone 1.
Surface water
Not at the pin: mapped about 30 metres away.
These bandings are the summary. Where this location sits on the flood maps, plus planning activity, heritage and ground risks, is in the full report.
Important notice: Information, maps and tags on this page are drawn from the advertising agent's marketing materials or generated automatically. LandSale has not verified them. Relying on these details is at your own risk, always carry out independent checks before committing to a purchase.
LandSale full disclaimer
Marketing information only - not formal particulars. The details on this website are provided for general guidance and do not constitute an offer or contract. Neither LandSale nor the advertising estate/land agent accepts responsibility for any inaccuracy.
1. Source of information
- Listing content: Core description, asking price, tenure, measurements, photographs and planning history originate from the marketing materials of the advertising estate or land agent. LandSale does not author this content and cannot guarantee its accuracy.
- Automated tags & categorisation: Property type, land-use class, acreage bands and similar labels may be applied by machine-learning models. They are intended as a helpful guide only and may not reflect the property's legal status or permitted use.
- Third-party & enriched data layers: Maps, boundary outlines, planning designations, soil reports, broadband coverage and other environmental or location-based insights are licensed from external suppliers. Such data are supplied “as is", may be incomplete or out of date and are subject to change without notice.
2. Verification required
Prospective purchasers must verify critical matters, including but not limited to planning permission, title boundaries, public rights of way, environmental constraints, acreage, services, access and VAT status, through their own inspections, specialist surveys, legal advisers and the selling agent before relying on the information or entering into any contract.
3. No warranty or liability
LandSale gives no warranty, express or implied, as to the accuracy, completeness or fitness for any particular purpose of the information displayed. LandSale shall not be liable for any loss, damage, cost or expense arising directly or indirectly from any use of or reliance on such information, save where liability may not be excluded by law.
4. Updates & feedback
If you believe any detail on this listing is inaccurate, please let us know. We will investigate and, where appropriate, update the listing or notify the agent.
© LandSale | Version 1.3 - August 2026
Listing agent
Bear Estate Agents, Basildon
351 Clay Hill Road, Vange, Basildon, SS16 4HA
Similar properties for sale
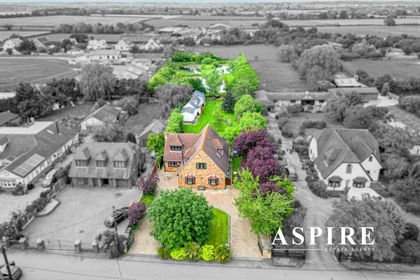
- Price
- Offers in Region of£850,000
- Size
- 1.4 acres
Added on 12/09/2026House with Land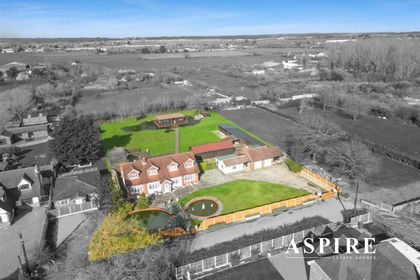
- Price
- Guide Price£800,000
- Size
- 1 acres
Elm Road, Bowers Gifford, Bowers Gifford and North Benfleet, Essex SS13 England
Added on 16/04/2026House with Land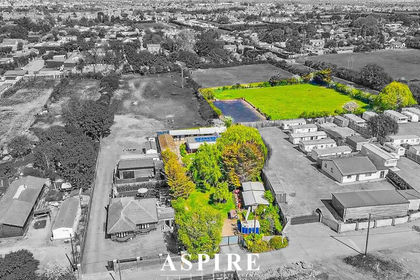
- Price
- £675,000
- Size
- 1.5 acres
Video Tour Inside - Hovefields Drive, Wickford, Wickford, Essex SS12 England
Added on 02/05/2026Equestrian property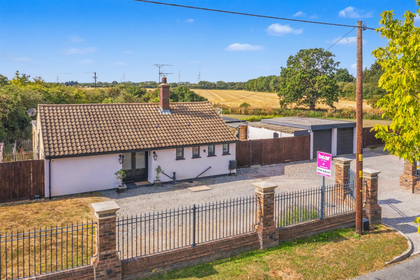
- Price
- Guide Price£800,000
- Size
- 1.3 acres
Added on 22/05/2026Residential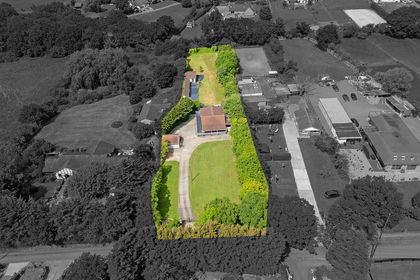
- Price
- Guide Price£800,000
- Size
- 1 acres
Added on 25/07/2026House with Land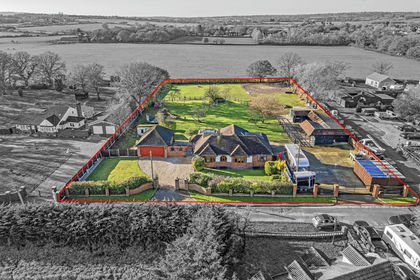
- Price
- Guide Price£1,000,000
- Size
- 1.14 acres
Ramsden Bellhouse, Basildon and Billericay, Essex SS12 England
Added on 30/07/2026House with Land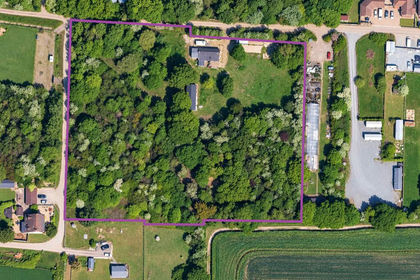
- Price
- Offers in Excess of£1,000,000
- Size
- 3.5 acres
Goldsmith Drive, Rayleigh, Essex, Rawreth, Essex SS6 England
Added on 15/10/2026Development Land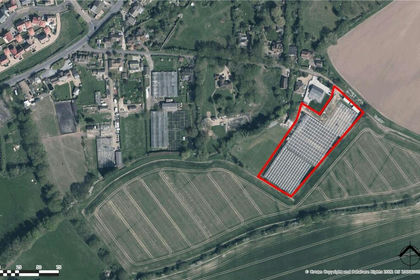
- Price
- £950,000
- Size
- 1.84 acres
Ivanhoe Nurseries, Ironwell Lane, Hockley, SS5, Hawkwell, Essex SS5 England
Added on 09/10/2026Development Land
- Price
- Offers Over£1,000,000
- Size
- 1 acres
Herds Hill, Downham Road, Stock, Ingatestone, Essex, Stock, Essex CM4 England
Added on 30/05/2026House with Land
- Price
- £925,000
- Size
- 1.1 acres
Added on 20/09/2026House with Land