Bowers Road, Benfleet, SS7
- Land size
- 1.39 acres
- Bedrooms
- 5
- Bathrooms
- 4
Key Features
- APPROX. 4,283 SQ FT OF LUXURIOUS ACCOMMODATION
- DETACHED TRIPLE GARAGE
- OCCUPYING A PRIVATE PLOT OF APPROX. 1.39 ACRES
- BESPOKE HOME CINEMA AND SECOND KITCHEN TO BASEMENT LEVEL
- FLEXIBLE LOFT SPACE SUITABLE FOR A BEDROOM, OFFICE OR GYM
- FIVE GENEROUS BEDROOMS, INCLUDING TWO WITH DRESSING ROOMS
- STUNNING OPEN-PLAN KITCHEN WITH GRANITE WORK SURFACES
- SEVERAL RECEPTION ROOMS INCLUDING A STUDY AND FAMILY ROOM
Description
**GUIDE PRICE £1,500,000 - £1,750,000**Essex Countryside are pleased to present this exceptional contemporary detached residence extending across four levels and offering approximately 4,283 sq ft of internal accommodation, set within a private and mature plot of around 1.39 acres.
The property welcomes you through a spacious entrance hall with contemporary finishes, providing access to all principal ground-floor rooms. The bright and elegant lounge benefits from large windows, an integrated fireplace, and a glass staircase leading to the basement entertainment level.
At the heart of the home is a stunning high-specification open-plan kitchen featuring granite worktops, integrated appliances, and ample storage, flowing seamlessly into a comfortable sitting area with bi-fold doors opening onto the rear garden. The ground floor also includes a dining room, home office, cloakroom/WC, and an additional reception room suitable as a playroom or snug.
The basement offers an impressive home cinema with integrated sound and a second open-plan kitchen, making it ideal for entertaining.
On the first floor are four well-proportioned bedrooms, including a grand master suite with dressing room and en-suite, plus a second bedroom with its own dressing area and en-suite. A stylish family bathroom serves the remaining bedrooms.
The versatile loft room / bedroom six features multiple Velux windows and useful storage, providing flexible space for an additional bedroom, office, or leisure room.
Bowers Road offers a peaceful setting while remaining conveniently close to local amenities. The area is particularly popular with families due to its proximity to several highly regarded schools, including Kents Hill Junior School, Holy Family Catholic Primary School and The Appleton School. Benfleet Railway Station is approximately 1.3 miles away, providing direct rail services into London Fenchurch Street.
Entrance Hall
A spacious and welcoming entrance hallway featuring contemporary tiled flooring, recessed ceiling spotlights, chrome fittings, and a modern radiator. Providing access to all principal ground-floor accommodation, the hallway creates an impressive first impression.
Lounge
A bright and spacious reception room featuring large double-glazed windows to the front, side and rear aspects, allowing an abundance of natural light throughout. The room is complemented by recessed ceiling spotlights, a contemporary integrated fireplace, and quality fitted carpeting, creating a stylish and comfortable living space.
Study
A well-presented home office benefiting from a rear-facing double-glazed window, recessed ceiling spotlights, a contemporary radiator, and fitted carpet.
Dining Room
A stylish dining room featuring a striking ceiling light, rear-facing bi-fold doors opening directly onto the garden, a contemporary radiator, and elegant tiled flooring, creating a bright and inviting space for entertaining and family dining.
Downstairs WC
A stylish ground-floor cloakroom fitted with a wall-hung WC, contemporary wash hand basin with chrome mixer tap, and floor-to-ceiling tiling. A front-facing window and recessed ceiling spotlights complete this modern and practical space.
Bedroom Five / Snug
A light and versatile additional room featuring recessed ceiling spotlights, front and side aspect double-glazed windows providing an abundance of natural light, and stylish wooden flooring.
Kitchen
A stunning high-specification kitchen fitted with an extensive range of wall and base units, complemented by luxurious granite worktops and a central island offering additional storage and matching surfaces. The space benefits from integrated double ovens, a wine cooler, an electric hob with extractor above, and provision for an American-style fridge freezer. A double sink with chrome mixer tap, side aspect window, and large patio doors to the rear garden ensure both practicality and natural light, creating a stylish and contemporary family space.
Open Plan Sitting Room
Located off the family kitchen, this inviting snug provides a comfortable and flexible living space, featuring recessed ceiling spotlights, stylish tiled flooring, and double-glazed bi-fold doors opening onto the rear garden. Perfect for relaxing, while remaining connected to the main family area.
Utility Room
A well-appointed utility room featuring recessed ceiling spotlights and a side aspect double-glazed door. The room offers excellent storage with fitted cabinetry, granite work surfaces, and a stylish butler sink with brushed steel mixer tap. Designed for convenience, it includes space for a washing machine and tumble dryer, finished with practical tiled flooring for a modern and functional feel.
Cinema Room
A beautifully designed cinema room offering a luxurious entertainment space, complete with recessed ceiling spotlights, front-facing double-glazed French doors, an integrated sound system for an enhanced viewing experience, and stylish wooden flooring adding warmth and elegance.
Basement Kitchen
A superb open-plan kitchen finished to a high standard, featuring recessed ceiling spotlights, a range of fitted base units and drawers with luxurious granite work surfaces, and a stainless-steel sink with chrome mixer tap. The space also benefits from an integrated oven, wine cooler, contemporary chrome fittings, and stylish wooden flooring, creating a warm and modern environment.
Basement WC
A contemporary WC finished with recessed ceiling spotlights, stylish floor-to-ceiling tiling, a low-level WC, and a sleek wall-mounted ceramic basin with premium chrome fittings, creating a modern and elegant space.
Bathroom
A luxurious family bathroom featuring recessed ceiling spotlights, a front-facing obscured double-glazed window, and elegant floor-to-ceiling tiling. The room is fitted with a wall-mounted WC, double vanity unit, freestanding bath with chrome mixer tap, and a contemporary walk-in shower.
Bedroom One
A bright and comfortable bedroom featuring recessed ceiling spotlights, side aspect double-glazed windows allowing natural light to flow throughout, and a contemporary wall-mounted radiator. Finished with plush fitted carpeting, the room offers a warm and inviting atmosphere.
Bedroom One Ensuite
A stylish contemporary bathroom combining modern design with practical features. Recessed ceiling spotlights provide a bright and refined finish, while a side aspect double-glazed window allows natural light into the space. Finished with striking floor-to-ceiling black tiling, the room features a low-level WC, wall-mounted double vanity basin, and a separate walk-in shower with a dual rainfall shower system and built-in seating area.
Bedroom One Dressing Room
A beautifully appointed dressing area featuring stylish tiled flooring, a front-facing double-glazed window, and fitted wardrobes positioned along both sides offering excellent storage.
Bedroom Two
A generous and well-presented bedroom featuring a stylish ceiling light, rear aspect double-glazed windows allowing plenty of natural light, a contemporary radiator, and elegant wooden flooring.
Bedroom Two Ensuite
A beautifully appointed en-suite bathroom with ceiling spotlights and a rear-facing double-glazed window, allowing an abundance of natural light while maintaining privacy. The room features a contemporary low-level WC, a wall-mounted ceramic wash basin with a stylish chrome mixer tap, and a spacious walk-in shower fitted with a rainfall shower head and sleek chrome fixtures. Finished with elegant tiled flooring, this modern bathroom offers a luxurious and refined atmosphere. Leading to:
Bedroom Two Dressing Room
Well-proportioned dressing area with tiled flooring and space for fitted wardrobes, stylish extension to the bedroom.
Bedroom Three
A generously sized and bright bedroom featuring a fitted ceiling light and double-glazed windows to the side and rear aspects, allowing plenty of natural light to fill the space. The room is finished carpets.
Bedroom Four
A bright and inviting bedroom featuring a fitted ceiling light and a rear-facing double-glazed window, allowing natural light to enhance the space. The room is complemented by stylish wooden flooring.
Loft Room / Bedroom 6
A versatile and bright attic room featuring ceiling spotlights and six double-glazed Velux windows, allowing an abundance of natural light to flow throughout the space. The room benefits from radiators and a soft fitted carpet, providing comfort and warmth, while a useful storage cupboard adds practicality. An ideal space for use as a bedroom, home office, or relaxing leisure area.
Top Floor Ensuite
A beautifully finished bathroom featuring ceiling spotlights and a double-glazed Velux window, allowing natural light to enhance the space. The room is complemented by stylish floor-to-ceiling tiling and includes a low-level WC, a wall-mounted ceramic basin with a sleek chrome mixer tap, and a built-in bath with matching chrome fittings. Completed with tiled flooring.
Rear Garden
The property benefits from a stunning wrap-around garden combining style and practicality. A raised terrace with low brick edging and pristine artificial grass provides an ideal space for relaxing and entertaining, while steps lead down to an expansive 245ft lawn perfect for recreation or gardening. Surrounded by mature trees and established shrubs, the garden offers privacy, tranquillity, and a beautiful outdoor setting.
Detached Triple Garage
Spacious detached triple garage featuring electric up-and-over doors, a pitched roof providing additional storage, and power supply, ideal for vehicles, workshop space, or additional storage needs.
Front Garden
The property benefits from a beautifully crafted brick-paved driveway. Low brick walls and mature shrubs create definition and privacy, while the spacious layout provides ample parking for several vehicles.
Map Location
Property details
- Tenure
- Freehold
- Council Tax Band
- Ask Agent
- Date Posted
- 2026-06-28
Market Value Analysis
Compared with 1,131 Homes with Land listings in East Anglia (1+ acres).
Utilities & Restrictions
Utilities
- Electricity
- Ask Agent
- Water
- Ask Agent
- Heating
- Ask Agent
- Broadband
- Ask Agent
- Sewerage
- Ask Agent
Rights & Restrictions
- Public Rights of Way
- Ask Agent
- Private Rights of Way
- Ask Agent
- Listed Property
- Ask Agent
- Restrictions
- Ask Agent
Property Features
- Accessibility
- Ask Agent
- Parking
- Parking Available
- Garden
- Garden
Connectivity
Broadband
Fastest speed available at this postcode
53 Mbps
Superfast
Suitable for
- HD streaming
- Video calls
- Web & social
Mobile signal
Outdoor predictions; indoor signal depends on building materials.
Ofcom Connected Nations postcode-level predictions. Speeds and signal are modelled, not measured, and vary between addresses and providers.
Nearest Schools
Primary
- Holy Family Catholic Primary School382 metresOfsted: Good
- Ages
- 3 to 11
- Pupils
- 216
- Type
- Academy converter
- Faith
- Roman Catholic
- Kents Hill Infant Academy454 metresOfsted: Good
- Ages
- 2 to 7
- Pupils
- 239
- Type
- Academy converter
- Kents Hill Junior School454 metresNo Ofsted rating
- Ages
- 7 to 11
- Pupils
- 343
- Type
- Academy converter
- Kingston Primary School793 metresOfsted: Outstanding
- Ages
- 4 to 11
- Pupils
- 210
- Type
- Academy converter
- The Robert Drake Primary School0.7 milesOfsted: Good
- Ages
- 4 to 11
- Pupils
- 313
- Type
- Academy converter
Secondary
- The Appleton School0.6 milesNo Ofsted rating
- Ages
- 11 to 19
- Pupils
- 1,597
- Type
- Academy converter
- The King John School1.2 milesOfsted report card · Jan 2026
- Ages
- 11 to 18
- Pupils
- 2,098
- Type
- Academy converter
- The Deanes1.4 milesOfsted: Good
- Ages
- 11 to 16
- Pupils
- 588
- Type
- Academy sponsor led
- The Cornelius Vermuyden School2.4 milesOfsted: Inadequate
- Ages
- 11 to 16
- Type
- Academy converter
- The Sweyne Park School2.7 milesOfsted: Good *
- Ages
- 11 to 19
- Pupils
- 1,429
- Type
- Academy converter
* Latest graded judgement covers quality of education only; no overall grade was issued under the 2024-25 inspection framework.
Distances are straight-line from the advertised location. Source: the national school registers (DfE, Welsh Government, Scottish Government) and Ofsted.
Amenities
Supermarket
GP surgery
Pharmacy
Hospital
Green space
Straight-line distances from the advertised location. Sources: NHS records, Geolytix supermarket locations, OS Open Greenspace and the national trails registers.
Getting Around
Nearest station
Nearest bus stop
Typical drive times
Straight-line distances from the advertised location; drive times are typical free-flow times over OpenStreetMap road data, so allow more at peak. Public transport locations from DfT NaPTAN.
Flood Risk
From Environment Agency flood map open data, checked around the advertised map pin and allowing for the listed acreage where known. This summary comes from LandSale, the advertising platform, not from the listing agent, and is not part of the agent's particulars. Risk can vary across a single holding, so verify anything critical through your own searches before committing.
Rivers and the sea
Surface water
The detail behind these bandings, including exact zones and annual chances, any recorded past flooding, plus planning, heritage, nature and ground checks, is in the .
Important notice: Information, maps and tags on this page are supplied by the advertising agent or generated automatically. LandSale has not verified them. Relying on these details is at your own risk, always carry out independent checks before committing to a purchase.
LandSale full disclaimer
Marketing information only - not formal particulars. The details on this website are provided for general guidance and do not constitute an offer or contract. Neither LandSale nor the advertising estate/land agent accepts responsibility for any inaccuracy.
1. Source of information
- Agent-supplied content: Core description, asking price, tenure, measurements, photographs and planning history are uploaded by the appointed agent, who remains solely responsible for their accuracy.
- Automated tags & categorisation: Property type, land-use class, acreage bands and similar labels may be applied by machine-learning models. They are intended as a helpful guide only and may not reflect the property's legal status or permitted use.
- Third-party & enriched data layers: Maps, boundary outlines, planning designations, soil reports, broadband coverage and other environmental or location-based insights are licensed from external suppliers. Such data are supplied “as is", may be incomplete or out of date and are subject to change without notice.
2. Verification required
Prospective purchasers must verify critical matters, including but not limited to planning permission, title boundaries, public rights of way, environmental constraints, acreage, services, access and VAT status, through their own inspections, specialist surveys, legal advisers and the selling agent before relying on the information or entering into any contract.
3. No warranty or liability
LandSale gives no warranty, express or implied, as to the accuracy, completeness or fitness for any particular purpose of the information displayed. LandSale shall not be liable for any loss, damage, cost or expense arising directly or indirectly from any use of or reliance on such information, save where liability may not be excluded by law.
4. Updates & feedback
If you believe any detail on this listing is inaccurate, please let us know. We will investigate and, where appropriate, update the listing or notify the agent.
© LandSale | Version 1.2 - January 2026
Listing agent
Essex Countryside Limited, Leigh-On-Sea
90 Broadway, Leigh-On-Sea, SS9 1AE
Contact Essex Countryside Limited, Leigh-On-Sea
90 Broadway, Leigh-On-Sea, SS9 1AE
View agent profileSimilar properties for sale
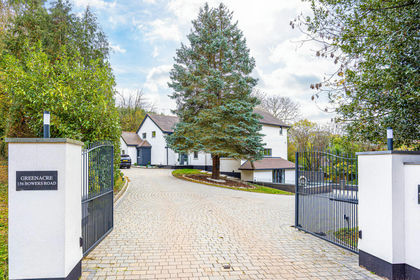
- Price
- Guide Price£1,500,000
- Size
- 1.39 acres
Added on 29/01/2026House with Land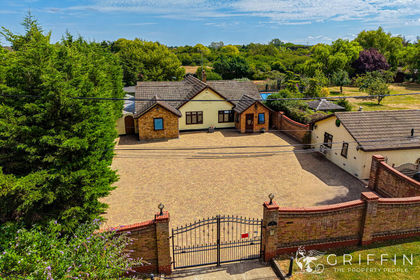
- Price
- £1,200,000
- Size
- 1.2 acres
Lower Park Road, Wickford, SS12, Wickford, Essex SS12 England
Added on 02/08/2026House with Land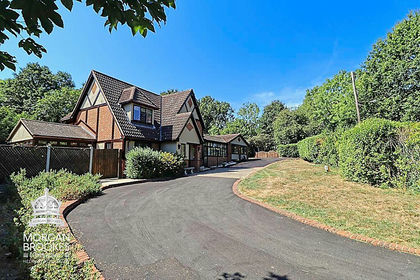
- Price
- Guide Price£1,450,000
- Size
- 1 acres
Kingston Hill, Langdon Hills, South Basildon and East Thurrock, Essex SS16 England
Added on 19/08/2026House with Land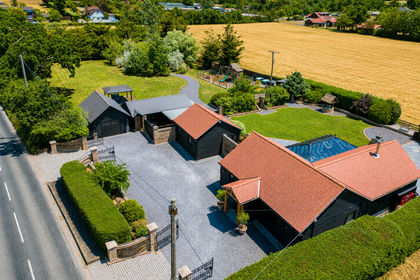
- Price
- Guide Price£1,195,000
- Size
- 1 acres
Added on 17/07/2026House with Land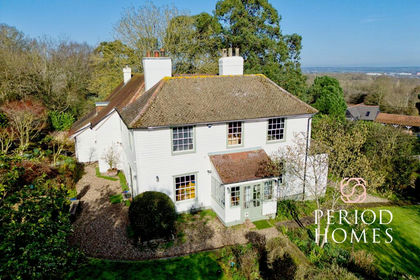
- Price
- £1,375,000
- Size
- 1.5 acres
Homestead Drive, Langdon Hills, South Basildon and East Thurrock, Essex SS16 England
Added on 19/08/2026Country Home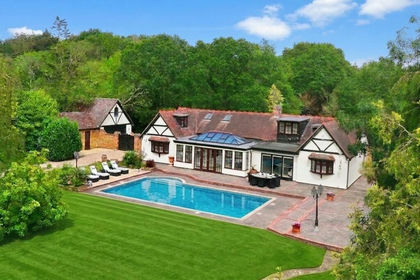
- Price
- £1,500,000
- Size
- 1.3 acres
Hawkswood Road, Downham, CM11, South Hanningfield, Essex SS11 England
Added on 22/06/2026House with Land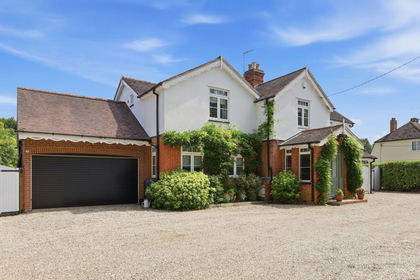
- Price
- Offers Over£1,800,000
- Size
- 2 acres
School Road, Downham, CM11, South Hanningfield, Essex CM11 England
Added on 22/07/2026House with Land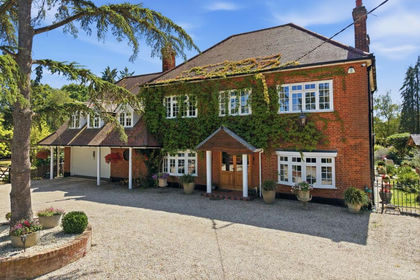
- Price
- Guide Price£1,750,000
- Size
- 1 acres
Hawkswood Road, Downham, CM11, South Hanningfield, Essex CM11 England
Added on 22/07/2026House with Land
- Price
- Guide Price£1,695,000
- Size
- 13.58 acres
Added on 08/08/2026House with Land
- Price
- Offers in Excess of£1,600,000
- Size
- 5 acres
Workhouse Lane, South Woodham Ferrers, CM3, Woodham Ferrers and Bicknacre, Essex CM3 England
Added on 22/06/2026House with Land