Rue de la Saline, Alderney
- Land size
- 1.5 acres
- Bedrooms
- 5
- Bathrooms
- 5
Key Features
- Amazing 5 bedroom detached residence with panoramic sea views
- Set in 1.5 acres of land overlooking the island of Burhou
- Finished to a very high standard throughout
- Large open plan kitchen lounge and dining room
- Large first floor lounge with access out to a grand terrace
- Master bedroom suite with en suite bathroom and terrace
- Gymnasium, Jacuzzi, and 6 person Sauna
- Large private office on second floor
- State of the art internet connection to all rooms and Hi-Fi
- Oil fired central heating system and Solar power
Description
Nestled in the charming locale of Rue de la Saline, Alderney, this exquisite country home offers a perfect blend of elegance and comfort. With an impressive five bedrooms and en-suite bathrooms, this property is ideal for families or those who enjoy hosting guests.
The home boasts three spacious reception rooms, providing ample space for relaxation and entertainment. Whether you are enjoying a quiet evening by the fire or hosting a lively gathering, these versatile areas cater to all your needs. A State of the Art internet system and Hi-Fi- in all living rooms. The abundance of natural light that floods these rooms creates a warm and inviting atmosphere.
With five bathrooms, convenience is at the forefront of this property. Each bathroom is well-appointed, offering both style and functionality, making daily routines a pleasure rather than a chore.
Set in the picturesque surroundings of Alderney, this country home is not just a residence; it is a lifestyle choice. The tranquil environment allows for peaceful living while still being within reach of local amenities and attractions, with amazing sea views out to the North West and the island of Burhou.
This property presents a unique opportunity to own a slice of country living in one of the most beautiful areas. If you are seeking a spacious and elegant home that offers both comfort and style, this country home on Rue de la Saline is not to be missed.
A stunning residence in a prime location with panoramic sea views and extensive grounds at 1.5acres, this 5 ensuite bedroom house has been totally renovated and extended to a very high standard throughout to create a wonderful luxurious home which includes a gymnasium, state of the art internet, and hi-fi in all rooms, an outhouse with jacuzzi and Sauna, and a detached Barn to accommodate gardening machinery.
The ground floor consists of a beautiful entrance hall with a separate WC, very spacious open plan lounge kitchen and dining room with large glazed doors leading out to a secluded rear courtyard to the South and out to extensive gardens to the North, a gymnasium, two double bedrooms with en-suite bathrooms, and a garage.
The first floor has a very large lounge with panoramic views out over the grounds and sea views with access out onto the terrace to make the most of the summer days, a master bedroom and en-suite bathroom, the second floor houses an amazing office overlooking the grounds, and a large double bedroom again with amazing views. The property is fully double glazed, and has an oil fired central heating system and 10 Solar panels in the grounds.
Map Location
Property details
- Tenure
- Freehold
- Council Tax Band
- Ask Agent
- Date Posted
- 2026-07-07
Utilities & Restrictions
Utilities
- Electricity
- Mains
- Water
- Mains
- Heating
- Oil Heating
- Broadband
- Ask Agent
- Sewerage
- Mains
Rights & Restrictions
- Public Rights of Way
- Ask Agent
- Private Rights of Way
- Ask Agent
- Listed Property
- Ask Agent
- Restrictions
- Ask Agent
Listed status, conservation areas and planning constraints for this location are in the full report.
Property Features
- Accessibility
- Ask Agent
- Parking
- Parking Available
- Garden
- Garden
Beyond the particulars: planning activity, flood history, heritage and ground risks, checked for this exact spot.
Important notice: Information, maps and tags on this page are drawn from the advertising agent's marketing materials or generated automatically. LandSale has not verified them. Relying on these details is at your own risk, always carry out independent checks before committing to a purchase.
LandSale full disclaimer
Marketing information only - not formal particulars. The details on this website are provided for general guidance and do not constitute an offer or contract. Neither LandSale nor the advertising estate/land agent accepts responsibility for any inaccuracy.
1. Source of information
- Listing content: Core description, asking price, tenure, measurements, photographs and planning history originate from the marketing materials of the advertising estate or land agent. LandSale does not author this content and cannot guarantee its accuracy.
- Automated tags & categorisation: Property type, land-use class, acreage bands and similar labels may be applied by machine-learning models. They are intended as a helpful guide only and may not reflect the property's legal status or permitted use.
- Third-party & enriched data layers: Maps, boundary outlines, planning designations, soil reports, broadband coverage and other environmental or location-based insights are licensed from external suppliers. Such data are supplied “as is", may be incomplete or out of date and are subject to change without notice.
2. Verification required
Prospective purchasers must verify critical matters, including but not limited to planning permission, title boundaries, public rights of way, environmental constraints, acreage, services, access and VAT status, through their own inspections, specialist surveys, legal advisers and the selling agent before relying on the information or entering into any contract.
3. No warranty or liability
LandSale gives no warranty, express or implied, as to the accuracy, completeness or fitness for any particular purpose of the information displayed. LandSale shall not be liable for any loss, damage, cost or expense arising directly or indirectly from any use of or reliance on such information, save where liability may not be excluded by law.
4. Updates & feedback
If you believe any detail on this listing is inaccurate, please let us know. We will investigate and, where appropriate, update the listing or notify the agent.
© LandSale | Version 1.3 - August 2026
Listing agent
Hawkesford, Warwick
24-26 Swan Street, Warwick, CV34 4BJ
Similar properties for sale
- Price
- £1,750,000
- Size
- 1.67 acres
Added on 03/07/2026Country Home
- Price
- Offers Over£2,500,000
- Size
- 2.75 acres
Added on 11/07/2026Country Home
- Price
- Guide Price£3,300,000
- Size
- 8 acres
Higher Waterston, Dorchester, Dorset, DT2, Athelhampton and Puddletown, Dorset DT2 England
Added on 16/04/2026Country Home
- Price
- Offers in Excess of£1,750,000
- Size
- 1.35 acres
Ashington, Mid Dorset and North Poole, Bournemouth, Christchurch and Poole BH21 England
Added on 23/05/2026House with Land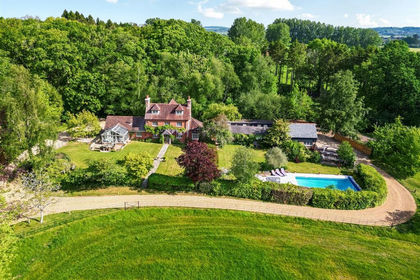
- Price
- Guide Price£1,750,000
- Size
- 5.84 acres
Brickyard Lane, Corfe Mullen, Wimborne, Corfe Mullen, Dorset BH21 England
Added on 14/05/2026Farmhouse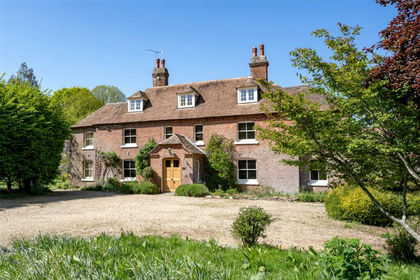
- Price
- Guide Price£2,250,000
- Size
- 11.7 acres
Dorchester Road, Sturminster Marshall, Wimborne, BH21, Sturminster Marshall, Dorset BH21 England
Added on 22/06/2026Country Home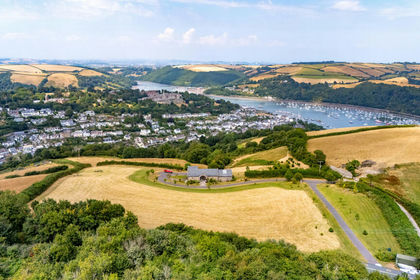
- Price
- Guide Price£2,300,000
- Size
- 8 acres
Added on 10/08/2026House with Land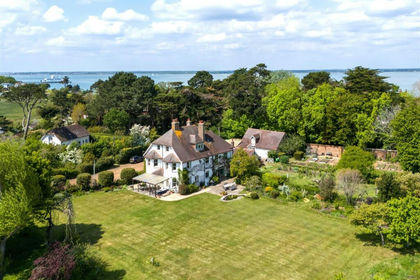
- Price
- Guide Price£2,200,000
- Size
- 3 acres
Yarmouth, Isle of Wight, Shalfleet, Isle of Wight PO41 England
Added on 28/01/2026Country Home
- Price
- Offers in Excess of£1,695,000
- Size
- 4.7 acres
South Drive, Ossemsley, New Milton, BH25, New Milton, Hampshire BH25 England
Added on 09/06/2026Country Home
- Price
- Guide Price£1,595,000
- Size
- 2.5 acres
Shirley, Bransgore, Christchurch, Hampshire, BH23, Sopley, Hampshire BH23 England
Added on 12/06/2026Country Home