Pen Y Lan, Ruabon, Wrexham, LL14
- Bedrooms
- 4
- Bathrooms
- 3
Key Features
- Barn Conversion
- 4 bedrooms
- Double Garage / Workshop
- Rural Location
- Oil Heating
- Main Bedroom With Ensuite
- Family Sized ground Floor Bathroom
- First Floor Shower Room
- Character Property
- Energy Efficiency Rating TBC
Description
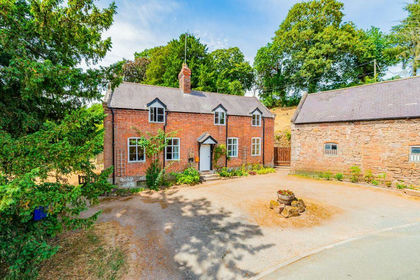
A gorgeous 4 double bedroom barn conversion in a semi rural location. Viewing highly recommended.
Marketed by Whitegates, Your Local Estate Agency Experts Since 1995. Book a free valuation.
Our full-service including photography, viewings, and sales progression are handled entirely in-house by our dedicated team of experts, NOT outsourced, ensuring a seamless, personal service from start to finish.
The property offers the balance of countryside living and modern convenience, with the nearby villages of Overton and Ruabon providing a range of everyday amenities including schools, convenience stores and public houses, while the village of Penley offers access to a popular secondary school.
Internally, the accommodation is both characterful and versatile, showcasing a wealth of original features. At its heart is an impressive entrance hall featuring an attractive timber staircase, iron pillar, rustic finished flagstone flooring and an abundance of natural-finish wooden doors that enhance the property's authentic barn character. The spacious lounge boasts exposed wood flooring, a striking brick chimney breast with fitted log-burning stove, floor-to-ceiling windows overlooking the rear garden.
The well-appointed kitchen diner is fitted with granite worktops, creating an ideal space for family living and entertaining, while continuing the theme of characterful interiors with rustic finished flagstone flooring and natural wood doors. A ground-floor bedroom benefits from French doors opening onto the rear patio. Further ground-floor accommodation includes a generous four-piece family bathroom, a second ground-floor bedroom and a practical utility room, all accessed via attractive timber doors that add warmth and continuity throughout the home.
To the first floor, a galleried landing overlooks the stairwell and provides access to a superb principal bedroom suite complete with a walk-in dressing room and en-suite shower room, together with a second double bedroom featuring a built-in wardrobe and distinctive porthole window, and an additional first-floor shower room.
The property is further enhanced by double glazing, oil-fired central heating, double garage / workshop and well-maintained gardens, while excellent road connections via the A483 provide easy access to the commercial and retail centres of Wrexham, Chester and Oswestry.
Reception Hall
Access to all ground floor rooms.
Lounge
Kitchen Dining Room
Utility Room
Family Bathroom
Bedroom 3
Built in wardrobe.
Bedroom 4
Landing
Bedroom 1
Part restricted head height.
Ensuite
Walk In Wardrobe
Bedroom 2
Part restricted head height. Built in wardrobe.
Shower Room
Front & Rear Garden
Double Garage / Workshop
Turning to 18'4" x 9'10" (5.6m x 3m)
Location
Entrance to Bryn Barns is opposite Yellow Oak Road. Please use the app of What3Words: rectangular.spent.obligated Serviced by septic tank drainage.
Material Information
The material information for the property can be viewed by clicking the virtual tour. HMRC MONEY LAUNDERING REGULATIONS Intending purchasers will be asked to produce identification and proof of financial status when an offer is made. We would ask for your co-operation in order that there will be no delay in agreeing the sale. By law, we are required to conduct anti-money laundering checks on all potential buyers and sellers, and we take this responsibility very seriously. In line with HMRC guidelines, our trusted partner, Coadjute, will securely manage these checks on our behalf. Once an offer is accepted (subject to contract), Coadjute will send a secure link for you to complete the biometric checks electronically. A non-refundable fee of £45 + VAT per person will apply for these checks, and Coadjute will handle the payment for this service. These anti-money laundering checks must be completed before we can send the memorandum of sale to the solicitors to confirm the (truncated)
Map Location
Property details
- Tenure
- Freehold
- Council Tax Band
- G
- Date Posted
- 2026-07-07
Price history
| Date | Change | Price |
|---|---|---|
| 26 Sep 2026 | Reduced 5.7% (−£30,000) | £495,000 |
| 17 Aug 2026 | Reduced 6.2% (−£35,000) | £525,000 |
| Until 17 Aug 2026 | Asking price | £560,000 |
Energy Performance Certificate
Energy Efficiency Rating
Based on UK Energy Performance Certificate standards (EU Directive 2002/91/EC)
Running costs are one side. Planning activity, flood history and ground risks for this location are in the full report.
Utilities & Restrictions
Utilities
- Electricity
- Ask Agent
- Water
- Ask Agent
- Heating
- Ask Agent
- Broadband
- Ask Agent
- Sewerage
- Ask Agent
Rights & Restrictions
- Public Rights of Way
- Ask Agent
- Private Rights of Way
- Ask Agent
- Listed Property
- Ask Agent
- Restrictions
- Ask Agent
Listed status, conservation areas and planning constraints for this location are in the full report.
Property Features
- Accessibility
- Ask Agent
- Parking
- Garage, Off-Street Parking
- Garden
- Garden
Beyond the particulars: planning activity, flood history, heritage and ground risks, checked for this exact spot.
Connectivity
Broadband
Fastest speed available at this postcode
1.8 Gbps
Gigabit full fibre
Suitable for
- 4K streaming on every screen
- Full-time home working
- Online gaming & big downloads
Fixed wireless access may also be an option here.
Mobile signal
Predicted 4G and 5G signal; indoor signal depends on building materials.
Ofcom Connected Nations postcode-level predictions. Speeds and signal are modelled, not measured, and vary between addresses and providers.
Signal is the easy part. Planning activity, flood history and protected designations here are in the full report.
Nearest Schools
Primary
- Eyton Primary School1.8 miles
- Pupils
- 48
- Type
- Nursery, Infants & Juniors
- Language
- English medium school / provision
- St Mary's Church in Wales1.9 miles
- Pupils
- 213
- Type
- Nursery, Infants & Juniors
- Language
- English medium school / provision
- Ysgol Maes-y-Llan1.9 miles
- Pupils
- 138
- Type
- Nursery, Infants & Juniors
- Language
- English medium school / provision
- St Mary's Overton2.7 miles
- Pupils
- 147
- Type
- Nursery, Infants & Juniors
- Language
- English medium school / provision
- Rhosymedre Community Primary2.8 miles
- Pupils
- 215
- Type
- Nursery, Infants & Juniors
- Language
- English medium school / provision
Secondary
- Ysgol Rhiwabon2.4 miles
- Pupils
- 509
- Type
- Secondary (ages 11-19)
- Language
- English medium school / provision
- Grango3.8 miles
- Pupils
- 580
- Type
- Secondary (ages 11-16)
- Language
- English medium school / provision
- St Joseph's Catholic and Anglican High4.5 miles
- Pupils
- 748
- Type
- Secondary (ages 11-16)
- Language
- English medium school / provision
- Ysgol Clywedog4.9 miles
- Pupils
- 801
- Type
- Secondary (ages 11-16)
- Language
- English medium school / provision
- Ysgol Morgan Llwyd5.5 miles
- Pupils
- 930
- Type
- Secondary (ages 11-19)
- Language
- Welsh medium school / provision (including transitional)
Distances are straight-line from the advertised location. Source: the national school registers (DfE, Welsh Government, Scottish Government) and Ofsted.
Schools are just the start: sold prices nearby, planning activity and any flood history are in the full report.
Amenities
Supermarket
GP surgery
Pharmacy
Straight-line distances from the advertised location. Sources: NHS records, Geolytix supermarket locations, OS Open Greenspace and the national trails registers.
The area stacks up? Now check the location itself: planning nearby, protected designations and past flooding.
Getting Around
Nearest station
Nearest bus stop
Typical drive times
Straight-line distances from the advertised location; drive times are typical free-flow times over OpenStreetMap road data, so allow more at peak. Public transport locations from DfT NaPTAN.
Easy to reach matters. So do planning activity, flood history and ground risks: all in the full report.
Flood Risk
Natural Resources Wales open data, checked around the advertised map pin for the listed acreage. Long-term risk counts flood defences; the planning map's flood zones do not. Provided by LandSale, not the listing agent, and not part of the agent's particulars. Risk varies across a holding, so verify before committing.
Rivers and the sea
Planning map: Flood Zone 1.
Surface water
These bandings are the summary. Where this location sits on the flood maps, plus planning activity, heritage and ground risks, is in the full report.
Important notice: Information, maps and tags on this page are drawn from the advertising agent's marketing materials or generated automatically. LandSale has not verified them. Relying on these details is at your own risk, always carry out independent checks before committing to a purchase.
LandSale full disclaimer
Marketing information only - not formal particulars. The details on this website are provided for general guidance and do not constitute an offer or contract. Neither LandSale nor the advertising estate/land agent accepts responsibility for any inaccuracy.
1. Source of information
- Listing content: Core description, asking price, tenure, measurements, photographs and planning history originate from the marketing materials of the advertising estate or land agent. LandSale does not author this content and cannot guarantee its accuracy.
- Automated tags & categorisation: Property type, land-use class, acreage bands and similar labels may be applied by machine-learning models. They are intended as a helpful guide only and may not reflect the property's legal status or permitted use.
- Third-party & enriched data layers: Maps, boundary outlines, planning designations, soil reports, broadband coverage and other environmental or location-based insights are licensed from external suppliers. Such data are supplied “as is", may be incomplete or out of date and are subject to change without notice.
2. Verification required
Prospective purchasers must verify critical matters, including but not limited to planning permission, title boundaries, public rights of way, environmental constraints, acreage, services, access and VAT status, through their own inspections, specialist surveys, legal advisers and the selling agent before relying on the information or entering into any contract.
3. No warranty or liability
LandSale gives no warranty, express or implied, as to the accuracy, completeness or fitness for any particular purpose of the information displayed. LandSale shall not be liable for any loss, damage, cost or expense arising directly or indirectly from any use of or reliance on such information, save where liability may not be excluded by law.
4. Updates & feedback
If you believe any detail on this listing is inaccurate, please let us know. We will investigate and, where appropriate, update the listing or notify the agent.
© LandSale | Version 1.3 - August 2026
Listing agent
Whitegates, Wrexham
Brymbo Enterprise Centre Blast Road Brymbo LL11 5BT
Similar properties for sale
- Price
- Offers in Excess of£600,000
- Size
- 1.41 acres
Added on 08/08/2026House with Land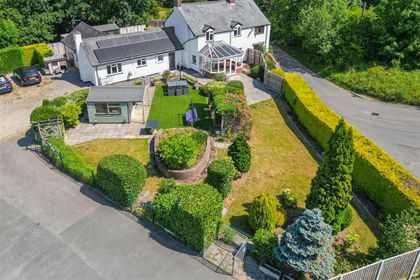
- Price
- Offers in Region of£599,995
- Size
- 1.2 acres
Pentre, St Martins, SY11 3EA., St. Martin's, Shropshire SY11 England
Added on 12/09/2026House with Land
- Price
- Offers in Region of£495,000
- Size
- 2.2 acres
Added on 11/06/2026House with Land
- Price
- Offers in Excess of£500,000
- Size
- 7.39 acres
Glasfryn, Pen Y Graig, Froncysyllte, Llangollen, Llangollen Rural, Wrexham LL20 Wales
Added on 06/10/2026House with Land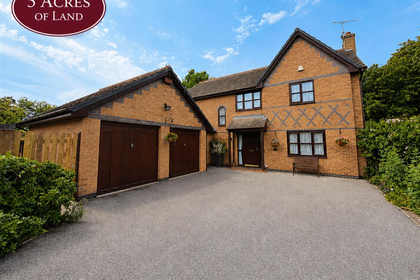
- Price
- £600,000
- Size
- 5 acres
Briar Close, Cross Lanes, Wrexham, Sesswick, Wrexham LL13 Wales
Added on 29/01/2026House with Land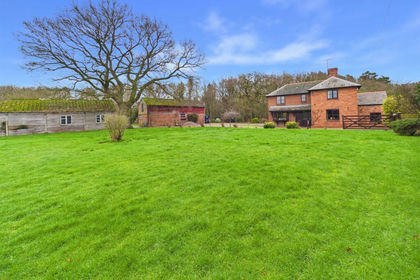
- Price
- Offers in Region of£575,000
- Size
- 2.93 acres
Trench Bridge Farm, The Trench, Ellesmere, Ellesmere Rural, Shropshire SY12 England
Added on 26/02/2026House with Land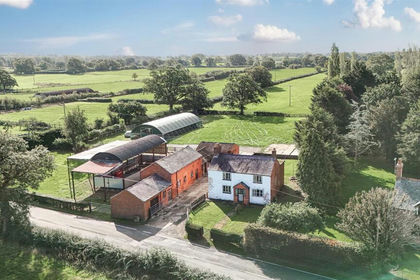
- Price
- Guide Price£450,000
- Size
- 7.12 acres
Park Lane, Penley, Nr Wrexham., Maelor South, Wrexham LL13 Wales
Added on 18/09/2026House with Land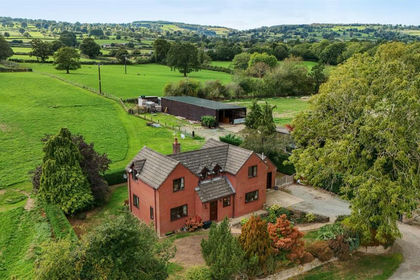
- Price
- Guide Price£595,000
- Size
- 6.2 acres
Hengoed, Oswestry., Selattyn and Gobowen, Shropshire SY10 England
Added on 23/09/2026House with Land
- Price
- Guide Price£375,000
- Size
- 1.28 acres
Park Lane, Penley, Nr Wrexham., Maelor South, Wrexham LL13 Wales
Added on 21/09/2026House with Land
- Price
- £500,000
- Size
- 3.16 acres
Added on 26/09/2026Development Land