Cribyn, Lampeter, SA48
- Land size
- 1 acres
- Dwelling size
- 5942 sqft
- Bedrooms
- 10
- Bathrooms
- 4
Description
Offers Over £650,000
There are properties, and then there are opportunities. Pontfaen is emphatically the latter — and unusually, it presents two exceptional opportunities in one.
Approached via a sweeping tarmacadam driveway, flanked by mature planting and beautifully maintained lawns, Pontfaen makes an immediate impression. Set within approximately one acre of private, landscaped grounds along a peaceful country lane between the villages of Cribyn and Dihewyd, this substantial ten-bedroom country residence combines character, scale and remarkable versatility.
Thoughtfully extended and upgraded over the years, Pontfaen has been created to work equally well as a successful hospitality business, an impressive family residence, or a combination of both. Whether welcoming up to 22 guests, accommodating an extended family, or providing a change of pace in the Welsh countryside, this is a property with genuine flexibility and significant potential.
Opportunity One — A Thriving Hospitality BusinessPontfaen currently operates as a highly successful, fully equipped holiday let, accommodating up to 22 guests in the main house, with capacity increasing to 28 with the additional lodge-style static caravan.
The business generates approximately £150,000 per annum in turnover and benefits from an established website, strong forward bookings and a bespoke leisure suite, helping to command premium nightly rates and encourage excellent repeat custom.
The property is offered as a going concern, with fixtures, fittings and future bookings available by separate negotiation, presenting an increasingly rare opportunity to acquire an established income-producing hospitality business in one of Wales's most sought-after tourism regions.
Opportunity Two — An Exceptional Family HomeBeyond its current use as a holiday destination, Pontfaen is an extraordinary family home in its own right.
With ten bedrooms, multiple reception rooms, a substantial banqueting kitchen capable of seating 22, a generous master suite with French doors opening onto the gardens, and a private leisure suite incorporating a hot tub and sauna, the accommodation is exceptionally well suited to modern multi-generational living.
The grounds extend to approximately one acre, providing ample space for outdoor entertaining, recreation and relaxation, while the additional self-contained lodge-style static caravan offers further flexibility for extended family, guests, or an au pair.
This is the kind of home where grandparents, parents, adult children and grandchildren can live together while still enjoying their own space — a property designed not simply for living, but for bringing people together.
A Property With PossibilitiesWhether your ambition is to continue and expand the established holiday business, create an extraordinary private family home, or combine the two, Pontfaen offers a level of flexibility rarely found at this scale.
With its impressive accommodation, established commercial use, extensive grounds and enviable versatility, Pontfaen represents a truly distinctive opportunity in the West Wales property market.
Offers Over £650,000.
Entrance Porch
Entrance Hallway
Step through the entrance porch — with its tiled floor and tongue-and-groove ceiling — into a generous entrance hall with timber effect flooring and a staircase rising to the first floor. The ground floor flows naturally through a series of generously proportioned rooms, each designed to serve the property's dual life as both a premium holiday let and an extraordinary private residence.
Living Room
A warm and welcoming space centred around a marble-style feature fireplace, with a large front window flooding the room with natural light, fitted wall lights, and integrated ceiling speakers — ideal for relaxed family evenings or guests winding down after a day on the Ceredigion coast.
Kitchen/Dining Room
The kitchen and dining roomis the working heart of the house: a generous open-plan space currently housing a banqueting table that seats 22, with a tiled floor, an extensive range of fitted kitchen units, integrated dishwasher, integrated fridge, space for a further large fridge, and a Rangemaster Range with extractor hood. A raised lantern-style roof over part of the room fills the space with natural light and gives it an almost restaurant-quality character.
Conservatory
The conservatory serves as an additional games and leisure room, with tiled flooring, wall lights, and French doors opening to the rear terrace — a wonderful indoor/outdoor connection that makes the most of the Ceredigion summer.
Games Room
A further versatile space with wall lights and access to both the kitchen and conservatory.
Utility & Laundry Room
A substantial utility room provides all the behind-the-scenes practicality this property demands: extensive fitted units, laundry facilities, Grant oil-fired central heating boiler, and rear entrance door. The inner hallway connects the ground floor accommodation in an efficient and logical flow
Bedroom One
Ground floor, wood timber effect flooring, front window, radiator
Family Bathroom
Generously proportioned family bathroom with double wash hand basin, toilet, fitted cupboard, spa bath with shower over, two heated towel rails, and a linen cupboard
Bedroom Two
Ground floor, bunk bed configuration, radiator
Master Bedroom
An impressive principal suite with oak flooring, underfloor heating, French doors to the garden, and sliding doors to a dressing room (fitted wardrobes and cupboards) and en-suite.
Dressing Room
En-suite
A luxuriously appointed en suite bathroom with corner bath, shower cubicle, heated towel rail, and full tiling
Bedroom Four
Interconnected with Bedroom Five to form a private family suite, with fitted wardrobe and underfloor heating.
Bedroom Five
Featuring fitted wardrobe, underfloor heating, and access to the en suite shower room.
En-suite
En suite shower room with shower cubicle, wash hand basin and toilet servicing Bedrooms Four and Five.
Bedroom Six
Oak flooring, built-in cupboard, underfloor heating and access to the en-suite shower room
En-suite
En suite shower room with shower cubicle, wash hand basin and toilet
First Floor
Accessed via staircase to Landing.
Bedroom Seven
Featuring Velux roof window, access to eaves storage, spot lighting with en-suite.
En-suite
Bedroom Eight
Featuring Velux roof window, eaves storage, spot lighting.
Bedroom Nine
Velux roof window, radiator, eaves storage, en suite cloakroom.
En-suite
Bedroom Ten
Two Velux roof windows, eaves storage.
Pontfaen Fach (Lodge-Style Static Caravan)
Included within the sale is Pontfaen Fach: a well-appointed lodge-style static caravan currently operating as an additional holiday let. With its own independent LPG gas-fired central heating, double glazed windows, and fully self-contained layout, Pontfaen Fach extends the overall sleeping capacity of the estate to 28 — a combination virtually unmatched for short-break holiday accommodation at this scale in West Wales.
Entrance Hall
Entrance reception hall with built-in cupboard.
Bedroom One with En-suite
Feature a built-in wardrobe and vanity area, en suite shower room with shower, wash hand basin and toilet.
Bedroom Two
Spacious second bedroom with built-in wardrobe.
Bathroom
This functional bathroom has a corner bath with shower unit over, wash hand basin, toilet, radiator, extractor fan.
Open plan Kitchen/Living Area
A light, open-plan kitchen/living area with fitted kitchen units, electric cooker, and a living area with feature full-length window and French doors to a private terrace.
Stone Outbuilding (Pontfaen Fach)
The caravan also has its own small stone building housing a hot tub and sauna with outside shower area — ensuring guests in Pontfaen Fach enjoy the same premium leisure experience as the main house.
Workshop
A substantial purpose-built workshop with concreted flooring, double doors, and electricity connected — an enormously practical facility for the running and maintenance of a property of this scale.
Map Location
Property details
- Tenure
- Freehold
- Council Tax Band
- Ask Agent
- Date Posted
- 2026-07-06
Price history
| Date | Change | Price |
|---|---|---|
| 7 Oct 2026 | Reduced 7.1% (−£50,000) | £650,000 |
| Until 7 Oct 2026 | Asking price | £700,000 |
Market Value Analysis
Compared with 19 Residential listings in Wales (1+ acres).
Utilities & Restrictions
Utilities
- Electricity
- Ask Agent
- Water
- Ask Agent
- Heating
- Ask Agent
- Broadband
- Ask Agent
- Sewerage
- Ask Agent
Rights & Restrictions
- Public Rights of Way
- Ask Agent
- Private Rights of Way
- Ask Agent
- Listed Property
- Ask Agent
- Restrictions
- Ask Agent
Listed status, conservation areas and planning constraints for this location are in the full report.
Property Features
- Accessibility
- Ask Agent
- Parking
- Ask Agent
- Garden
- The grounds of approximately one acre are a genuine delight and a significant contributor to the property's success as a holiday destination. The central tarmacadam driveway is flanked by well-tended lawned areas and mature planting, leading to a generous forecourt with ample parking for multiple vehicles. To the rear, landscaped gardens and further extensive lawned areas provide space for outdoor entertaining on a grand scale, currently equipped with a long banqueting-style terrace table for al fresco dining. A poly tunnel and multiple planted beds add a productive and characterful dimension to the outdoor space.
Beyond the particulars: planning activity, flood history, heritage and ground risks, checked for this exact spot.
Connectivity
Broadband
Fastest speed available at this postcode
1.8 Gbps
Gigabit full fibre
Suitable for
- 4K streaming on every screen
- Full-time home working
- Online gaming & big downloads
Mobile signal
Predicted 4G and 5G signal; indoor signal depends on building materials.
Ofcom Connected Nations postcode-level predictions. Speeds and signal are modelled, not measured, and vary between addresses and providers.
Signal is the easy part. Planning activity, flood history and protected designations here are in the full report.
Nearest Schools
Primary
- Ysgol Dyffryn Aeron2.9 miles
- Pupils
- 180
- Type
- Nursery, Infants & Juniors
- Language
- Welsh medium school / provision (including transitional)
- Ysgol Gynradd Dyffryn Cledlyn4.3 miles
- Pupils
- 107
- Type
- Nursery, Infants & Juniors
- Language
- Welsh medium school / provision (including transitional)
- Ysgol Gymunedol Talgarreg4.3 miles
- Pupils
- 36
- Type
- Infants & Juniors
- Language
- Welsh medium school / provision (including transitional)
- Ysgol Gymunedol Llanarth5.4 miles
- Pupils
- 66
- Type
- Infants & Juniors
- Language
- Welsh medium school / provision (including transitional)
- Ysgol Bro Pedr5.8 miles
- Pupils
- 967
- Type
- Middle (ages 3-19)
- Language
- Dual language school / provision (Welsh and English) (including transitional)
Secondary
- Ysgol Bro Pedr5.8 miles
- Pupils
- 967
- Type
- Middle (ages 3-19)
- Language
- Dual language school / provision (Welsh and English) (including transitional)
- Gyfun Aberaeron Comprehensive6.5 miles
- Pupils
- 573
- Type
- Secondary (ages 11-19)
- Language
- Welsh medium school / provision (including transitional)
- Ysgol Bro Teifi8.5 miles
- Pupils
- 861
- Type
- Middle (ages 3-19)
- Language
- Welsh medium school / provision (including transitional)
- Ysgol Henry Richard12 miles
- Pupils
- 387
- Type
- Middle (ages 3-16)
- Language
- Welsh medium school / provision (including transitional)
- Ysgol Gyfun Emlyn14 miles
- Pupils
- 502
- Type
- Secondary (ages 11-19)
- Language
- Dual language school / provision (Welsh and English) (including transitional)
Distances are straight-line from the advertised location. Source: the national school registers (DfE, Welsh Government, Scottish Government) and Ofsted.
Schools are just the start: sold prices nearby, planning activity and any flood history are in the full report.
Amenities
Supermarket
GP surgery
Pharmacy
Straight-line distances from the advertised location. Sources: NHS records, Geolytix supermarket locations, OS Open Greenspace and the national trails registers.
The area stacks up? Now check the location itself: planning nearby, protected designations and past flooding.
Getting Around
Nearest station
Nearest bus stop
Typical drive times
Straight-line distances from the advertised location; drive times are typical free-flow times over OpenStreetMap road data, so allow more at peak. Public transport locations from DfT NaPTAN.
Easy to reach matters. So do planning activity, flood history and ground risks: all in the full report.
Flood Risk
Natural Resources Wales open data, checked around the advertised map pin for the listed acreage. Long-term risk counts flood defences; the planning map's flood zones do not. Provided by LandSale, not the listing agent, and not part of the agent's particulars. Risk varies across a holding, so verify before committing.
Rivers and the sea
Planning map: Flood Zone 1.
Surface water
Not at the pin: mapped about 30 metres away.
These bandings are the summary. Where this location sits on the flood maps, plus planning activity, heritage and ground risks, is in the full report.
Important notice: Information, maps and tags on this page are drawn from the advertising agent's marketing materials or generated automatically. LandSale has not verified them. Relying on these details is at your own risk, always carry out independent checks before committing to a purchase.
LandSale full disclaimer
Marketing information only - not formal particulars. The details on this website are provided for general guidance and do not constitute an offer or contract. Neither LandSale nor the advertising estate/land agent accepts responsibility for any inaccuracy.
1. Source of information
- Listing content: Core description, asking price, tenure, measurements, photographs and planning history originate from the marketing materials of the advertising estate or land agent. LandSale does not author this content and cannot guarantee its accuracy.
- Automated tags & categorisation: Property type, land-use class, acreage bands and similar labels may be applied by machine-learning models. They are intended as a helpful guide only and may not reflect the property's legal status or permitted use.
- Third-party & enriched data layers: Maps, boundary outlines, planning designations, soil reports, broadband coverage and other environmental or location-based insights are licensed from external suppliers. Such data are supplied “as is", may be incomplete or out of date and are subject to change without notice.
2. Verification required
Prospective purchasers must verify critical matters, including but not limited to planning permission, title boundaries, public rights of way, environmental constraints, acreage, services, access and VAT status, through their own inspections, specialist surveys, legal advisers and the selling agent before relying on the information or entering into any contract.
3. No warranty or liability
LandSale gives no warranty, express or implied, as to the accuracy, completeness or fitness for any particular purpose of the information displayed. LandSale shall not be liable for any loss, damage, cost or expense arising directly or indirectly from any use of or reliance on such information, save where liability may not be excluded by law.
4. Updates & feedback
If you believe any detail on this listing is inaccurate, please let us know. We will investigate and, where appropriate, update the listing or notify the agent.
© LandSale | Version 1.3 - August 2026

Listing agent
Fine and Country West Wales, Aberystwyth
Second Floor Suites 8 Great Darkgate Street Aberystwyth, SY23 1DE
Contact Fine and Country West Wales, Aberystwyth
Second Floor Suites 8 Great Darkgate Street Aberystwyth, SY23 1DE
View agent profileSimilar properties for sale
- Price
- £498,000
- Size
- 3.5 acres
Mydroilyn, Near Aberaeron, SA48, Llanarth, Ceredigion SA48 Wales
Added on 29/01/2026Smallholding
- Price
- £625,000
- Size
- 4.7 acres
Cwrtnewydd, Llanybydder, SA40, Llanwenog, Ceredigion SA40 Wales
Added on 10/10/2026Smallholding
- Price
- Offers in Region of£600,000
- Size
- 2.66 acres
Felinfach, Lampeter, Llanfihangel Ystrad, Ceredigion SA48 Wales
Added on 29/01/2026Smallholding
- Price
- £550,000
- Size
- 15.2 acres
Cwrtnewydd, Llanybydder, SA40, Llanwenog, Ceredigion SA40 Wales
Added on 06/02/2026Smallholding
- Price
- £495,000
- Size
- 4 acres
Creuddyn Bridge, Lampeter, Llanfihangel Ystrad, Ceredigion SA48 Wales
Added on 16/05/2026Smallholding
- Price
- £569,000
- Size
- 1 acres
Felinfach, Lampeter, SA48, Llanfihangel Ystrad, Ceredigion SA48 Wales
Added on 02/07/2026Farmhouse
- Price
- £498,500
- Size
- 2.5 acres
Creuddyn Bridge, Lampeter, SA48, Llanfihangel Ystrad, Ceredigion SA48 Wales
Added on 20/03/2026House with Land
- Price
- £635,000
- Size
- 1 acres
Ciliau Aeron, Nr Aberaeron, SA48, Ciliau Aeron, Ceredigion SA48 Wales
Added on 08/09/2026Farmhouse
- Price
- Guide Price£590,000
- Size
- 58 acres
Neuaddlwyd, Aberaeron, SA48, Ciliau Aeron, Ceredigion SA48 Wales
Added on 29/01/2026Smallholding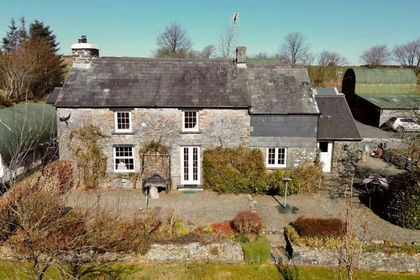
- Price
- £739,000
- Size
- 6.5 acres
Added on 08/08/2026House with Land