Constantine
- Land size
- 2 acres
- Bedrooms
- 2
- Bathrooms
- 2
Key Features
- Exciting lifestyle opportunity!
- 2 bedroom cottage set within 2 acres (approx)
- Outbuildings including studio, workshop and garden room
- Gated driveway, private gardens and grounds
- Previous planning permission to extend cottage (now lapsed)
- Rural outskirts of Constantine village
- Plentiful parking
- EPC rating E
Description
An idyllic lifestyle opportunity set within a highly appealing 'rewilded' plot of approximately 2 acres on the rural outskirts of Constantine. Comprising a beautifully converted and characterful 2 bedroom single storey barn conversion, together with a range of accompanying outbuildings including a sizeable workshop, studio/store and 'garden room'. Offering a high degree of privacy, this exquisite 'country escape' harbours great potential for those purchasers wishing to acquire a versatile property within its own garden a grounds.
The Accommodation Comprises -
Two Bedroom Stone Cottage -
From the broad grass and part gravel laid driveway, a parting between tall bamboo gives way to a quaint garden path. A pretty entrance way with raised threshold, slate tiled step and quarry tiled front patio. Glazed and painted hardwood front entrance door with matching side panel and exterior courtesy light. Door opens into:-
Semi Open-Plan Kitchen/Living/Dining Area - A light filled, bright and somewhat expansive feeling entrance to the property, with glazing ahead providing views across the deep lawned rear garden, together with an appealing semi-open social aspect incorporating a kitchen/dining space initially and broad opening leading to a living area spanning the full depth of this exceptional cottage. Use of traditional materials and handmade features offer a warming sense of authenticity and quality, with character features including exposed stone walls, broad Travertine floor tiling, casement windows and oversized vaulted skylight.
Kitchen/Dining Area - Dual aspect, with glazed front entrance door, casement window opposite, and light borrowed from a part-glazed stable-style rear access door leading into the rear conservatory. Inset coir mat upon entry. Further features including vaulted skylight, exposed stone wall and tasteful Travertine floor tiles with underfloor heating, together win an exception handmade kitchen incorporating quarry-style tiled splashback and an array of panelled cupboard and drawer units with Belfast sink, brass mixer tap and expose timber worksurface. Built-in appliances include Samsung four ring gas hob, Hotpoint stainless steel extractor with underlighting, Beko electric oven, separate fridge and freezer units, dishwasher and space and plumbing for washing machine. With farmhouse-style qualities, the kitchen offers an array of open over counter storage areas with shelving, varying cabinetry and lighting including inset downlights on dimmer switching and pendant lighting. Column radiator. Square opening leading to the inner hallway. Prowarm heating thermostat. Broad opening flowing into:-
Living Area - A charming, triple aspect and light filled living area with inset wood burning stove set on a tiled hearth, two column radiators, two sets of casement windows and recessed fixed pane window to side elevation. Exposed stone wall, two ceiling lights, oak flooring.
Hallway - Continuation of Travertine tiled flooring with underfloor heating, farmhouse-style painted timber doors giving access to both bedrooms one, two and the main bathroom. Loft hatch, ceiling light, cupboard housing electrical consumer unit.
Bedroom One - A double room with exposed stone wall, casement window to front elevation with pattern tiled sill, and column radiator under. Ceiling light, wood-effect flooring.
Bedroom Two - A small double room with oak-effect flooring, column radiator, ceiling light and casement window to rear elevation providing a pleasant outlook over the mature, lawned garden.
Bathroom - A modern and stylishly appointed suite comprising dual flush WC with concealed cistern, inset sink with mixer tap and tiled splashback, together with panelled bath, mixer tap and dual-headed mains powered shower. Tiling to shower/bath. Travertine floor tiling with underfloor heating. Wall light, heated towel rail, obscured casement window to rear elevation.
Conservatory - A superb addition to this exquisite cottage, showcasing an array of painted timber glazed and panelled panes, polycarbonate pitched roof and two sets of glazed casement doors to the sides, providing useful access to the rear courtyard and beyond, the mature, lawned and established cottage grounds. Contemporary quarry tiled flooring. Wall light, exposed Ideal combi boiler providing domestic hot water and heating.
From the main parking area, an approach leads to the:-
Detached Studio/Store - A part-tiled entrance threshold leads to a painted timber front entrance door with part-glazed panel opening into the:-
Storage Area - Glazing to the front and side elevations providing much natural light. Exposed timber roof beams offering useful storage within the roof pitch, together with further storage to be utilised, as required. Lighting with dimmer switching. Part-glazed inner door opening into:-
Studio Room - A particularly versatile space which could be utilised in varying ways and advantageous for those discerning purchasers looking for flexible work from home requirements or a quality hobby room for those that enjoy practicing art, yoga etc. Cork tiled flooring, exposed and painted distressed-style ceiling beams offering much character, together with an array of fixed and casement glazing to the front and rear aspects providing plentiful natural light. Power and light included.
Set with the 'meadow', an approach leads to the:-
Detached Workshop - An incredibly useful timber clad structure with varying glazing, strip lighting and exposed ply ceiling. Currently utilised by the present owner for the purposes of carpentry/woodwork but, once again, incredibly versatile in its uses, with power, light and catering for excessive dry storage requirements- a lucrative solution to those who seek workspace for labour needs and perhaps harbouring further potential for conversion to accommodation (subject to planning and consents/permissions required). To the far side of the workshop, a square opening, with step down, leads into a rear 'office area' providing work bench, further fixed glazing, three ceiling lights and glazed rear access door opening onto the:-
Raised Veranda/Outdoor Wash And Prepartion Area - An intriguing addition, set to the rear of the workshop, with corrugated and pitched roof, a quaint veranda with mature crawling plants offering a natural and relaxed feel incorporating a compost WC, external and tiled shower cubicle, both sections fitted with sliding timber doors, and finally, timber work bench with Belfast sink, mixer tap and two drawer units. Exterior lighting, further timber rear access door leading to workshop.
Located to the top of the 'meadow', grassed access leads to the:-
Garden Studio/Pod - Comprising of two sizeable rooms and separated with stud walling. Once again, with power and lighting. A removable structure, yet offering versatile use, as required.
Gardens And Grounds - A particular highlight for 'Windmill Cottage' are it's extensive gardens and grounds which have been carefully nurtured by the current owner with varying and mature areas of lawn, specimen plants and tree , which create an oasis of varying greenery interspersed with flowers, shrubbery, together with established and gently wooded borders. The enchanting grounds extend to just over 2 acres, featuring an expansive 'meadow' which has been rewilded to the far side, helping preserve the delicacy of the natural surroundings. Undoubtably of extreme interest for those who are keen gardeners or outdoor enthusiasts, given the overall privacy and rich diversity on offer.
General Information -
Services - Mains water and electricity are connected to the property. A propane gas tank feeds the gas combination boiler providing central heating and hot water within the main accommodation together with underfloor heating to the kitchen/dining area, hallway and bathroom. Shared sewerage system with the neighbouring property.
Council Tax - Band A - Cornwall Council.
Tenure - Freehold.
Viewing - Strictly by prior appointment with the owners' Sole Agent - Laskowski & Company, 28 High Street, Falmouth, TR11 2AD. Telephone: .
Agent's Note - A previous planning application granted in 2021 (ref: PA21/08767) provided permission for a single storey extension which has since lapsed. The associated works would have increased the overall floorspace of the property by double and therefore, may still be possible, subject to re-submission of plans to Cornwall Council Planning Dept.
Directional Note - Travelling from Falmouth towards Helston along the A394, take the Gweek/Constantine turning at Edgcumbe. Continue on this road for approximately 1.25 miles, until you reach the turning for Seworgan. Immediately after the signpost is the driveway entrance for 'Windmill Cottage'.
Map Location
Property details
- Tenure
- Freehold
- Council Tax Band
- A
- Date Posted
- 2026-07-05
Market Value Analysis
Compared with 1,624 Homes with Land listings in South West England (1+ acres).
Energy Performance Certificate
Energy Efficiency Rating
Based on UK Energy Performance Certificate standards (EU Directive 2002/91/EC)
Running costs are one side. Planning activity, flood history and ground risks for this location are in the full report.
Utilities & Restrictions
Utilities
- Electricity
- Ask Agent
- Water
- Ask Agent
- Heating
- Ask Agent
- Broadband
- Ask Agent
- Sewerage
- Ask Agent
Rights & Restrictions
- Public Rights of Way
- Ask Agent
- Private Rights of Way
- Ask Agent
- Listed Property
- Ask Agent
- Restrictions
- Ask Agent
Listed status, conservation areas and planning constraints for this location are in the full report.
Property Features
- Accessibility
- Ask Agent
- Parking
- Parking Available
- Garden
- Garden
Beyond the particulars: planning activity, flood history, heritage and ground risks, checked for this exact spot.
Connectivity
Broadband
Fastest speed available at this postcode
1.8 Gbps
Gigabit full fibre
Suitable for
- 4K streaming on every screen
- Full-time home working
- Online gaming & big downloads
Mobile signal
Predicted 4G and 5G signal; indoor signal depends on building materials.
Ofcom Connected Nations postcode-level predictions. Speeds and signal are modelled, not measured, and vary between addresses and providers.
Signal is the easy part. Planning activity, flood history and protected designations here are in the full report.
Nearest Schools
Primary
- Constantine Primary School1.3 milesOfsted: Good
- Ages
- 4 to 11
- Pupils
- 155
- Type
- Academy converter
- Halwin School2 milesOfsted report card · May 2026
- Ages
- 3 to 11
- Pupils
- 37
- Type
- Academy converter
- Wendron Church of England Primary School2.2 milesOfsted: Good *
- Ages
- 4 to 11
- Pupils
- 105
- Type
- Academy converter
- Faith
- Church of England
- Boskenwyn Community Primary School2.3 milesOfsted: Good
- Ages
- 4 to 11
- Pupils
- 102
- Type
- Foundation school
- Trannack Primary School3.2 milesOfsted: Good
- Ages
- 3 to 11
- Pupils
- 33
- Type
- Academy converter
Secondary
- Helston Community College3.7 milesOfsted: Good
- Ages
- 0 to 18
- Pupils
- 1,297
- Type
- Academy converter
- Penryn College4.4 milesNo Ofsted rating
- Ages
- 11 to 16
- Pupils
- 1,140
- Type
- Academy converter
- Falmouth School5 milesOfsted: Good *
- Ages
- 11 to 18
- Pupils
- 923
- Type
- Academy converter
- Redruth School7.2 milesNo Ofsted rating
- Ages
- 11 to 16
- Pupils
- 1,433
- Type
- Foundation school
- Pool Academy7.3 milesOfsted report card · Mar 2026
- Ages
- 11 to 16
- Pupils
- 714
- Type
- Academy converter
* Latest graded judgement covers quality of education only; no overall grade was issued under the 2024-25 inspection framework.
Distances are straight-line from the advertised location. Source: the national school registers (DfE, Welsh Government, Scottish Government) and Ofsted.
Schools are just the start: sold prices nearby, planning activity and any flood history are in the full report.
Amenities
Supermarket
GP surgery
Pharmacy
Hospital
Straight-line distances from the advertised location. Sources: NHS records, Geolytix supermarket locations, OS Open Greenspace and the national trails registers.
The area stacks up? Now check the location itself: planning nearby, protected designations and past flooding.
Getting Around
Nearest station
Nearest bus stop
Typical drive times
Straight-line distances from the advertised location; drive times are typical free-flow times over OpenStreetMap road data, so allow more at peak. Public transport locations from DfT NaPTAN.
Easy to reach matters. So do planning activity, flood history and ground risks: all in the full report.
Flood Risk
Environment Agency open data, checked around the advertised map pin for the listed acreage. Long-term risk counts flood defences; the planning map's flood zones do not. Provided by LandSale, not the listing agent, and not part of the agent's particulars. Risk varies across a holding, so verify before committing.
Rivers and the sea
Planning map: Flood Zone 1.
Surface water
These bandings are the summary. Where this location sits on the flood maps, plus planning activity, heritage and ground risks, is in the full report.
Important notice: Information, maps and tags on this page are drawn from the advertising agent's marketing materials or generated automatically. LandSale has not verified them. Relying on these details is at your own risk, always carry out independent checks before committing to a purchase.
LandSale full disclaimer
Marketing information only - not formal particulars. The details on this website are provided for general guidance and do not constitute an offer or contract. Neither LandSale nor the advertising estate/land agent accepts responsibility for any inaccuracy.
1. Source of information
- Listing content: Core description, asking price, tenure, measurements, photographs and planning history originate from the marketing materials of the advertising estate or land agent. LandSale does not author this content and cannot guarantee its accuracy.
- Automated tags & categorisation: Property type, land-use class, acreage bands and similar labels may be applied by machine-learning models. They are intended as a helpful guide only and may not reflect the property's legal status or permitted use.
- Third-party & enriched data layers: Maps, boundary outlines, planning designations, soil reports, broadband coverage and other environmental or location-based insights are licensed from external suppliers. Such data are supplied “as is", may be incomplete or out of date and are subject to change without notice.
2. Verification required
Prospective purchasers must verify critical matters, including but not limited to planning permission, title boundaries, public rights of way, environmental constraints, acreage, services, access and VAT status, through their own inspections, specialist surveys, legal advisers and the selling agent before relying on the information or entering into any contract.
3. No warranty or liability
LandSale gives no warranty, express or implied, as to the accuracy, completeness or fitness for any particular purpose of the information displayed. LandSale shall not be liable for any loss, damage, cost or expense arising directly or indirectly from any use of or reliance on such information, save where liability may not be excluded by law.
4. Updates & feedback
If you believe any detail on this listing is inaccurate, please let us know. We will investigate and, where appropriate, update the listing or notify the agent.
© LandSale | Version 1.3 - August 2026
Similar properties for sale
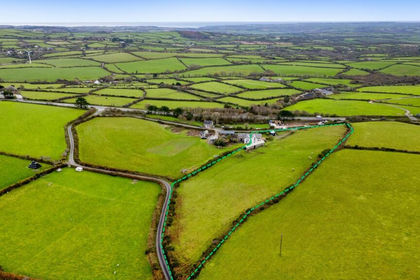
- Price
- Guide Price£745,000
- Size
- 4 acres
Stunning Home with Land & Consent for Additional Dwelling, Wendron, Cornwall TR13 England
Added on 21/08/2026House with Land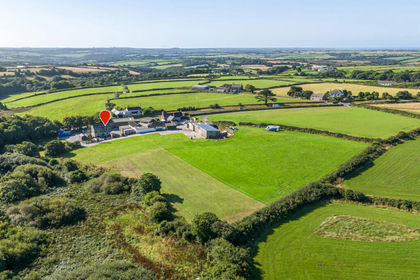
- Price
- Guide Price£750,000
- Size
- 7.86 acres
Added on 29/01/2026Cottage- Price
- Guide Price£599,950
- Size
- 3.8 acres
Added on 29/01/2026Cottage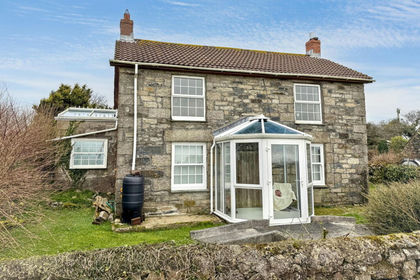
- Price
- Guide Price£450,000
- Size
- 3 acres
Added on 18/09/2026House with Land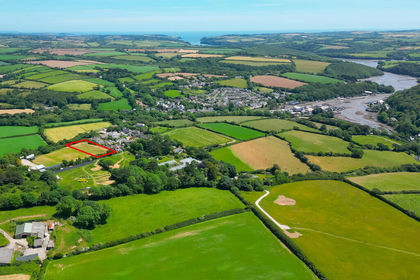
- Price
- Offers in Region of£600,000
- Size
- 1 acres
Land off Chapel Hill, Gweek, Cornwall, TR12, Gweek, Cornwall TR12 England
Added on 11/06/2026Development Land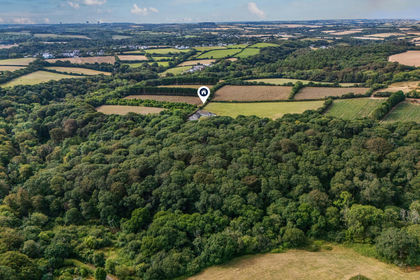
- Price
- Guide Price£750,000
- Size
- 3 acres
Mawgan, Helston, Cornwall, Mawgan-in-Meneage, Cornwall TR12 England
Added on 03/09/2026House with Land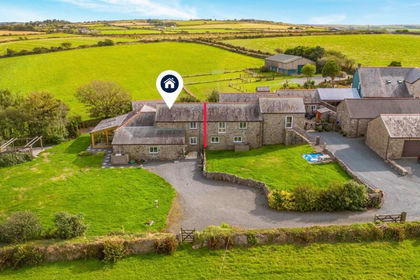
- Price
- Guide Price£535,000
- Size
- 2 acres
Black Rock, Beautiful barn conversion with approx 2 acres, Crowan, Cornwall TR14 England
Added on 12/09/2026Barn Conversion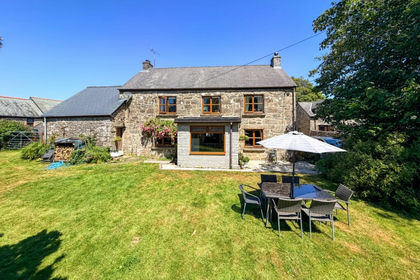
- Price
- Guide Price£730,000
- Size
- 2.5 acres
Farmhouse with Land, Sithney, Helston, Sithney, Cornwall TR13 England
Added on 03/02/2026Farmhouse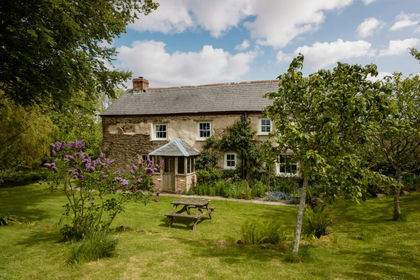
- Price
- Guide Price£750,000
- Size
- 2 acres
St Martin, nr Helston, St. Martin-in-Meneage, Cornwall TR12 England
Added on 23/05/2026House with Land
- Price
- Guide Price£575,000
- Size
- 3 acres
Helston, Spacious property set within approximately 3 acres, Helston, Cornwall TR13 England
Added on 24/03/2026House with Land