Newlands Lane, Ramsgate, Kent, CT12
- Land size
- 8.3 acres
Key Features
- Sold as a whole or in 2 Lots
- Modern Farmhouse with land
- Significant traditional barns
- Outbuildings with conversion potential
- Pastureland and Woodland
Description
A suburban farmstead with significant traditional buildings with potential. -- Matt Sawdon, Director
#TheGardenOfEngland
Best and final offers close on Friday 21st August.
An opportunity to purchase a farmstead on the urban fringes of Ramsgate and Broadstairs and comprising a modern detached 5-bedroom farmhouse and significant traditional barns and outbuildings with conversion potential together with pasture and woodland offered for sale as a whole or in two separate lots.
Freehold – Council Tax Band E
For sale as a whole or in two separate lots by Private Treaty.
About 8.3 acres.
Guide Prices:
As a Whole - £675,000- £750,000 (colored red and blue)
Lot 1 - Newlands Farmhouse, A modern detached five-bedroom dwelling within established gardens and a number of outbuildings on a plot size of about 1.50 acres.
Guide Price £425,000-£450,000 (coloured red)
Lot 2 - Newlands Farm Buildings, A range of mainly traditional farm buildings arranged around an extensive yard area and paddock extending to about 6.75 acres.
Guide Price £250,000 - £300.000 (coloured blue)
The property is situated on the urban fringes of Ramsgate and Broadstairs in the Isle of Thanet. Ramsgate is a port town located approximately 6 miles south of Ramsgate and 18 miles north-east of Canterbury. The land is accessed from Newlands Lane. Access to the A299 Thanet Way linking to the M2 motorway 8.5 miles
Background
The property is being sold on behalf of the Administrators of St Lawarence College, Ramsgate
Method of Sale
The farm is offered for sale by Private Treaty with offers invited for the whole. In the event of competing offers, interested parties may be asked to submit their “best and final” offer or offers. The seller also reserves the right to offer the land by Informal Tender or Auction if the need arises.
Lot 1 - Newlands Farmhouse
A modern detached five-bedroom dwelling within established gardens on a plot size of about 1.50 acres. The internal accommodation is spacious extending to about 2120 sq ft and is well presented; however, elements do require minor updating.
In additional there are a collection of stores, kennels and a traditional stable situated at the rear of the dwelling.
Lot 1 will be accessed via a private right of way granted through the yard.
Lot 2 - Newlands Farm Buildings
A range of mainly traditional farm buildings arranged around an extensive yard area with a total footprint of about 18,000 ft2.
• Kent Barn (partially re-constructed), about 20.3m x 11.7m. Flint elevations under a clay tiled roof. Timber access doors.
• Flint Barn, about 36.9m x 9.8m. A substantial flint barn with brick Kiln/extension under a slate roof accessed via a set of double sliding doors. Open to eaves internally with impressive beam structure. Stairs to mezzanine floor.
• Granary, about 5.5m x 4.4m. A traditional timber frame and clad granary on Staddle Stones under a tile roof.
• Monopitch Barn, about 21.8m 5.7m. Concrete block and metal frame construction. Asbestos cladding.
• Barn, about 18.4m x 18.3m. Modern construction, concrete portal frame and concrete block. Concrete floor. Solar panels mounted to roof.
• Hop Shed, about 12.4m x 11,2m. Now redundant. Timber and steel frame, tin clad.
The land comprises a mixture of pasture land laid to grazing paddocks and small areas of woodland surrounding the farm yard.
Additional Land
A separate block of arable land extending to about 34.5 acres is also available. Further details on request.
Overage
The Property is sold subject to an existing overage for a period of 80 years from the 17 May 2005 (60 years remaining). The overage payment is due on a relevant disposal or the implementation of planning permission for development (excluding agricultural or education uses). The overage payment is equal to 35% of the Enhanced Value of the land subject to the relevant planning permission.
Tenure and Possession.
The land is sold freehold with vacant possession on completion.
Land Grade and Soils
The land is classified as mainly Grade I and Grade II and as mainly Soilscape 5 and Soilscape 6 on the LandIS Map (
Footpaths
There is 1 footpaths affecting the land as follows:
a) Footpath (KT/TR/6) runs along the western boundary of the property.
For further details visit:
(
Local Authority and Planning
Planning enquiries should be directed to Thanet District Council (thanet.gov.uk).
The property is situated within the Green Wedge.
The traditional farm buildings are unlisted and are considered to have potential for conversion.
Services/Additional information.
Main water, electricity and private drainage (assumed cesspit). Electric heating to farmhouse.
There are solar parcels mounted on the roof of the modern barn.
Broadband: Ultrafast available.
Mobile: 5G signal – EE, O2
Flood Risk: Very Low.
Health and Safety
Prospective purchasers must have regard for their own safety whilst viewing. Neither the sellers nor Hobbs Parker Estate Agents accept any responsibility for any accident or injury as a result of viewing the property.
Acreage, Plans & Boundaries
The plan on these sales particulars and the acreages quoted are strictly for identification and guidance only. The boundaries shown on the plans in these particulars have been prepared by reference to digital Ordnance Survey data.
The plans are published for illustrative purposes only and although they are believed to be correct their accuracy cannot be guaranteed.
Interested parties are reminded that the property is sold in accordance with the owners Land Registry Title plan/s, and they must satisfy themselves as to the boundaries and the quantity of land being purchased. Any error or mistake shall not annul the sale or entitle any party to compensation thereof.
Viewings
Strictly by appointment through Hobbs Parker Property Consultants LLP (Matthew Sawdon/Anna Coombs) at our Ashford offices on .
Our Ref: AEA260043
Map Location
Property details
- Tenure
- Freehold
- Council Tax Band
- TBC
- Date Posted
- 2026-07-03
Market Value Analysis
Compared with 459 Homes with Land listings in South East England (5+ acres).
Utilities & Restrictions
Utilities
- Electricity
- Ask Agent
- Water
- Ask Agent
- Heating
- Ask Agent
- Broadband
- Ask Agent
- Sewerage
- Ask Agent
Rights & Restrictions
- Public Rights of Way
- Ask Agent
- Private Rights of Way
- Ask Agent
- Listed Property
- Ask Agent
- Restrictions
- Ask Agent
Listed status, conservation areas and planning constraints for this location are in the full report.
Property Features
- Accessibility
- Ask Agent
- Parking
- Ask Agent
- Garden
- Garden
Beyond the particulars: planning activity, flood history, heritage and ground risks, checked for this exact spot.
Connectivity
Broadband
Fastest speed available at this postcode
1 Gbps
Gigabit full fibre
Suitable for
- 4K streaming on every screen
- Full-time home working
- Online gaming & big downloads
Fixed wireless access may also be an option here.
Mobile signal
Outdoor predictions; indoor signal depends on building materials.
Ofcom Connected Nations postcode-level predictions. Speeds and signal are modelled, not measured, and vary between addresses and providers.
Signal is the easy part. Planning activity, flood history and protected designations here are in the full report.
Nearest Schools
Primary
- Bromstone Primary School, Broadstairs770 metresOfsted: Good *
- Ages
- 4 to 11
- Pupils
- 407
- Type
- Foundation school
- Dame Janet Primary Academy790 metresNo Ofsted rating
- Ages
- 4 to 11
- Pupils
- 291
- Type
- Academy sponsor led
- Newlands Primary School892 metresNo Ofsted rating
- Ages
- 4 to 11
- Pupils
- 257
- Type
- Academy sponsor led
- Ramsgate Arts Primary School0.7 milesNo Ofsted rating
- Ages
- 4 to 11
- Pupils
- 409
- Type
- Free schools
- St George's Church of England Foundation School0.7 milesNo Ofsted rating
- Ages
- 4 to 19
- Pupils
- 1,590
- Type
- Foundation school
- Faith
- Church of England
Secondary
- St George's Church of England Foundation School0.7 milesNo Ofsted rating
- Ages
- 4 to 19
- Pupils
- 1,590
- Type
- Foundation school
- Faith
- Church of England
- The Royal Harbour Academy0.8 milesOfsted report card · May 2026
- Ages
- 11 to 18
- Pupils
- 1,045
- Type
- Academy sponsor led
- Dane Court Grammar School0.8 milesOfsted: Good
- Ages
- 11 to 18
- Pupils
- 1,152
- Type
- Academy converter
- The Charles Dickens School0.9 milesOfsted: Good
- Ages
- 11 to 18
- Pupils
- 1,117
- Type
- Academy sponsor led
- Chatham & Clarendon Grammar School1 mileOfsted: Good *
- Ages
- 11 to 18
- Pupils
- 1,334
- Type
- Academy converter
* Latest graded judgement covers quality of education only; no overall grade was issued under the 2024-25 inspection framework.
Distances are straight-line from the advertised location. Source: the national school registers (DfE, Welsh Government, Scottish Government) and Ofsted.
Schools are just the start: sold prices nearby, planning activity and any flood history are in the full report.
Amenities
Supermarket
GP surgery
Pharmacy
Hospital
Green space
Straight-line distances from the advertised location. Sources: NHS records, Geolytix supermarket locations, OS Open Greenspace and the national trails registers.
The area stacks up? Now check the location itself: planning nearby, protected designations and past flooding.
Getting Around
Nearest station
Nearest bus stop
Typical drive times
Straight-line distances from the advertised location; drive times are typical free-flow times over OpenStreetMap road data, so allow more at peak. Public transport locations from DfT NaPTAN.
Easy to reach matters. So do planning activity, flood history and ground risks: all in the full report.
Flood Risk
From Environment Agency flood map open data, checked around the advertised map pin and allowing for the listed acreage where known. This summary comes from LandSale, the advertising platform, not from the listing agent, and is not part of the agent's particulars. Risk can vary across a single holding, so verify anything critical through your own searches before committing.
Rivers and the sea
Surface water
Mapped within the area searched, not at the advertised map pin itself.
The detail behind these bandings
The full report pinpoints where this location sits on the flood maps, and runs the deeper checks that usually only surface after an offer.
- Exact flood zones & annual chances (included in the full report)
- Any recorded past flooding (included in the full report)
- Planning activity nearby (included in the full report)
- Heritage & conservation (included in the full report)
- Protected nature designations (included in the full report)
- Ground risks (included in the full report)
- Sold prices nearby (included in the full report)
£14.99 · one-off purchase
By LandSale, the platform. Not provided by the listing agent. Ready in about a minute.
Important notice: Information, maps and tags on this page are drawn from the advertising agent's marketing materials or generated automatically. LandSale has not verified them. Relying on these details is at your own risk, always carry out independent checks before committing to a purchase.
LandSale full disclaimer
Marketing information only - not formal particulars. The details on this website are provided for general guidance and do not constitute an offer or contract. Neither LandSale nor the advertising estate/land agent accepts responsibility for any inaccuracy.
1. Source of information
- Listing content: Core description, asking price, tenure, measurements, photographs and planning history originate from the marketing materials of the advertising estate or land agent. LandSale does not author this content and cannot guarantee its accuracy.
- Automated tags & categorisation: Property type, land-use class, acreage bands and similar labels may be applied by machine-learning models. They are intended as a helpful guide only and may not reflect the property's legal status or permitted use.
- Third-party & enriched data layers: Maps, boundary outlines, planning designations, soil reports, broadband coverage and other environmental or location-based insights are licensed from external suppliers. Such data are supplied “as is", may be incomplete or out of date and are subject to change without notice.
2. Verification required
Prospective purchasers must verify critical matters, including but not limited to planning permission, title boundaries, public rights of way, environmental constraints, acreage, services, access and VAT status, through their own inspections, specialist surveys, legal advisers and the selling agent before relying on the information or entering into any contract.
3. No warranty or liability
LandSale gives no warranty, express or implied, as to the accuracy, completeness or fitness for any particular purpose of the information displayed. LandSale shall not be liable for any loss, damage, cost or expense arising directly or indirectly from any use of or reliance on such information, save where liability may not be excluded by law.
4. Updates & feedback
If you believe any detail on this listing is inaccurate, please let us know. We will investigate and, where appropriate, update the listing or notify the agent.
© LandSale | Version 1.3 - August 2026
Listing agent
Hobbs Parker Estate Agents, Ashford
Romney House Monument Way, Orbital Park, Ashford, TN24 0HB
Contact Hobbs Parker Estate Agents, Ashford
Romney House Monument Way, Orbital Park, Ashford, TN24 0HB
View agent profileSimilar properties for sale
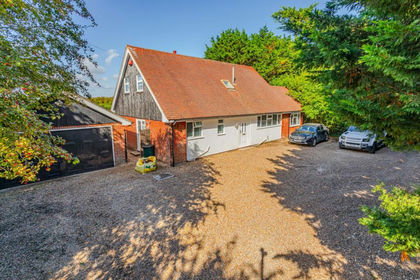
- Price
- Guide Price£800,000
- Size
- 4.8 acres
Richborough Road, Richborough, Sandwich, Kent, CT13, Ash, Kent CT13 England
Added on 29/04/2026House with Land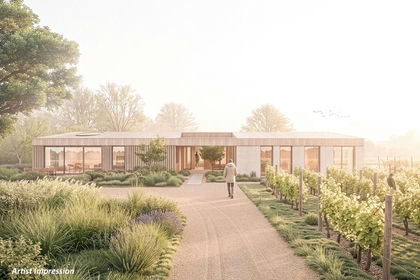
- Price
- Guide Price£750,000
- Size
- 7.5 acres
Barnsole, Staple, Canterbury, Kent, Staple, Kent CT3 England
Added on 06/06/2026Self Build Plot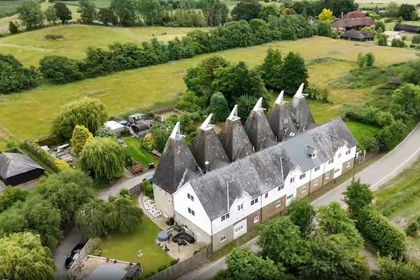
- Price
- Guide Price£725,000
- Size
- 4 acres
Added on 14/08/2026Equestrian property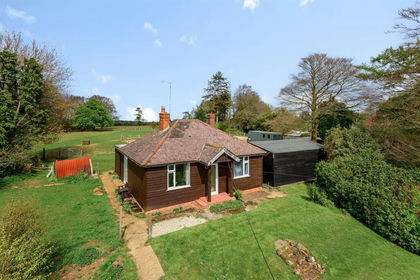
- Price
- Offers in Excess of£695,000
- Size
- 6 acres
Added on 15/03/2026House with Land
- Price
- Guide Price£725,000
- Size
- 10.15 acres
Added on 17/08/2026Smallholding
- Price
- Offers in Excess of£650,000
- Size
- 6 acres
Tenpenny Hill, Thorrington, Colchester, Essex, CO7, Thorrington, Essex CO7 England
Added on 29/01/2026House with Land
- Price
- £790,000
- Size
- 6.42 acres
Added on 11/02/2026House with Land
- Price
- Offers in Excess of£650,000
- Size
- 6 acres
Brooklands View, Tenpenny Hill, Thorrington, Thorrington, Essex CO7 England
Added on 22/06/2026House with Land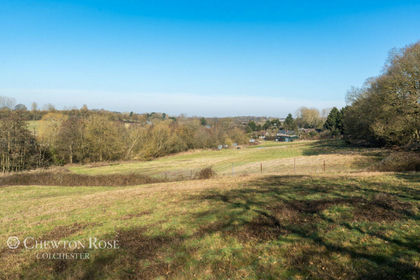
- Price
- Offers in Excess of£650,000
- Size
- 6 acres
Added on 29/01/2026Barn Conversion